
- Overview
- Description
- Property Details
- Location
- HOA Management
- Facts & Features
- Getting Around
- Nearby Homes
 3D Tour

$1,475,000
Monthly Est:$7,342
 5 Beds

3 full baths + 1 half bath
 6,796sqft
1111 Annabar Dr, Castle Rock, CO 80108
$1,475,000
$7,342/moEst:
Single Family Residence
Built in 1998
$188.33/mo HOA
1.3 acres lot
$217/sq.ft
Description
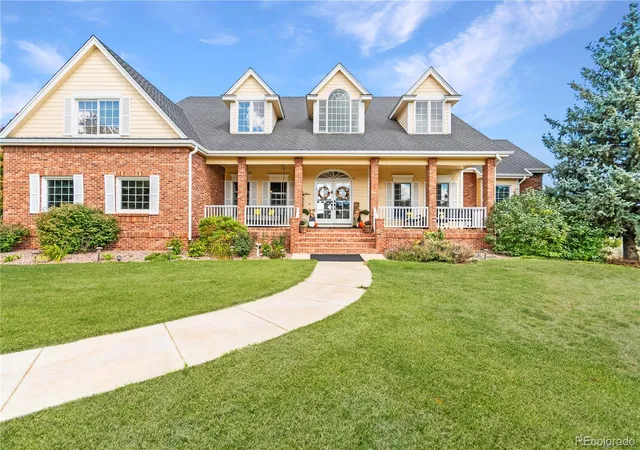
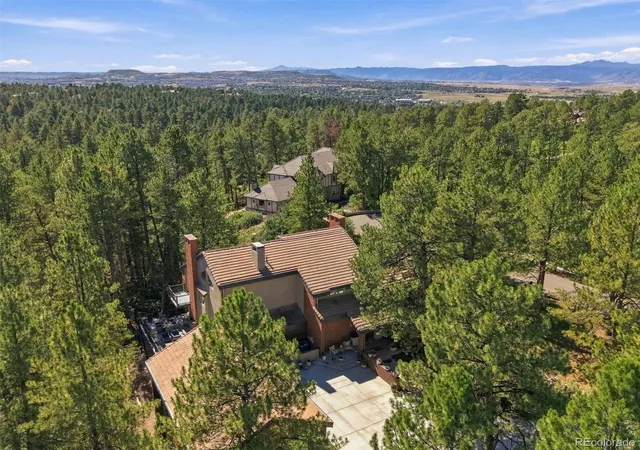
Experience privacy, spectacular open-space views, and exceptional Colorado living in this beautifully appointed 6,796-square-foot home in desirable Diamond Ridge Estates. Set against protected open space, this spacious residence offers a rare combination of privacy, flexibility, and indoor-outdoor living.
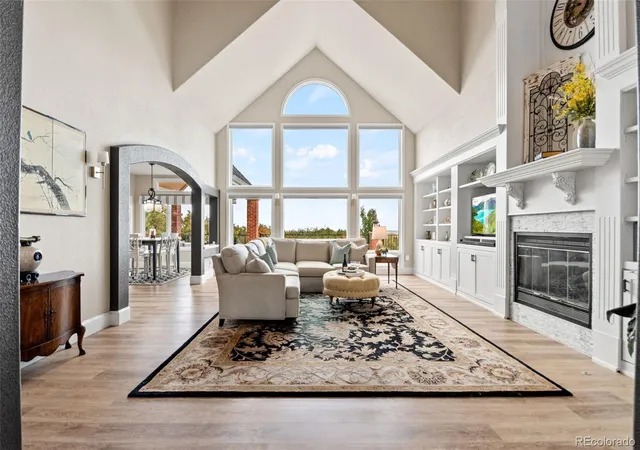
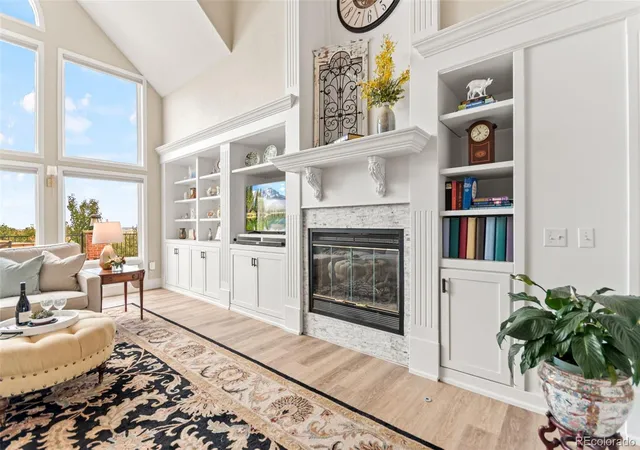
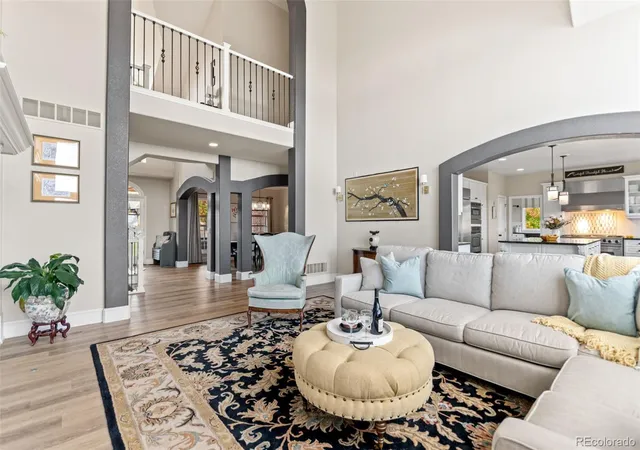
The dramatic great room features soaring ceilings, floor-to-ceiling windows, and abundant natural light, creating an impressive yet inviting gathering space. The gourmet kitchen is designed for entertaining with a Viking range, oversized granite island, and seamless connection to the main living areas.
Enjoy Colorado's beauty from the newer composite deck, stamped-concrete walk-out patio, fenced yard, and included hot tub. The main-level primary suite provides a peaceful retreat with direct access to the deck and beautiful views. A private main-floor office and spacious laundry room add everyday convenience, while the oversized three-car epoxy-finished garage provides exceptional storage and functionality.
The finished walk-out basement extends the home's versatility with a wine room, recreation area, additional bedroom, and generous space for guests, fitness, hobbies, or multigenerational living. The included Tonal smart workout system adds a convenient in-home fitness option.
Recent improvements include newer plank flooring throughout the main level, a newer composite deck, and a stamped-concrete patio. The sellers are offering a $20,000 allowance toward carpet and paint, providing an opportunity for the next owner to personalize the home while benefiting from the improvements already completed.
Located in highly desirable Diamond Ridge Estates, residents enjoy access to a community pool, tennis and pickleball courts, clubhouse amenities, trails, and surrounding open space. If you're looking for a spacious Colorado home where privacy, views, entertaining, and an exceptional lifestyle come together, this is an opportunity worth experiencing in person.
- Houzeo last checked: 10 minutes ago
- Listing updated: October 22, 2026 at 12:20 am
- Listing Provided by: Carol Van De Weghe (303) 918-5857 | Brokers Guild Homes (303) 752-0007
- Source: DENVER (RE COLORADO) MLS-CO as distributed by MLS GRID | MLS#:

Property Details
Status
Active Under Contract
Type
Single Family Residence
No. of Stories
-
County
City
Neighborhood
--
Year Built
1998
HOA Fees
$188.33/mo
Finished Area
6,796 sqft
Lot Size
1.3 acres lot
Basement Area
- sqft
MLS Name
DENVER (RE COLORADO) MLS
MLS Number
9209148
MLS Status
Pending
Days on Market
409
Continue Your Journey in App
Find your dream home, receive real-time updates, and many more!
Location
HOA Management
Diamond Ridge Estates Association Management
HOA Fees
$565/ Quarterly
Amenities
 Amenities and services may be covered by one or multiple associations and service providers.
Tennis
 Tennis
Trash Pickup
 Trash Pickup
Club House
 Club House
Pool
 Pool
Bike Trails
 Bike Trails
Disclaimer: Amenities are based on third-party information and may vary; buyers must independently verify all amenities, as information is deemed reliable but not guaranteed.
Facts & Features
Rooms
Bedrooms & bathrooms
Bedrooms: 5
Bathrooms: 5
Great Room
Level: Main
Area: Square Feet
Dimensions: 390.13
Kitchen
Level: Main
Area: Square Feet
Dimensions: 294.84
Laundry
Level: Main
Area: Square Feet
Dimensions: 153.36
Bedroom
Level: Main
Area: Square Feet
Dimensions: 349.91
Bathroom Full
Level: Main
Area: Square Feet
Dimensions: 187.66
Office
Level: Main
Area: Square Feet
Dimensions: 165.41
Dining Room
Level: Main
Area: Square Feet
Dimensions: 161.04
Bathroom Half
Level: Main
Area: Square Feet
Dimensions: 37.10
Bedroom
Level: Upper
Area: Square Feet
Dimensions: 474.39
Bedroom
Level: Upper
Area: Square Feet
Dimensions: 219.12
Bathroom Full
Level: Upper
Area: Square Feet
Dimensions: 32.88
Bonus Room
Level: Upper
Area: Square Feet
Dimensions: 47.47
Bathroom Full
Level: Upper
Area: Square Feet
Dimensions: 55.90
Bedroom
Level: Upper
Area: Square Feet
Dimensions: 224.35
Loft
Level: Upper
Area: Square Feet
Dimensions: 168.36
Family Room
Level: Basement
Area: Square Feet
Dimensions: 1228.38
Bedroom
Level: Basement
Area: Square Feet
Dimensions: 214.13
Bathroom Three Quarter
Level: Basement
Area: Square Feet
Dimensions: 58.93
Wine Cellar
Level: Basement
Area: Square Feet
Dimensions: 139.59
Dining Room
Level: Basement
Area: Square Feet
Dimensions: 124.08
Gym
Level: Basement
Area: Square Feet
Dimensions: 363.96
Interior
Interior Features
Breakfast Bar, Ceiling Fan(s), Entrance Foyer, Five Piece Bath, Granite Counters, High Ceilings, High Speed Internet, Kitchen Island, Open Floorplan, Pantry, Primary Suite, Smoke Free, Walk In Closet(s)
Sewer
Septic Tank
Cooling
Central Air
Exterior Features
Garden, Lighting, Private Yard, Rain Gutters, Water Feature
Heating
Forced Air
Flooring
Carpet, Vinyl
Window Features
Window Coverings
Appliances
Dishwasher, Disposal, Double Oven, Gas Water Heater, Microwave, Oven, Range, Range Hood, Refrigerator, Sump Pump
Construction
Year Built
Year Built: 1998
Home type
Single Family Residence
Architectural Style
Traditional
Roof
Composition
Construction Materials
Brick, Frame
Property Condition
Updated/remodeled
Utilities & Energy
Fireplace Features
Great Room
Association Amenities
Clubhouse, Pool, Tennis Court(s), Trail(s)
Water Source
Public
Parking Features
Concrete, Floor Coating
Basement
Walk Out Access
Utilities
Cable Available, Electricity Connected
Security Features
Carbon Monoxide Detector(s), Smoke Detector(s)
Other Features
Patio And Porch Features
Covered, Deck, Front Porch
Subdivision Name
Diamond Ridge Estates
Lot Features
Landscaped, Many Trees, Sprinklers In Front, Sprinklers In Rear
Vegetation
Grassed, Other
Price History
| Date | Event | Price |
|---|---|---|
08/04/2026 Source: | Contingent (Active Under Contract) | $1,475,000 -1.67% $226/sqft |
06/02/2026 Source: | Price Decreased | $1,500,000 -3.85% $230/sqft |
05/06/2026 Source: | Price Decreased | $1,560,000 -2.19% $239/sqft |
04/09/2026 Source: | Price Decreased | $1,595,000 -3.92% $244/sqft |
10/11/2025 Source: | Listed for Sale | $1,660,000 +2.15% $254/sqft |

Show more
Find Homes by Property Features in Castle Rock, CO

Based on information from REcolorado®, Inc.through Nov 22, 2026, 06:45PM. Not all properties were listed and/or closed by Company. This representation is based in whole or in part on content supplied by REcolorado®, Inc. REcolorado®, Inc. does not guarantee nor is it in any way responsible for its accuracy. Content maintained by REcolorado®, Inc. may not reflect all real estate activity in the market. Some IDX listings have been excluded from this website. Any use search of data on the website, other than by a consumer looking to purchase real estate, is prohibited. If Houzeo suspect “scraping” of the data has occurred, the suspicion and any evidence will be reported to the MLS. IDX information is provided exclusively for consumers' personal non-commercial use. It may not be used for any purpose other than to identify prospective properties consumers may be interested in purchasing. The data is deemed reliable but is not guaranteed by REcolorado®. The use of the IDX Data may be subject to an end user license agreement prescribed by REcolorado® as amended from time to time.
Based on information submitted to the MLS GRID as of Nov 22, 2026, 06:45PM. All data is obtained from various sources and may not have been verified by broker or MLS GRID. Supplied Open House information is subject to change without notice. All information should be independently reviewed and verified for accuracy. Properties may or may not be listed by the office/agent presenting the information. ©2026 REcolorado®, Inc. All Rights Reserved.
 Advertising Broker: Albert Gollas | Gollas and Company, Inc.