Realty Solution
Powered by 
- 3
- Overview
- Description
- Property Details
- Location
- Facts & Features
- Getting Around
- Nearby Homes




Listed by: Toni Guy (805) 570-0265 DRE #01491191 | BHHS California Properties (805) 677-7300
$2,450,000
Monthly Est:$12,195
 4 Beds
 4 Baths
3 full baths + 1 half bath
 2,267sqft
1111 Dover Ln, Ventura, CA 93001
$2,450,000
$12,195/moEst:
Get Pre-Approved
Single Family Residence
Built in 2015
$-- HOA
3,484 sqft lot
$1,081/sq.ft
Description
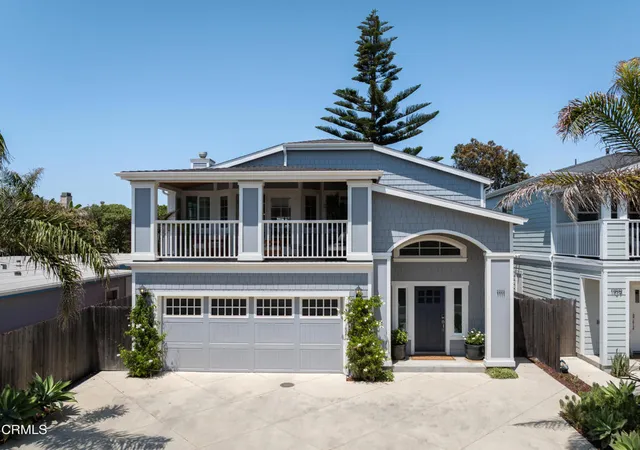
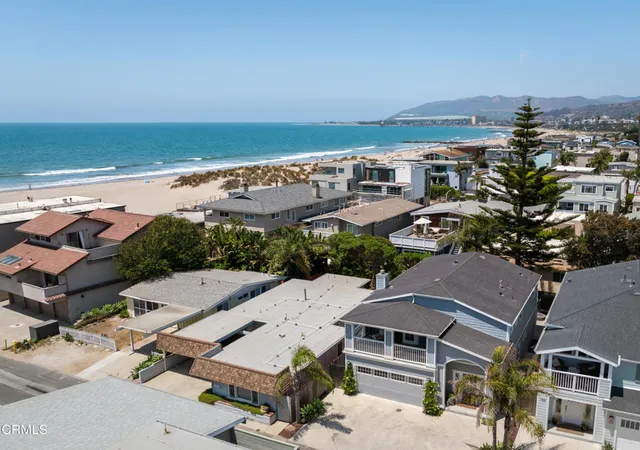
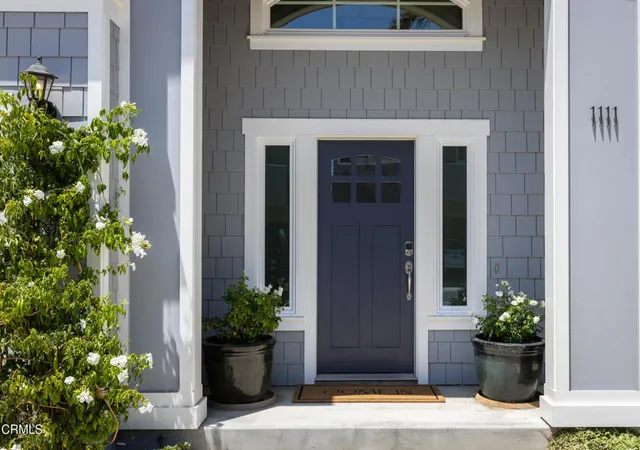
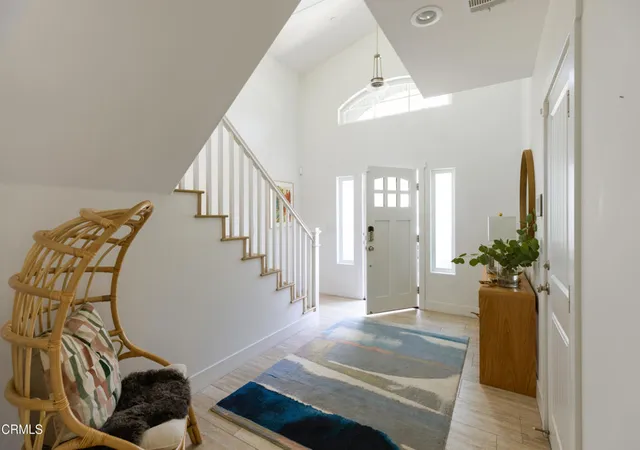
Imagine never feeling like you need to get away... because you're already there.At 1111 Dover Lane, just five homes from the sand, the beach isn't somewhere you go, it becomes part of everyday life. Beautiful beach and ocean views unfold from the living room, kitchen and covered front balcony, keeping the coast in sight as you cook, gather with friends or simply settle in at home. Slip down to the sand for a barefoot break, suit up in the garage and carry your board to the surf, then rinse off under the outdoor hot and cold shower. When sunset begins to spill across the water, dinner can wait... it's only steps away.Built in 2015, this 4 bedroom, 3.5 bath home centers around a light-filled upper level great room where kitchen, dining and living flow together beneath soaring ceilings. Natural wood floors, a fireplace and abundant windows bring warmth and ever changing coastal light inside, while the covered ocean view balcony extends the living space outdoors perfect for morning coffee, an evening glass of wine or friends lingering after dinner.The kitchen features quartz counters, custom shaker cabinetry and a Bertazzoni range. The upstairs primary suite opens to a rear balcony, while downstairs a second primary suite with walk-in closet and backyard access joins two additional bedrooms and a full bath, ideal for guests, work or extended stays.Dover is one of Pierpont's short residential lanes, tucked away from the busier public beach access points, and what may surprise you most is how peaceful it feels. Bike the coastal path through the state park, head to the harbor or downtown Ventura, walk to breakfast or simply enjoy the changing moods of the coast from clear island views and brilliant sunsets to soft marine layer mornings and warm summer evenings with the doors open.Another rarity on Pierpont's beach lanes: off-street parking for 5 cars, with a finished two-car garage plus room for 3 in the driveway. A whole-house water softener, reverse osmosis drinking water, tankless water heater, wired security, indoor fire sprinklers and drip irrigation add to the ease.1111 Dover isn't simply a home near the ocean. It's waking up with the coast in view, morning surf, spontaneous sunsets, bikes waiting in the garage and friends who come for dinner and don't want to leave. Maybe that's the real luxury: feeling like you're already away.
- Houzeo last checked: 1 minute ago
- Listing updated: November 3, 2026 at 9:29 pm
- Source: California Regional MLS-CA | MLS#: V1-38147

Property Details
Status
Active
Type
Single Family Residence
No. of Stories
2
County
City
Neighborhood
--
Year Built
2015
HOA Fees
-
Finished Area
2,267 sqft
Lot Size
3,484 sqft lot
Basement Area
- sqft
MLS Name
California Regional MLS
MLS Number
V1-38147
MLS Status
Active
Days on Market
87
Cumulative Days on Market
350
Open House

Continue Your Journey in App
Find your dream home, receive real-time updates, and many more!
Continue Your Journey in App
Find your dream home, receive real-time updates, and many more!
Location
Facts & Features
Rooms
Bedrooms & bathrooms
Bedrooms: 4
Bathrooms: 4
Interior
Exterior Features
Balcony, Rain Gutters
Sewer
Public Sewer
Appliances
Dishwasher, Gas Oven, Gas Range
Flooring
Tile, Wood
Interior Features
Balcony, Separate Formal Dining Room, Quartz Counters, Recessed Lighting, Bedroom On Main Level, Main Level Primary, Multiple Primary Suites, Primary Suite, Walk In Closets
Cooling
None
Heating
Central
Construction
Year Built
Year Built: 2015
Home type
Single Family Residence
Property Condition
Turnkey
Architectural Style
Cape Cod
Utilities & Energy
Laundry Features
Laundry Chute, Laundry Room
Fireplace Features
Living Room
Parking Features
Door Single, Driveway, Garage
Water Source
Public
Pool Features
None
Other Features
Community Features
Biking, Dog Park, Foothills, Hiking, Park, Water Sports, Fishing
Subdivision Name
Pierpont/ocean Front 0276
Lot Features
Back Yard, Landscaped, Walkstreet, Yard
Patio And Porch Features
Balcony
Price History
| Date | Event | Price |
|---|---|---|
10/01/2026 Source: | Price Decreased | $2,450,000 -5.59% $1,081/sqft |
08/11/2026 Source: | Price Decreased | $2,595,000 -6.99% $1,145/sqft |
05/27/2026 Source: | Price Decreased | $2,790,000 -3.63% $1,231/sqft |
04/29/2026 Source: | Price Decreased | $2,895,000 -1.36% $1,277/sqft |
04/22/2026 Source: | Price Increased | $2,935,000 +5.20% $1,295/sqft |

Show more
Nearby Homes

Find Homes by Property Features in Ventura, CA


Based on information from California Regional Multiple Listing Service, Inc. as of Nov 08, 2026, 07:30AM and /or other sources. All data, including all measurements and calculations of area, is obtained from various sources and has not been, and will not be, verified by broker or MLS. All information should be independently reviewed and verified for accuracy. Properties may or may not be listed by the office/agent presenting the information. Information being provided is for consumers’ personal, non-commercial use and may not be used for any purpose other than to identify prospective properties consumers may be interested in purchasing. This website may not include listings or property addresses of sellers who have directed their listing brokers to withhold their listing or their property address from display on the Internet. © 2026 California Regional Multiple Listing Service. All Rights Reserved.
 Advertising Broker: William Johnson DRE #01463271 | William Johnson Brokerage
