- Overview
- Description
- Property Details
- Location
- HOA Management
- Facts & Features
- Getting Around
- Nearby Homes
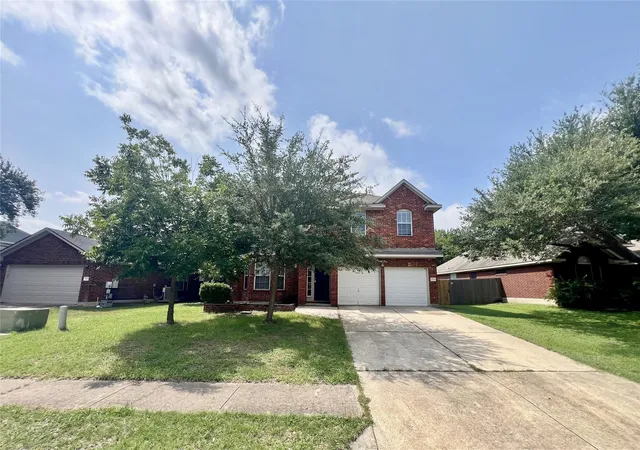
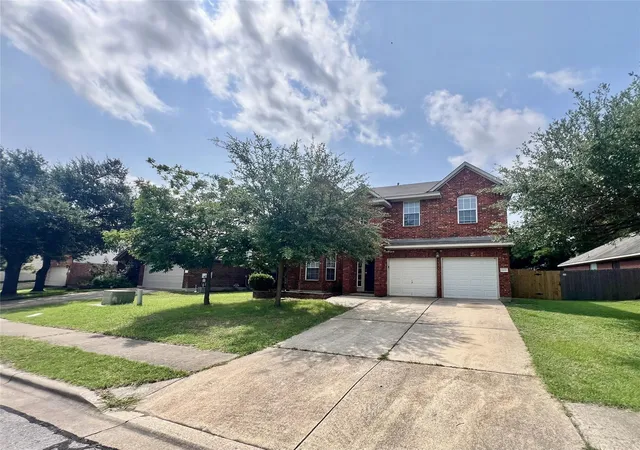
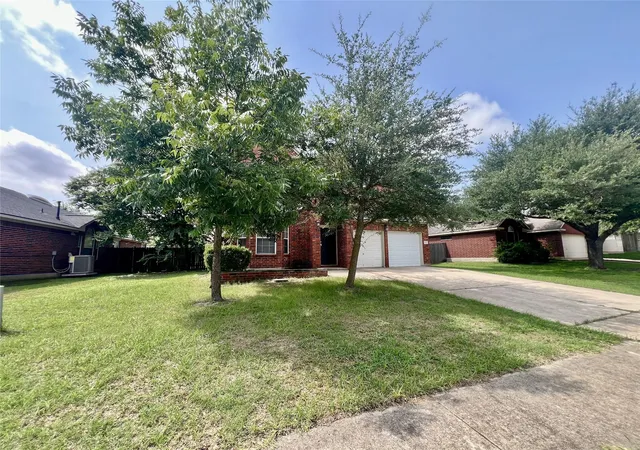

Street View
$349,900
Monthly Est:$1,742
 4 Beds
 3 Baths
2 full baths + 1 half bath
 2,392sqft
1111 Glendalough Dr, Pflugerville, TX 78660
$349,900
$1,742/moEst:
Get Pre-Approved
Single Family Residence
Built in 2001
$27.08/mo HOA
8,067.31 sqft lot
$146/sq.ft
Description
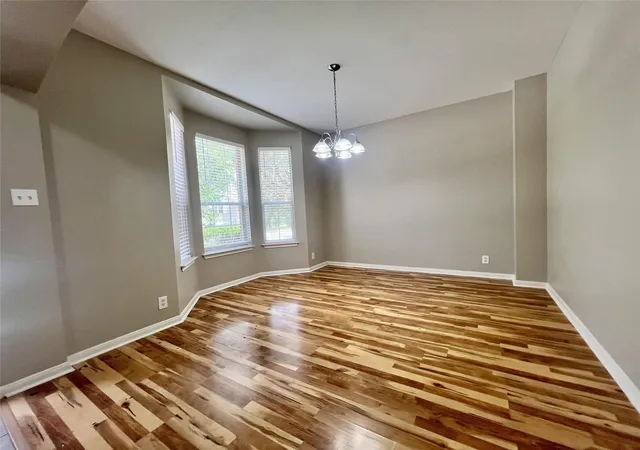
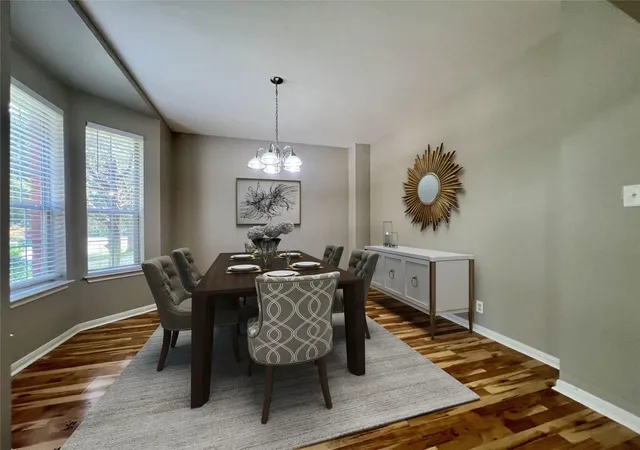
Discover a harmonious blend of classic charm and modern comfort within this delightful two-story residence, encompassing a generous 2,392 square feet of meticulously designed living space. The timeless brick exterior, complemented by established trees and a welcoming porch, presents exceptional curb appeal and a distinguished first impression. The thoughtfully designed interior features rich wood floors that flow seamlessly through the luminous dining area, enhanced by bright bay windows, and into the inviting living room. This space is further distinguished by a cozy brick fireplace with a wood-burning option, creating an ideal ambiance for relaxation, and is complemented by vaulted ceilings and ceiling fans for optimal year-round comfort. The well-appointed kitchen represents a culinary dream, showcasing pristine white cabinetry, modern stainless steel appliances including a dishwasher, microwave, refrigerator, and range. It also offers durable tile flooring, a convenient built-in desk area, an eat-in kitchen option, and a practical pantry for ample storage solutions. This residence provides four spacious bedrooms, each featuring plush carpeting, vaulted ceilings, and ceiling fans to ensure personalized comfort. The primary bathroom elevates daily routines with dual vanities, generous counter space, and elegant tile flooring, alongside a luxurious soaking tub and a separate shower, collectively creating a serene and private retreat. Outdoors, a private, fenced backyard offers expansive room for leisure and recreation, complete with a covered patio perfect for alfresco enjoyment. Further enhancing convenience, the property includes a wide driveway and an attached garage. Situated in Pflugerville, this residence affords a vibrant lifestyle with effortless access to local amenities and community offerings.
- Houzeo last checked: 1 hour ago
- Listing updated: October 4, 2026 at 8:02 pm
- Listing Provided by: George Johnson (512) 203-2985 | All City Real Estate Ltd. Co (866) 277-6005
- Source: Unlock MLS-TX | MLS#: 3297027

Property Details
Status
Active
Type
Single Family Residence
No. of Stories
-
County
City
Neighborhood
Year Built
2001
HOA Fees
$27.08/mo
Finished Area
2,392 sqft
Lot Size
8,067.31 sqft lot
Basement Area
- sqft
MLS Name
Unlock MLS
MLS Number
3297027
MLS Status
Active
Days on Market
105

Continue Your Journey in App
Find your dream home, receive real-time updates, and many more!
Download App
Continue Your Journey in App
Find your dream home, receive real-time updates, and many more!
Location
HOA Management
Glenbrook Glen HOA
HOA Fees
$325/ Annually
Amenities
 Amenities and services may be covered by one or multiple associations and service providers.
 Common Area Maintenance
Disclaimer: Amenities are based on third-party information and may vary; buyers must independently verify all amenities, as information is deemed reliable but not guaranteed.
Facts & Features
Rooms
Bedrooms & bathrooms
Bedrooms: 4
Bathrooms: 3
Interior
Window Features
Double Pane Windows, Window Treatments
Exterior Features
Private Yard
Sewer
Public Sewer
Heating
Central, Natural Gas
Flooring
Carpet, Laminate, Tile, Wood
Interior Features
Ceiling Fan(s), Double Vanity, Entrance Foyer, Interior Steps, Open Floorplan, Pantry, Walk In Closet(s)
Appliances
Dishwasher, Disposal, Gas Range
Cooling
Ceiling Fan(s), Central Air
Construction
Year Built
Year Built: 2001
Home type
Single Family Residence
Property Condition
Resale
Construction Materials
Masonry – Partial
Foundation Details
Slab
Roof
Composition
Utilities & Energy
Utilities
Electricity Available, Natural Gas Available, Water Available
Fireplace Features
Gas
Parking Features
Garage
Water Source
Public
Pool Features
None
Other Features
Subdivision Name
Springbrook Glen Sec 03
Patio And Porch Features
Patio
Community Features
None
Disclosures
None
Lot Features
Level
Price History
| Date | Event | Price |
|---|---|---|
10/04/2026 Source: | Price Decreased | $349,900 -12.50% $146/sqft |
07/27/2026 Source: | Price Decreased | $399,900 -2.44% $167/sqft |
07/08/2026 Source: | Listed for Sale | $409,900 +19701.93% $171/sqft |
12/10/2024 Source: | Price Decreased | $2,070 -9.80% $1/sqft |
01/28/2022 Source: | Sold | $2,295 -98.69% $1/sqft |

Show more
Nearby Homes
Find Homes by Property Features in Pflugerville, TX
Nearby New Homes For Sale

Based on information submitted to the MLS GRID from Unlock MLS through Oct 08, 2026, 09:00AM. All information provided is deemed reliable but is not guaranteed and should be independently verified. Unlock MLS and its affiliates provide the MLS and all content therein “AS IS” and without any warranty, express or implied. All data is obtained from various sources and may not have been verified by broker or MLS GRID. Supplied Open House Information is subject to change without notice. All information should be independently reviewed and verified for accuracy. Properties may or may not be listed by the office/agent presenting the information. The information being provided is for consumers’ personal, non-commercial use. It may not be used for any purpose other than to identify prospective properties consumers may be interested in purchasing. © 2026 Unlock MLS. All Rights Reserved.
 Advertising Broker: Michelle Brecker | Pathway To Home Realty