- Overview
- Description
- Property Details
- Location
- HOA Management
- Facts & Features
- Getting Around
- Nearby Homes
 Price Drop: $15K (09/30)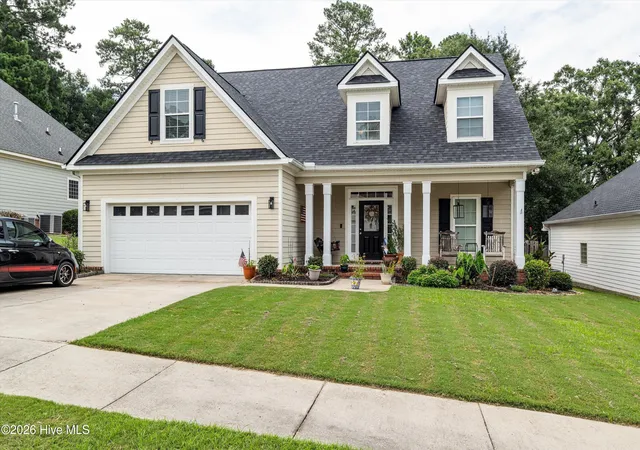
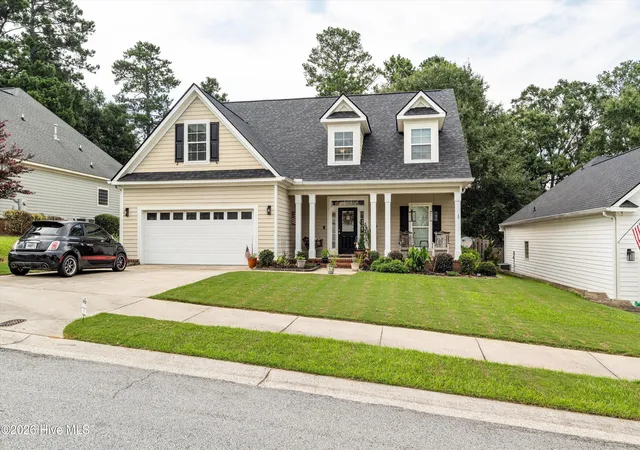

Street View
$400,000
Monthly Est:$1,991
 4 Beds
 3 Baths
2 full baths + 1 half bath
 2,200sqft
1111 Highmoor Ln, Evans, GA 30809
$400,000
$1,991/moEst:
Get Pre-Approved
Single Family Residence
Built in 2006
$71.33/mo HOA
0.22 acre lot
$182/sq.ft
Description
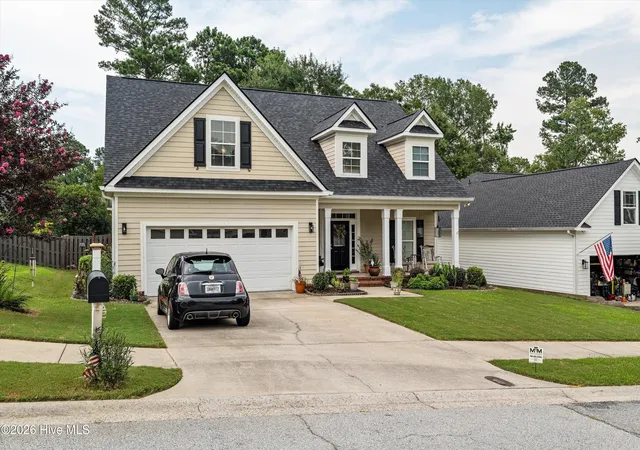
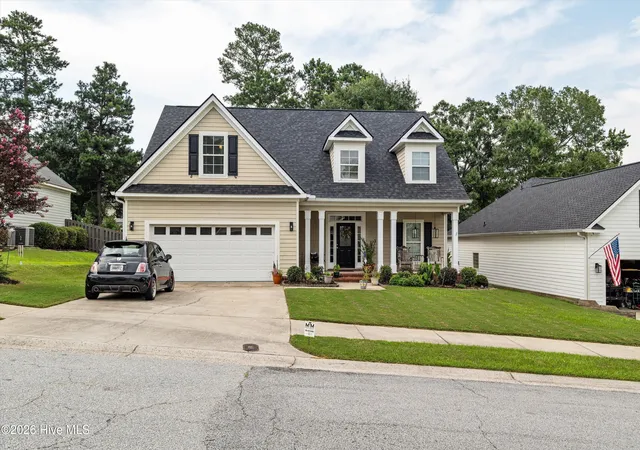
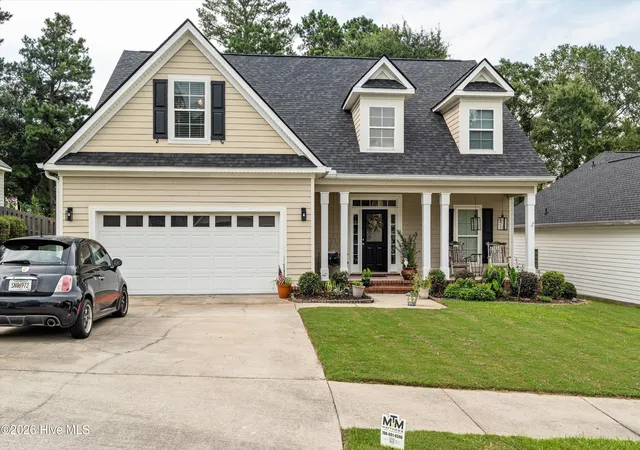
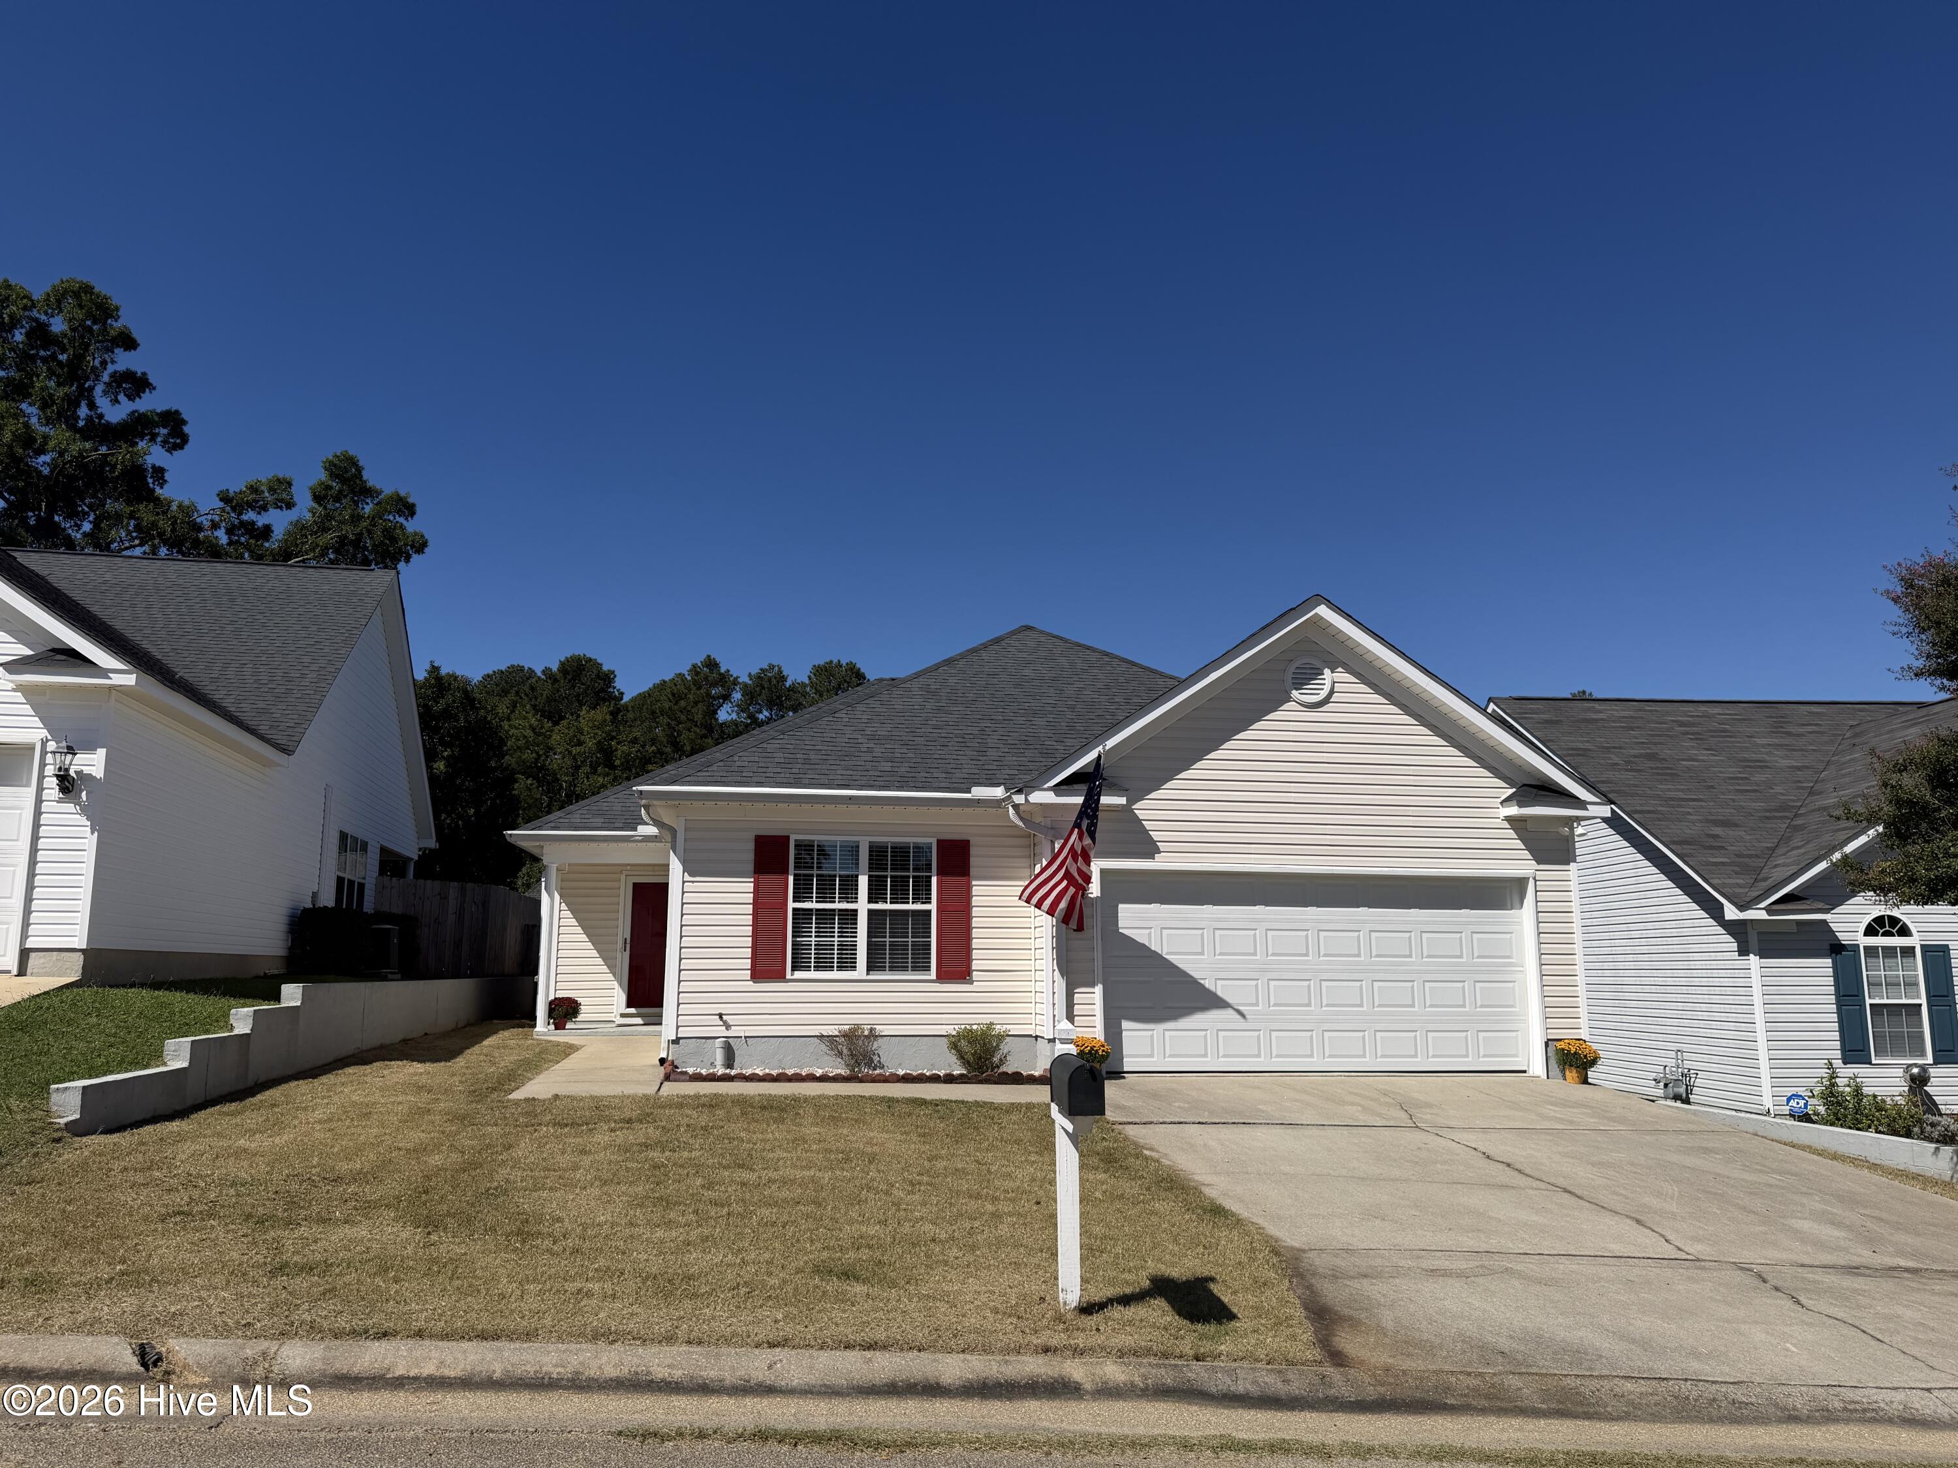
WELCOME TO 1111 HIGHMOOR . Priced to sell with $15, 000 reduction and offering a home warranty......THIS 4 bedroom / 2. 5 bath home is for sale from its original owner. As you enter, the cathedral ceiling boast a gorgeous chandelier and is a welcoming foyer with little niche for table. The great room is flanked with gas fireplace, hardwood floors and windows on either side. Views of the second floor cat walk from below. The kitchen with updated lighting, tiled floor, new paint and gorgeous new quartz countertops make this the heart of the the home. All of the kitchen appliances are updated and especially the dishwasher is exceeding quiet. ALL APPLIANCES CONVEY WITH HOME. Dining area with wainscoating around makes a more formal feel . Large pantry with double doors and built in shelving across the wall to store items like cook books. Laundry room with washer and dryer to stay if needed, has access to garage with epoxy coating and extra room with water heater and extra storage. Refrigerator in garage can stay if wanted.
Go to the right after entering from front door and enter small nook with coat closet and enter primary bedroom with ensuite bath .Large spacious room adorned with three separate windows to let sunshine pour in. Tray ceilings give the room a more spacious feeling. Primary bath has 2 vanities, step in shower, a large soaking tub, private water closet, and large walk in closet with ample shelving. Don't forget about the huge 1/2 bath for guests to use conveniently located for house guests and children.
Up the stairs , you have 3 bedrooms with one full bath. Every closet has access to attic storage as well . Freshly painted walls and trim. Carpets cleaned for immediate occupancy .
Back yard is flat with larger grass area and perimeter is shaded by hand selected and fragrant landscaping and trees . Property has fully maintained sprinkler system for both front and back yards. As you enter back yard, you have small covered sitting area which you can step up to hop in your hot tub or step down to larger patio with cooking area including an XL green egg . This area is perfect for sitting outside enjoying the market lights overhead or around the fire pit on those fall nights when you have friends and family over.
Back yard is fully fenced with shadow box wood fencing with single gate on garage side. Home warranty is being offered as well. This home is MOVE-IN READY.
NEW ROOF, NEW QUARTZ COUNTERTOPS, NW PAINT AND MANY EXTRAS TO CONVEY WITH PROPERTY.
- Houzeo last checked: 3 hours ago
- Listing updated: September 30, 2026 at 6:11 pm
- Listing Provided by: JACKIE CHRISTENSEN (303) 931-3257 DRE #374123 | Better Homes & Gardens Executive Partners
- Source: Hive MLS-NC | MLS#: 100592768

Property Details
Status
Active Under Contract
Type
Single Family Residence
No. of Stories
1
County
City
Neighborhood
--
Year Built
2006
HOA Fees
$71.33/mo
Finished Area
2,200 sqft
Lot Size
0.22 acre lot
Basement Area
- sqft
MLS Name
Hive MLS
MLS Number
100592768
MLS Status
Pending with Showings
Days on Market
70

Continue Your Journey in App
Find your dream home, receive real-time updates, and many more!
Download App
Continue Your Journey in App
Find your dream home, receive real-time updates, and many more!
Location
HOA Management
CMA/Riverwood Plantation
HOA Fees
$856/ Annually
Amenities
 Amenities and services may be covered by one or multiple associations and service providers.
 Club House
 Bike Trails
 Common Area
 Park Playground
 Pool
Pool
 Street Light
Walk path
Picnic Area
Disclaimer: Amenities are based on third-party information and may vary; buyers must independently verify all amenities, as information is deemed reliable but not guaranteed.
Facts & Features
Rooms
Bedrooms & bathrooms
Bedrooms: 4
Bathrooms: 3
Bedroom 2
Level: Upper
Area: Square Feet
Dimensions: 169.00
Great Room
Level: Main
Area: Square Feet
Dimensions: 304.00
Bedroom 4
Level: Upper
Area: Square Feet
Dimensions: 187.00
Master Bedroom
Level: Main
Area: Square Feet
Dimensions: 195.00
Bathroom 1
Level: Main
Area: Square Feet
Dimensions: 120.00
Bedroom 3
Level: Upper
Area: Square Feet
Dimensions: 154.00
Kitchen
Level: Main
Area: Square Feet
Dimensions: 143.00
Laundry
Level: Main
Area: Square Feet
Dimensions: 100.00
Dining Room
Level: Main
Area: Square Feet
Dimensions: 110.00
Interior
Heating
Fireplace(s), Electric, Forced Air, Natural Gas
Flooring
Carpet, Vinyl, Ceramic Tile, Hardwood
Interior Features
Master Downstairs, Walk In Closet(s), Vaulted Ceiling(s), Tray Ceiling(s), Entrance Foyer, Bookcases, Ceiling Fan(s), Hot Tub, Pantry, Walk In Shower, Blinds/shades, Built In Features, Eat In Kitchen, Gas Log, Walk In Closet(s), Wi Fi Thermostat
Cooling
Central Air
Window Features
Thermal Windows
Exterior Features
Gas Grill, Outdoor Kitchen, Thermal Doors
Appliances
Built In Microwave, Washer, Dryer, Disposal, Dishwasher, Cooktop, Electric Range
Construction
Year Built
Year Built: 2006
Home type
Single Family Residence
Foundation Details
Slab
Roof
Architectural Shingle, Composition
Construction Materials
Fiber Cement, Wood Frame
Property Condition
Updated Remodeled
Utilities & Energy
Security Features
Cameras Included
Pool Features
Hot Tub
Utilities
Cable Available, Natural Gas Connected, Sewer Available, Water Connected
Water Source
Public
Laundry Features
Dryer Hookup, Washer Hookup, Laundry Room
Basement
None
Fireplace Features
Gas Log
Association Amenities
Clubhouse, Community Pool, Maintenance Common Areas, Park, Picnic Area, Playground, Sidewalks, Street Lights, Trail(s)
Parking Features
Attached, Concrete, Garage Door Opener, Garage
Other Features
Subdivision Name
Riverwood Plantation
Patio And Porch Features
Covered, Patio, Porch, Front Porch
Lot Features
Landscaped, Rectangular Lot, Sprinklers In Front, Sprinklers In Rear
Price History
| Date | Event | Price |
|---|---|---|
09/30/2026 Source: | Contingent (Active Under Contract) | $400,000 $182/sqft |
09/11/2026 Source: | Price Decreased | $400,000 -3.61% $182/sqft |
07/30/2026 Source: | Listed for Sale | $415,000 +70.85% $189/sqft |
09/01/2006 Source: #271838 | Sold | $242,900 $110/sqft |

Nearby Homes
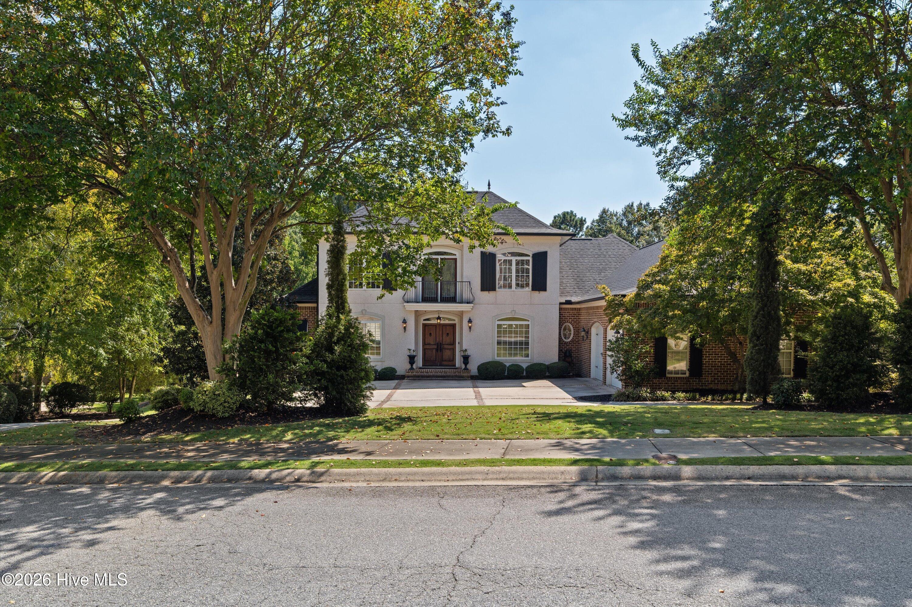
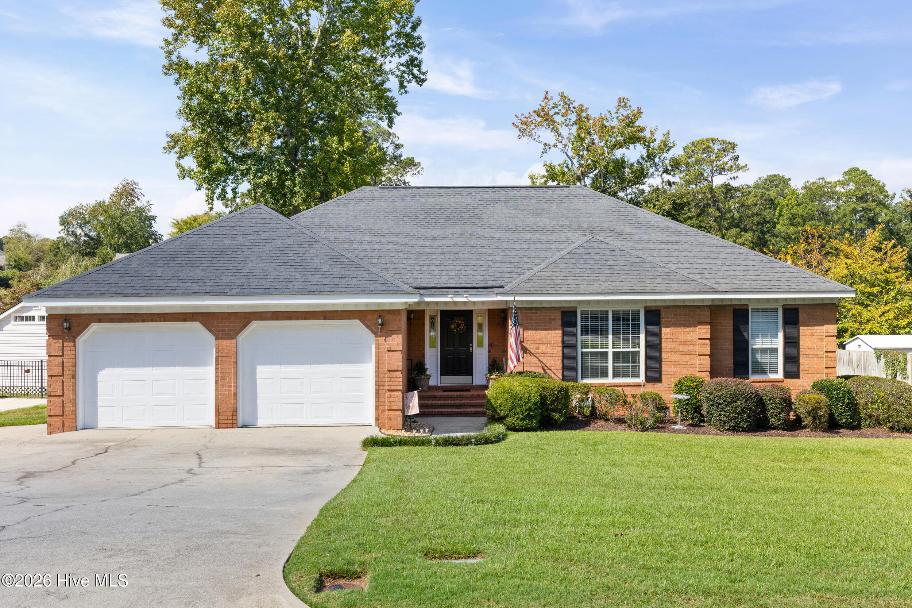
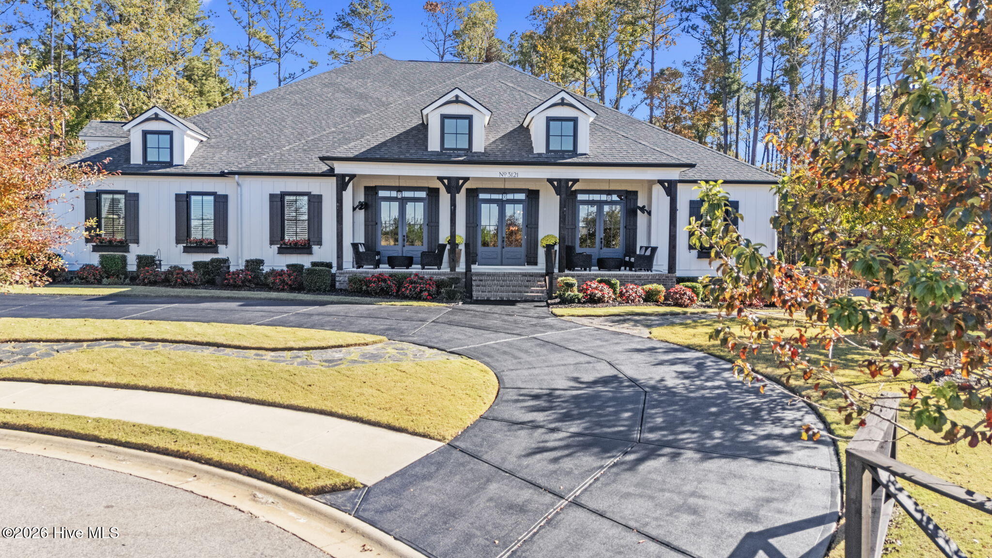
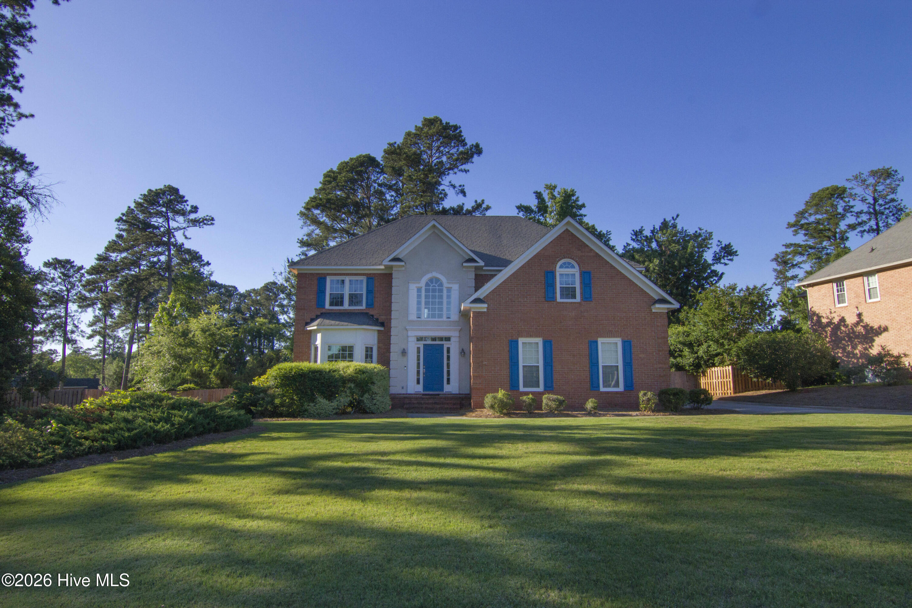
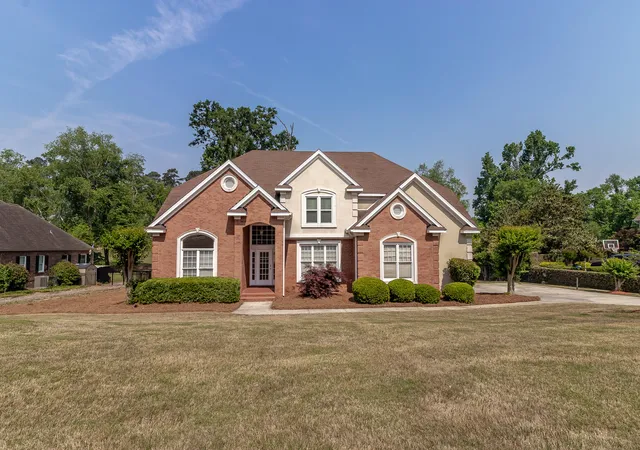


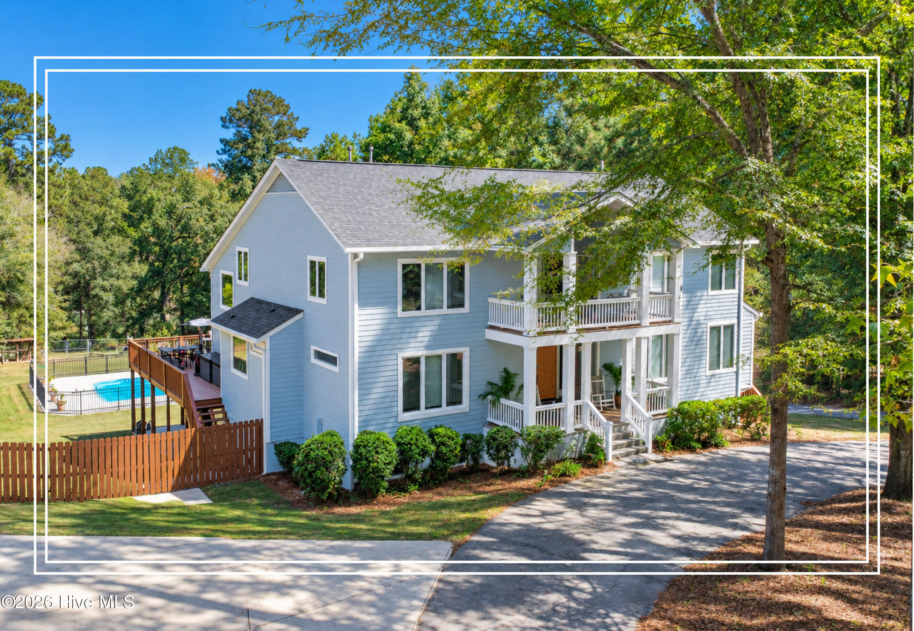
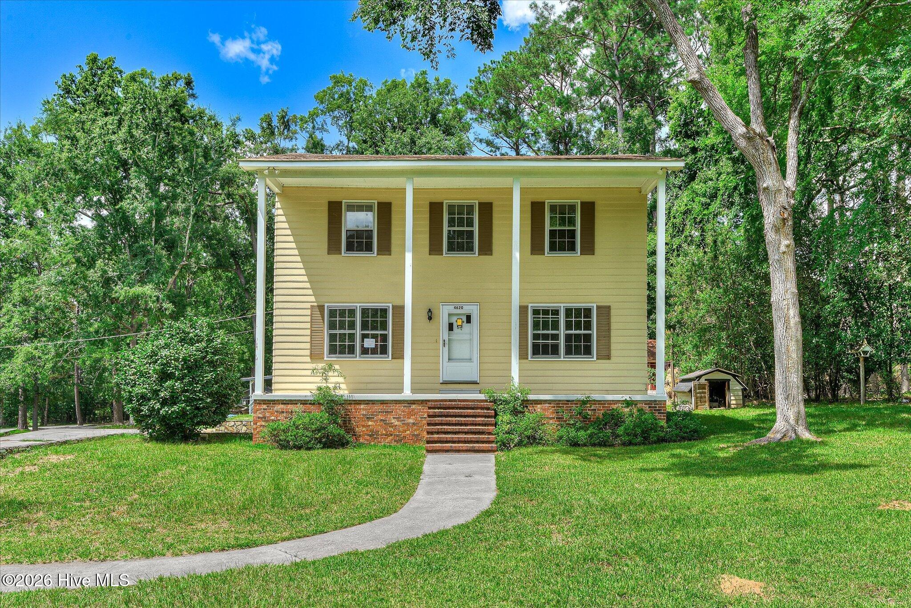
Find Homes by Property Features in Evans, GA
Nearby New Homes For Sale

Based on information from the Hive MLS, through Oct 09, 2026, 02:30PM. This website may not include listings or property addresses of sellers who have directed their listing brokers to withhold their listing or their property address from display on the Internet. The data relating to real estate on this web site comes in part from the Internet Data Exchange program of Hive MLS, and is updated as of Oct 09, 2026, 02:30PM. All information is deemed reliable but not guaranteed and should be independently verified. All properties are subject to prior sale, change, or withdrawal. Neither listing broker(s) nor Chosen Realty LLC nor Houzeo shall be responsible for any typographical errors, misinformation, or misprints, and shall be held totally harmless from any damages arising from reliance upon these data. IDX information is provided exclusively for personal, non-commercial use, and may not be used for any purpose other than to identify prospective properties consumers may be interested in purchasing. © 2026 Hive MLS. All Rights Reserved.
 Advertising Broker: Nicholas Huscroft | Chosen Realty