- Overview
- Description
- Property Details
- Location
- HOA Management
- Facts & Features
- Getting Around
- Nearby Homes

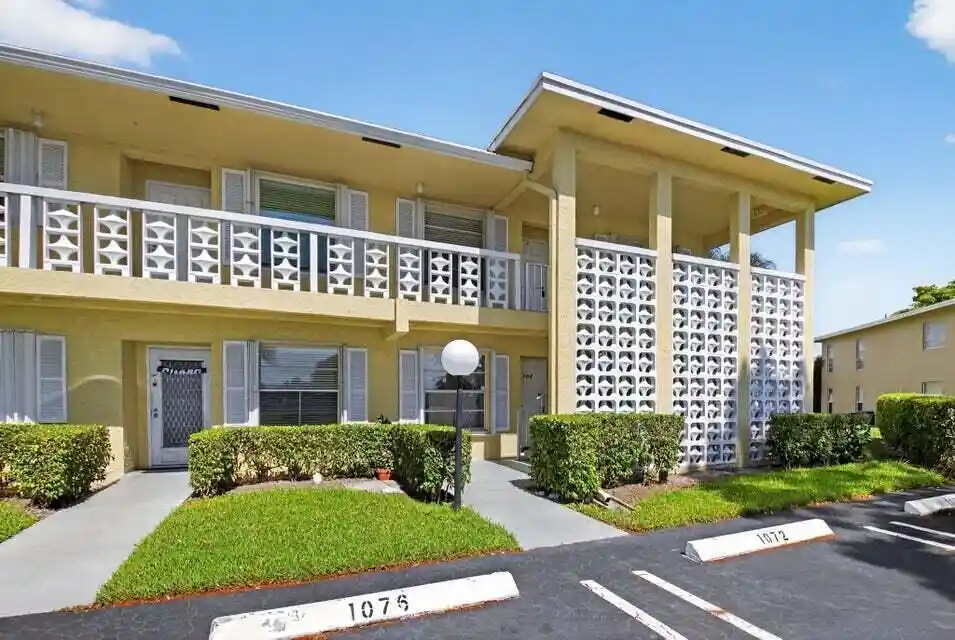


$210,000
Monthly Est:$1,045
 2 Beds
 2 Baths
2 full baths
 1,167sqft
1111 Lemon Tree Ter #104, Delray Beach, FL 33445
$210,000
$1,045/moEst:
Get Pre-Approved
Condominium
Built in 1977
$595/mo HOA
-- sqft lot
$180/sq.ft
Description
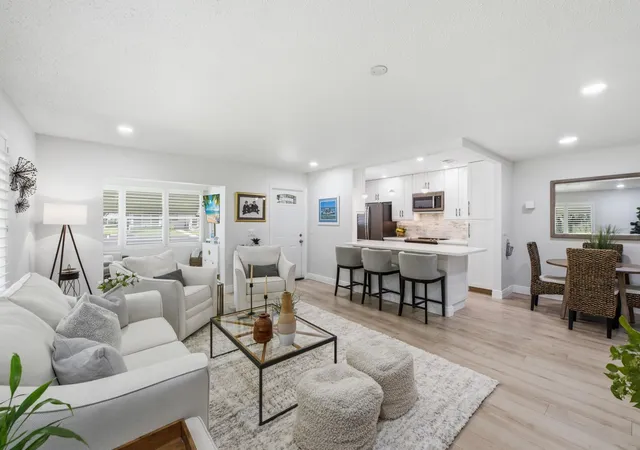
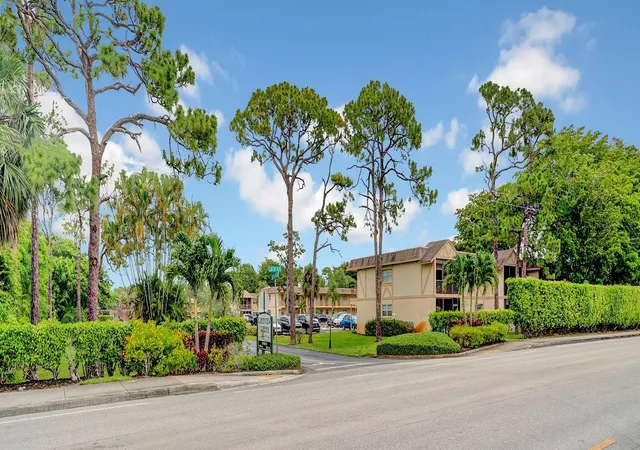
Welcome to this highly sought-after first-floor corner unit in a charming 8-plex, offering an expansive 1,167 sq ft of contemporary living space -with new 47" x 7" vinyl floor in all living areas and bedrooms. The unit also features a spacious eat-in kitchen with 7 feet of extended cabinetry and countertop.Enjoy the comfort of a sizable master bedroom complete with two walk-in closets and a modern en-suite bathroom, alongside a second bedroom that also boasts its own full modern bath. Step outside to your inviting 128 sqft screened patio, perfect for relaxation or entertaining guests, equipped with accordion shutter-protected sliding glass doors and stylish white tile flooring. Additional outdoor space includes a covered open patio just outside the front door, enhancing your enjoyment. HIGHLY SOUGHT AFTER 1st floor CORNER 8-PLEX UNIT spanning an impressive 1167 square feet of living area that includes a 17 ft long eat-in kitchen; a 29 ft long living room/dining area, a 192 sqft master bedroom with a modern bathroom and 2 walk-in closets and a 2nd bedroom with full modern bathroom. THERE'S ALSO AN INVITING 128 SQUARE FOOT SCREENED PATIO Accessed through accordion shutter-protected sliding glass doors from the living room and designed for both relaxation and entertaining. the patio features white tile flooring; 4 sets of acrylic horizontal sliding windows and a paddle fan. PLUS there's an 13 foot x 7 foot covered open patio outside the front door for your usage. JELD-WEN IMPACT FRONT DOOR Wood edge impact glazed steel door with a Larson"screenaway" screen door. FEATURES THROUGHOUT MOST OF UNIT: *5 inch tall square edge baseboards *Rocker light switches *5 paddle fans *Smooth ceilings in hallway, kitchen, dining area and living room ACCORDION HURRICANE SHUTTERS ON ALL WINDOWS & SLIDERS Bertha HV Accordion Shutter System Material Type - T6-6063 Aluminum power coated Interlocking slats / blades; USA Gauge - 0.55mm blades - .062mm knuckles; 100% Miami-Dade (HVHZ) FBC Hurricane Approved . EAT-IN KITCHEN with 7 feet of extended cabinetry and countertop. FLOORING: White tile in kitchen; 48" x 7" vinyl in hallway-dining area-living room. BATHROOMS: Stunning walk-in shower in master bathroom with 24"x12" porcelain tile flooring and 24"x 12" porcelain tile walls inside shower; a granite-top "windsor mahogany" vanity in master dressing area; and a contemporary shower stall and vanity in guest bathroom with 24" x 12" porcelain tile flooring and walls inside shower stall. EQUIPMENT BRADFORD WHITE WATER HEATER M# RE130L6-1NCWW 28 gallon tank, hard-wired; 240/208 VAC, 4500 watt heating elements, 0.92 Energy Factor, Hydrojet® total performance system; Protective magnesium anode rod; Vitraglas Lining with Microban. TRANE/AMERICAN STANDARD AIR CONDITIONING SYSTEM CONDENSER (on right side of building) M# 2TTR1024A1 000AA HANDLER (inside closet of 2nd bathroom) M# 2TFB4024A1 D08AA 2-ton system; 11.5 EER; 75dB; scroll compressor. Updated Cement Slab Underneath Condensor. GE POWERMARK GOLD LOAD CENTER (ELECTRICAL PANEL) SIEMENS AC ELECTRICAL DISCONNECT BOX (OUTSIDE) VIVE THERMOSTAT M# TP-N-701 4 square inch display; blue backlight; glow-in-the-dark light button. APPLIANCES VISSANI (BY MAGIC CHEF) REFRIGERATOR M# MDBF18SS 18.7 cu. ft. Bottom Freezer Refrigerator in Stainless Steel; Adjustable Door Storage, Deli Drawer, Gallon Door Storage, Removable Shelves, Spill Proof Shelves; Sliding-Bulk Storage Baskets in freezer . GE RANGE M# JBP66W0B4WW Spectra 30" Free-Standing QuickClean Electric Range • Self-Clean Oven • Super-Large Oven Capacity (5 cubic ft) • TrueTemp System • QuickSet Oven Controls • Ceramic Glass Cooktop - • Ribbon Heating Elements • Big ClearView Window 6" Heating Element(s) ; 2 Ribbon (1,500W); 8" Heating Element (s); 2 Ribbon (2,000W) KENMORE (by Whirlpool) DISHWASHER M# 665.16632401 Ultra Wash - QuietGuard4; Wash options: Smart Wash/Pots&Pans /Normal Wash/China Wash/Quick Rinse/Hi Temp Wash/Sani Rinse KENMORE (By GE) MICROWAVE M# 363.63672201 With convection technology. INSINKERATOR DISPOSAL M: Badger 500 Features a 1/2 HP heavy-duty Dura-Drive induction motor; rugged galvanized steel grind components with stainless steel swivel lugs; a 26 oz. grind chamber capacity. The information provided on these pages is not warranted nor guaranteed as 100% accurate. It is subject to inadvertent error, omission, miscalculation, misinterpretation and misinformation. It has not been independently verified that all the features shown for the appliances and equipment actually exist-as the features are taken from the manufacturer's on-line specs about that model number and features may have been modified or eliminated by the manufacturer without the updating of the information on-line. All measurements, dimensions, capacities, sizes, materials used, monetary figures, rules & regs and buyer guidelines shown are not warranted nor guaranteed .. BUYER GUIDELINES: At least one approved occupant must be 55+; approved co-occupants must be 18+ but can only be in residence when a 55+ approved occupant is in residence at the same time; up to 2 indoor cats, 2 caged birds and tropical fish are welcome as pets; owner and guest parking is limited to automobiles, SUVs, non-business passenger vans, motorcycles and small personal non-commercial open bedded pickup trucks (with no visible signage, tools or equipment); all vehicles must fit within the white stripes of parking spaces in both length and width; after 18 months of ownership owners are eligible to lease out their unit (approved leases must be for a 4 month minimum) and only one lease is allowed per 12 month period); title to a property cannot be taken by an LLC, a corporation, business trust, business partnership or business co-ownership; however title can be in a personal or family trust, a non-business partnership or co-ownership, a life estate or a Lady Bird Deed; a minimum credit score of 650 is required of all buyers on the purchase contract; no business can be run out of a unit where customers or clients come to the unit or onto the common grounds; no smoking is permitted within 50 feet of a building, on catwalks, stairwells or non-enclosed patio areas in back or in front of a unit; seller financing or private financing is not permitted; you can have guests stay in the unit without the owner being present(with association approval) for a maximum of 30-days per calendar year; wind-chimes/noise-makers cannot be hung outside.
- Houzeo last checked: 14 minutes ago
- Listing updated: October 26, 2026 at 8:14 pm
- Listing Provided by: Jeff Rosenthal DRE #302295 | Coldwell Banker (561) 395-2233
- Source: Beaches MLS-FL | MLS#: B26075569

This condo is in:
 Golf Course / Putting Green
 Pickleball Court
 Tennis Court
 Hot Tub / Spa
 Sauna / Steam Room
 Billiards Room
 Clubhouse
 Community Kitchen
 Fitness Center
 Recreation Facilities
Property Details
Status
Active
Type
Condominium
No. of Stories
2
County
City
Neighborhood
--
Year Built
1977
HOA Fees
$595/mo
Finished Area
1,167 sqft
Lot Size
-- sqft lot
Basement Area
- sqft
MLS Name
Beaches MLS
MLS Number
B26075569
MLS Status
Active
Days on Market
55
Cumulative Days on Market
45

Continue Your Journey in App
Find your dream home, receive real-time updates, and many more!
Continue Your Journey in App
Find your dream home, receive real-time updates, and many more!
Location
HOA Management
Pines of Delray Association
HOA Fees
$595/ Monthly
Amenities
 Amenities and services may be covered by one or multiple associations and service providers.
 Pool
 Parking
 Insurance
 Internet
 Tennis
 Sewer
 Gym
 Trash Pickup
 Water
 Club House
 Maintenance
 Cable TV
 Spa
 Sports Court
Roof Maintenance
RecreationFacilities
CommunityKitchen
Management
CommonAreas
ReserveFund
PicnicArea
PuttingGreens
BilliardRoom
LegalAccounting
Disclaimer: Amenities are based on third-party information and may vary; buyers must independently verify all amenities, as information is deemed reliable but not guaranteed.
Facts & Features
Rooms
Bedrooms & bathrooms
Bedrooms: 2
Bathrooms: 2
Bedroom2
Level: Main
Area: 140.61 Square Feet
Dimensions: 12.9 X 10.9
LivingRoom
Level: Main
Area: 374.10 Square Feet
Dimensions: 29 X 12.9
PrimaryBedroom
Level: Main
Area: 193.50 Square Feet
Dimensions: 15 X 12.9
Kitchen
Level: Main
Area: 149.55 Square Feet
Dimensions: 17.39 X 8.6
Other
Level: Main
Interior
Heating
Central, Electric, Heat Pump, Individual
Exterior Features
Outdoor Living Area, Other
Cooling
Central Air, Ceiling Fans, Electric, Humidity Control, Reverse Cycle
Appliances
Dryer, Dishwasher, Electric Range, Electric Water Heater, Disposal, Microwave, Range, Water Heater, Washer
Sewer
Public Sewer
Window Features
Metal, Single Hung
Interior Features
Breakfast Area, Eat In Kitchen, Living Dining Room, Split Bedrooms, Separate Shower, Walk In Closets
Flooring
Carpet, Ceramic Tile
Construction
Year Built
Year Built: 1977
Home type
Condominium
Architectural Style
Traditional
Construction Materials
Cbs Concrete Block Structure, Block, Concrete, Stucco
Property Condition
Resale
Roof
Composition, Shingle, Wood Trusses
Foundation Details
Slab
Utilities & Energy
Electric
Phases3, Amps100
Association Amenities
Bocce Court, Billiard Room, Clubhouse, Community Kitchen, Fitness Center, Maintenance Grounds, Management, Maintenance, Picnic Area, Pickleball, Pool, Parking, Putting Greens, Recreation Facilities, Shuffleboard Court, Sauna, Spa Hot Tub, Tennis Courts
Water Source
Public
Laundry Features
Inside, In Kitchen, In Unit, Washer Dryer Install Allowed
Parking Features
Assigned, Guest
Pool Features
Association, Heated
Utilities
Cable Connected, Electricity Connected, Sewer Connected, Water Connected
Security Features
None
Other Features
Community Features
Property Manager On Site, Street Lights
Subdivision Name
Pines Of Delray
Lot Features
Cul De Sac, Sprinklers Automatic
Patio And Porch Features
Patio, Screened
Price History
| Date | Event | Price |
|---|---|---|
09/12/2026 Source: | Listed for Sale | $210,000 +50.00% $180/sqft |
09/14/2025 Source: | Sold | $140,000 -3.45% $120/sqft |
09/14/2025 Source: | Price Increased | $145,000 +3.57% $124/sqft |
09/14/2025 Source: | Price Decreased | $140,000 -3.45% $120/sqft |
09/14/2025 Source: #R11088223 | Off Market | $145,000 $124/sqft |

Show more
Nearby Homes

Find Homes by Property Features in Delray Beach, FL


IDX information is provided exclusively for consumers’ personal, non-commercial use, that it may not be used for any purpose other than to identify prospective properties consumers may be interested in purchasing, and that the data is deemed reliable but is not guaranteed accurate by BeachesMLS. All listings featuring the BMLS logo are provided by BeachesMLS, Inc. This data is not verified for authenticity or accuracy and may not reflect all real estate activity in the market. Based on information © 2026 BeachesMLS, Inc. All Rights Reserved.
 Advertising Broker: Moe Mossa (Savvy Avenue) | Savvy Avenue, LLC
