- Overview
- Description
- Property Details
- Location
- HOA Management
- Facts & Features
- Getting Around
- Nearby Homes



$249,900
Monthly Est:$1,244
 3 Beds
 3 Baths
2 full baths + 1 half bath
 1,409sqft
1111 Long Oak Way, Sanford, FL 32771
$249,900
$1,244/moEst:
Get Pre-Approved
Townhouse
Built in 2006
$292/mo HOA
5,288 sqft lot
$177/sq.ft
Description
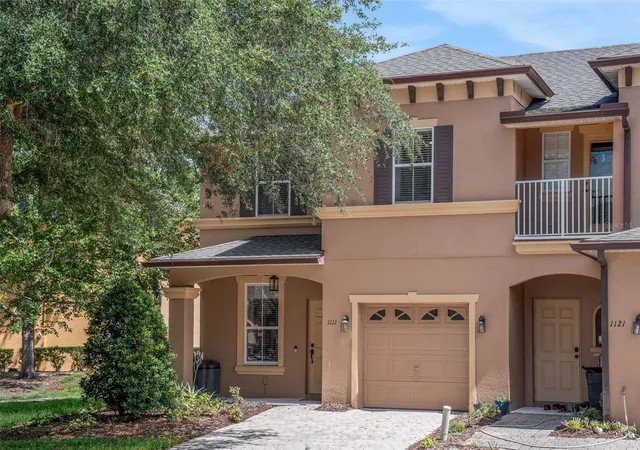
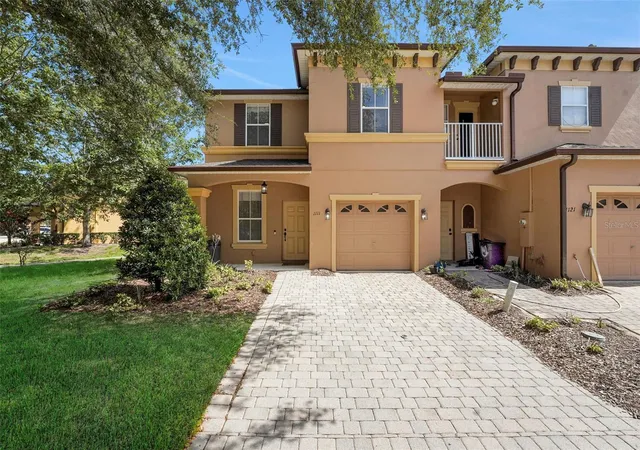
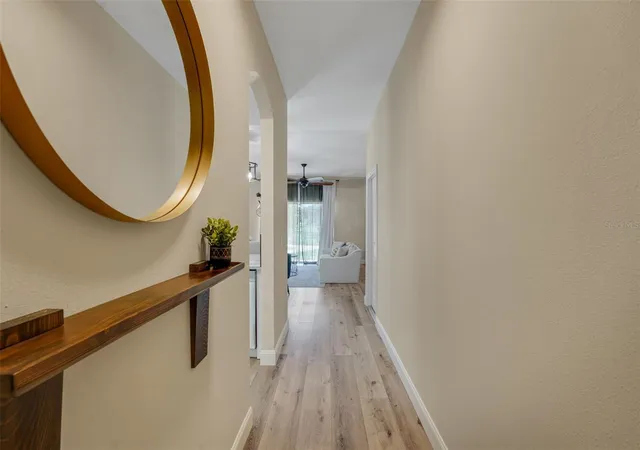
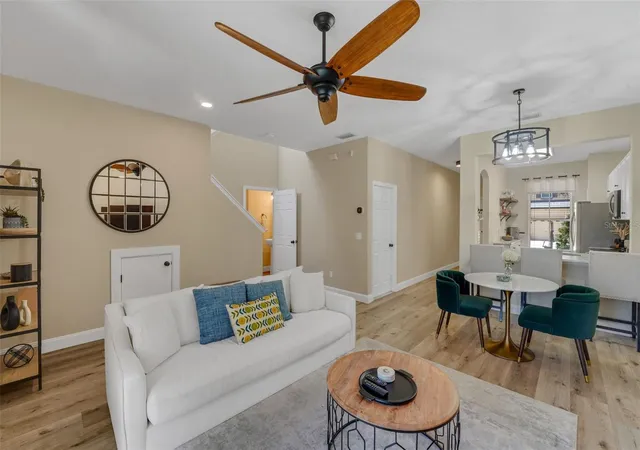
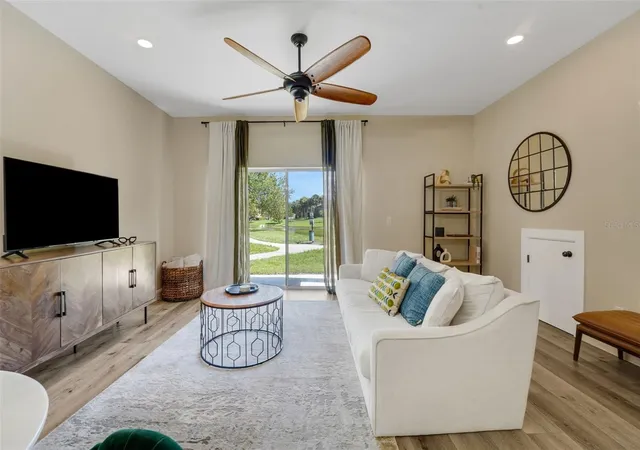
Under contract-accepting backup offers. AN EXCEPTIONAL VALUE AND A RARE OPPORTUNITY TO MAKE HOMEOWNERSHIP A REALITY IN THIS SPECTACULAR TOWNHOME. Welcome to this beautifully updated 3-bedroom, 2.5-bath end-unit townhome in the gated Retreat at Twin Lakes community in Sanford. Ideally positioned on a desirable corner lot and framed by mature trees, this inviting residence offers added privacy, tranquil water views, and a wonderful combination of comfort, style, and convenience. Step inside to a bright, open floor plan designed for both everyday living and entertaining. The spacious living and dining areas flow seamlessly into the upgraded kitchen, featuring granite countertops, stainless steel appliances, abundant cabinetry, and generous prep and storage space. This home has been thoughtfully maintained and enhanced with numerous recent improvements, including a new roof, new HVAC system with whole-house air purifier and UV light installed August 2023, new water heater installed August 2023, new carpeting installed September 2023, and interior painting completed August 2023. The upstairs bathroom has also been beautifully renovated, and a new washing machine was installed June 2026. Upstairs, the spacious primary suite provides a peaceful retreat with an ensuite bath and sliding glass doors opening to a private balcony overlooking the water—the perfect setting to relax and enjoy the serene surroundings. Two additional bedrooms provide flexibility for family, guests, a home office, or fitness space. Wi-Fi-enabled light switches add another touch of modern convenience.
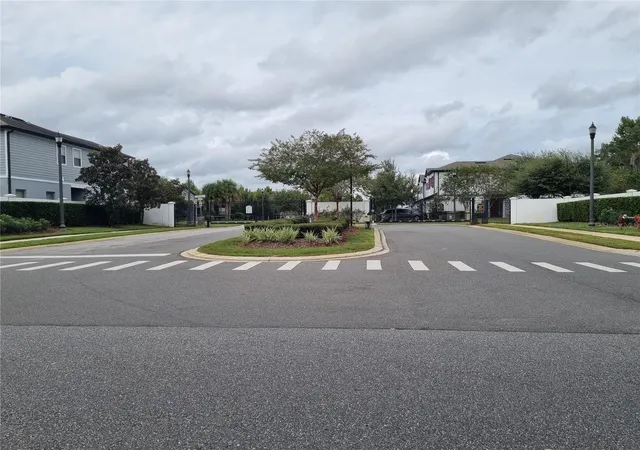
Outside, mature trees create a private, shaded setting complemented by peaceful water views. The patio provides additional space for outdoor dining, entertaining, or simply enjoying the Florida lifestyle. Residents of Retreat at Twin Lakes enjoy community amenities including a swimming pool, clubhouse, and scenic walking areas, all within the privacy of a gated neighborhood. Conveniently located in Sanford with easy access to SR 417, I-4, and SR 429, the home provides excellent connectivity throughout Central Florida, including Lake Mary, Oviedo, UCF, Lake Nona, Orlando's world-renowned attractions, shopping, dining, entertainment, and employment centers. Move-in ready and filled with valuable recent improvements, this exceptional end-unit townhome offers privacy, water views, modern upgrades, and an outstanding Central Florida location. This property may be under audio/visual surveillance.
- Houzeo last checked: 2 minutes ago
- Listing updated: October 8, 2026 at 11:23 pm
- Listing Provided by: Frank Benevento (407) 492-5153 | COLDWELL BANKER REALTY (407) 333-8088
- Source: Stellar MLS-FL | MLS#: O6427597

Property Details
Status
Active Under Contract
Type
Townhouse
No. of Stories
2
County
City
Neighborhood
--
Year Built
2006
HOA Fees
$292/mo
Finished Area
1,409 sqft
Lot Size
5,288 sqft lot
Basement Area
- sqft
MLS Name
Stellar MLS
MLS Number
O6427597
MLS Status
Pending
Days on Market
77
Cumulative Days on Market
77

Continue Your Journey in App
Find your dream home, receive real-time updates, and many more!
Download App
Continue Your Journey in App
Find your dream home, receive real-time updates, and many more!
Location
HOA Management
Christopher Smith / Leland Management
HOA Fees
$292/ Monthly
Amenities
 Amenities and services may be covered by one or multiple associations and service providers.
 Maintenance
 Pool
Pool
 Recreational Facilities
Disclaimer: Amenities are based on third-party information and may vary; buyers must independently verify all amenities, as information is deemed reliable but not guaranteed.
Facts & Features
Rooms
Bedrooms & bathrooms
Bedrooms: 3
Bathrooms: 3
Kitchen
Level: First
Area: 100.00 Square Feet
Dimensions: 10x10
Living Room
Level: First
Area: 288.00 Square Feet
Dimensions: 18x16
Primary Bedroom
Level: Second
Area: 320.00 Square Feet
Dimensions: 20x16
Dining Room
Level: First
Area: 100.00 Square Feet
Dimensions: 10x10
Interior
Flooring
Carpet, Vinyl
Heating
Central, Electric
Appliances
Dishwasher, Dryer, Microwave, Range, Refrigerator, Washer, Water Softener
Cooling
Central Air
Interior Features
Ceiling Fans(s), Eat In Kitchen, Living Room/dining Room Combo, Open Floorplan, Stone Counters, Thermostat, Walk In Closet(s), Window Treatments
Sewer
Public Sewer
Construction
Year Built
Year Built: 2006
Home type
Townhouse
Construction Materials
Block, Concrete, Stucco
Foundation Details
Slab
Roof
Shingle
Utilities & Energy
Water Source
Public
Laundry Features
Inside
Utilities
Cable Connected, Electricity Connected, Sewer Connected, Water Connected
Other Features
Community Features
Clubhouse, Gated Community No Guard, Playground, Pool
Subdivision Name
Retreat At Twin Lakes Rep
Price History
| Date | Event | Price |
|---|---|---|
10/08/2026 Source: | Contingent (Active Under Contract) | $249,900 $177/sqft |
10/07/2026 Source: | Price Decreased | $249,900 -13.80% $177/sqft |
09/21/2026 Source: | Price Decreased | $289,900 -3.33% $206/sqft |
09/09/2026 Source: #MFRO6427597 | Price Decreased | $299,900 -6.28% $213/sqft |
08/27/2026 Source: | Price Decreased | $320,000 -4.48% $227/sqft |

Show more
Getting Around 1111 Long Oak Way
Bike Score®

Somewhat Bikeable
34/100
Walk Score®

Car-Dependent
29/100
Transit Score®

Minimal Transit
20/100
Data provided by Redfin
Nearby Homes
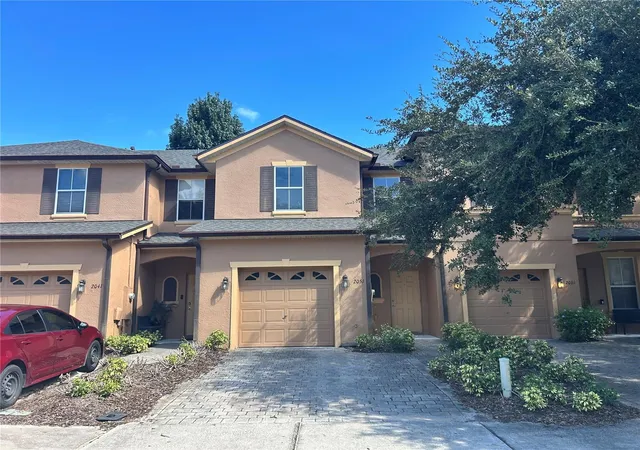
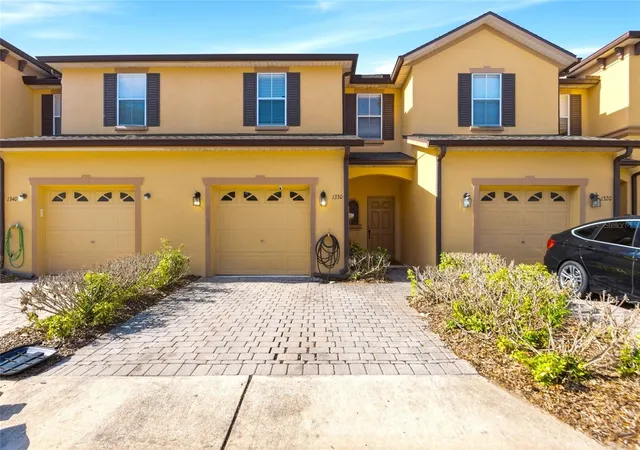
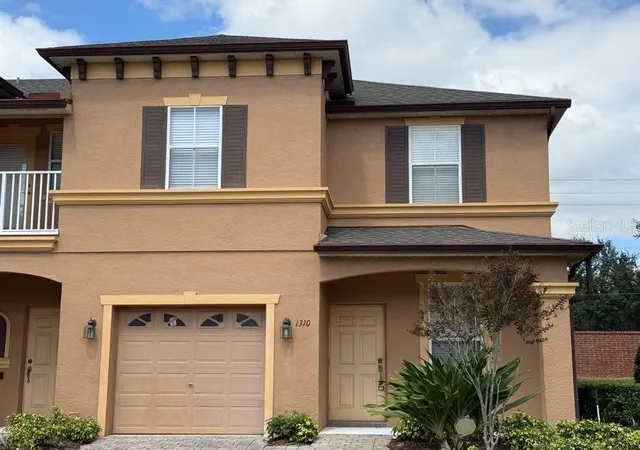
Find Homes by Property Features in Sanford, FL
Nearby New Homes For Sale

Based on information from Stellar MLS® through Oct 09, 2026, 01:15AM as submitted to and distributed by MLS GRID. All data is obtained from various sources and may not have been verified by the broker or MLS GRID. Supplied Open House Information is subject to change without notice. All information should be independently reviewed and verified for accuracy. Properties may or may not be listed by the office/agent presenting the information. IDX information is provided exclusively for consumers’ personal non-commercial use. It may not be used for any purpose other than to identify prospective properties consumers may be interested in purchasing. The data is deemed reliable but is not guaranteed by MLS GRID. The use of the MLS GRID Data may be subject to an end-user license agreement prescribed by the Member Participant’s applicable MLS, if any, and as amended from time to time. © 2026 Stellar MLS. All Rights Reserved.
 Advertising Broker: Fred McGill | Simple Showing, Inc