- 0
- 9
- Overview
- Description
- Property Details
- Location
- HOA Management
- Facts & Features
- Getting Around
- Nearby Homes


$849,900
Monthly Est:$4,230
 3 Beds
 3 Baths
2 full baths + 1 half bath
 2,563sqft
1111 Raiford Rd #104, Carrollton, TX 75007
$849,900
$4,230/moEst:
Get Pre-Approved
Condominium
Built in 2025
$264/mo HOA
1.15 acres lot
$332/sq.ft
Description
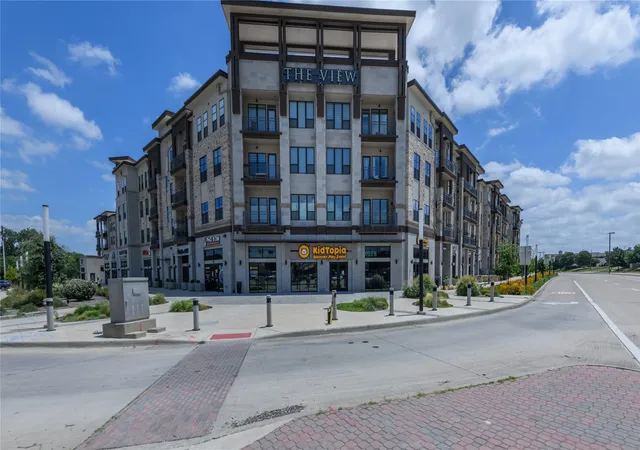
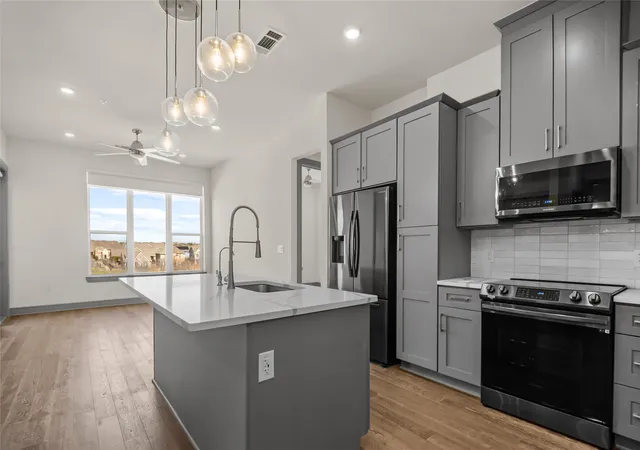
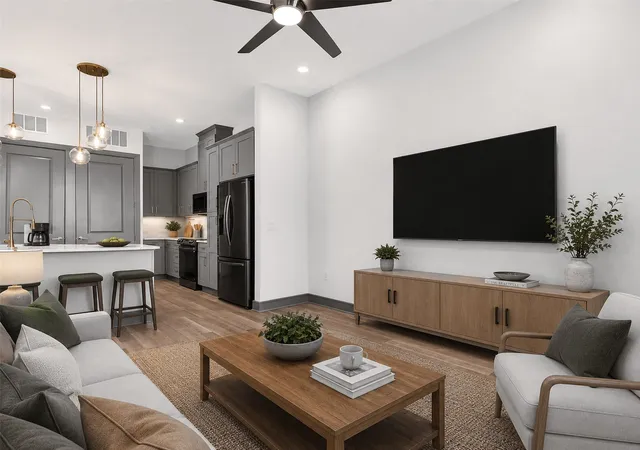
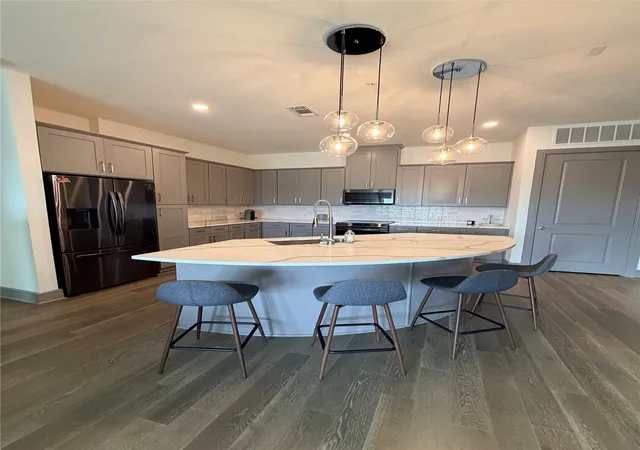
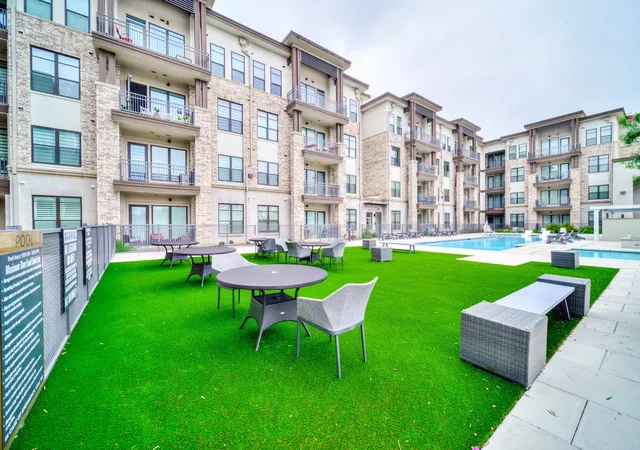
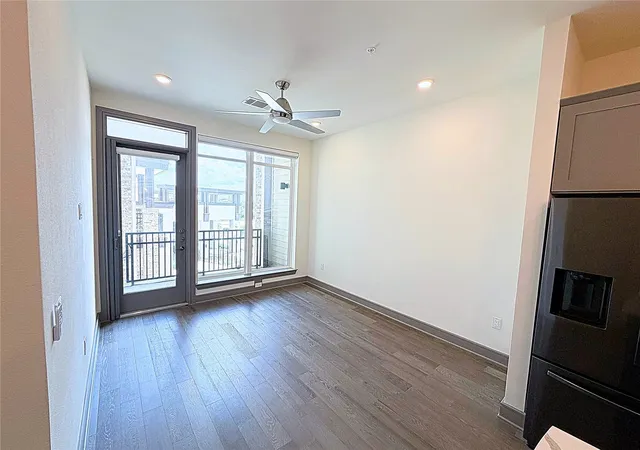
NEW PRICING due to completed construction! Luxury townhome directly on Carrollton’s 7-mile Blue Trail with greenbelt views and a private rooftop terrace with pergola. This modern residence combines soaring windows, hardwood floors, waterfall-edge quartz countertops, floating vanities, under-cabinet lighting, high ceilings, and refined designer finishes with a peaceful wooded setting. The open-concept layout is light and spacious, while the rooftop terrace creates a private outdoor retreat overlooking the trail and green space. From the community pool, step directly onto the Blue Trail for walking and biking, with a meandering creek in one direction and restaurants in the ...
Continue Reading- Houzeo last checked: 1 hour ago
- Listing updated: September 19, 2026 at 8:05 pm
- Listing Provided by: Lynda Moore | Ebby Halliday Realtors (972) 608-0300
- Source: NTREIS MLS-TX | MLS#: 21286346

Part of

Property Details
Status
Active
Type
Condominium
No. of Stories
3
County
City
Neighborhood
--
Year Built
2025
HOA Fees
$264/mo
Finished Area
2,563 sqft
Lot Size
1.15 acres lot
Basement Area
- sqft
MLS Name
NTREIS MLS
MLS Number
21286346
MLS Status
Active
Cumulative Days on Market
112

Continue Your Journey in App
Find your dream home, receive real-time updates, and many more!
Download App
Continue Your Journey in App
Find your dream home, receive real-time updates, and many more!
Location
HOA Management
Sight Condominium Association
HOA Fees
$264/ Monthly
Amenities
 Amenities and services may be covered by one or multiple associations and service providers.
 Lawn Care
 Insurance
 Maintenance
 Sewer
Sewer
 AssociationManagement
Disclaimer: Amenities are based on third-party information and may vary; buyers must independently verify all amenities, as information is deemed reliable but not guaranteed.
Facts & Features
Rooms
Bedrooms & bathrooms
Bedrooms: 3
Bathrooms: 3
DiningRoom
Level: Second
Area: 170.00 Square Feet
Dimensions: 17 x 10
PrimaryBathroom
Level: Second
Area: 108.00 Square Feet
Dimensions: 12 x 9
Bedroom
Level: First
Area: 120.00 Square Feet
Dimensions: 12 x 10
Bedroom
Level: First
Area: 176.00 Square Feet
Dimensions: 16 x 11
PrimaryBedroom
Level: Second
Area: 180.00 Square Feet
Dimensions: 15 x 12
Kitchen
Level: Second
Area: 210.00 Square Feet
Dimensions: 21 x 10
LivingRoom
Level: Second
Area: 294.00 Square Feet
Dimensions: 21 x 14
Interior
Cooling
Central Air, Electric
Sewer
Public Sewer
Flooring
Tile, Wood
Exterior Features
Courtyard, Lighting, Rain Gutters, Uncovered Courtyard
Interior Features
Built In Features, Decorative Designer Lighting Fixtures, Double Vanity, Eat In Kitchen, Kitchen Island, Open Floorplan, Pantry, Walk In Closets
Heating
Central
Appliances
Built In Gas Range, Dishwasher, Disposal, Tankless Water Heater
Construction
Year Built
Year Built: 2025
Home type
Condominium
Construction Materials
Fiber Cement
Foundation Details
Slab
Roof
Shingle
Architectural Style
Contemporary Modern
Utilities & Energy
Fireplace Features
None
Parking Features
Additional Parking, Concrete, Direct Access, Door Single, Electric Vehicle Charging Stations, Garage Faces Front, Garage, Garage Door Opener, Inside Entrance, Lighted
Association Amenities
Maintenance Front Yard
Pool Features
Fenced, In Ground, Outdoor Pool, Pool, Water Feature, Community
Water Source
Public
Utilities
Sewer Available, Water Available
Other Features
Subdivision Name
The Sight Condominiums
Community Features
Clubhouse, Pool, Trails Paths
Lot Features
Acreage, Backs To Greenbelt Park, Greenbelt, Landscaped
Price History
| Date | Event | Price |
|---|---|---|
09/17/2026 Source: | Price Decreased | $849,900 -2.31% $332/sqft |
05/30/2026 Source: | Listed for Sale | $870,000 $339/sqft |

Nearby Homes




Find Homes by Property Features in Carrollton, TX

Based on information from the North Texas Real Estate Information Systems, Inc., through Sep 21, 2026, 10:45AM. Information is provided exclusively for consumers’ personal, non-commercial use. It may not be used for any purpose other than to identify prospective properties consumers may be interested in purchasing. Data is deemed reliable but is not guaranteed accurate. This website may not include listings or property addresses of sellers who have directed their listing brokers to withhold their listing or their property address from display on the Internet. ©2026 North Texas Real Estate Information Systems, Inc. All Rights Reserved.
 Advertising Broker: Michelle Brecker | Pathway To Home Realty

Love this home?
Here's 4 things you can do

Your local real estate expert. Speak directly with agent about the home & pricing.

Book your private tour
as early as Today at 10:00 AM

Rates starting from 6.3%. Secure financing early to move quickly when you're ready.

Fastest way to get your offer in. Speak directly with agent to negotiate the offer.
Houzeo Corp. holds real estate brokerage licenses in Alabama (License No. 000157023 - 0) and Texas (License No. 9013396)
TREC: Info About Brokerage Services, Consumer Protection Notice.
§ 442‑H New York Standard Operating Procedure.
New York State Fair Housing Notice.


