- Overview
- Description
- Property Details
- Location
- Facts & Features
- Getting Around
- Nearby Homes
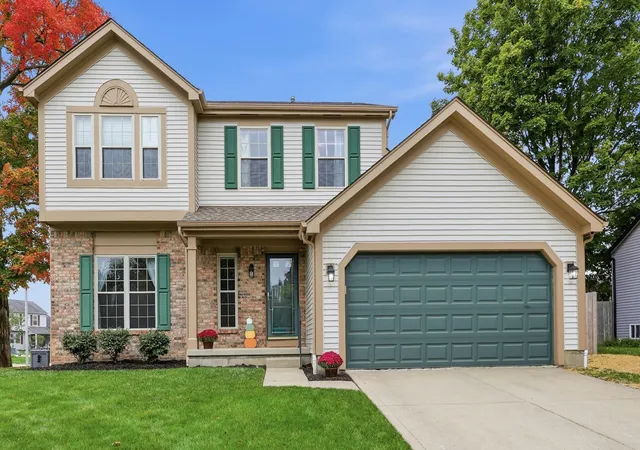
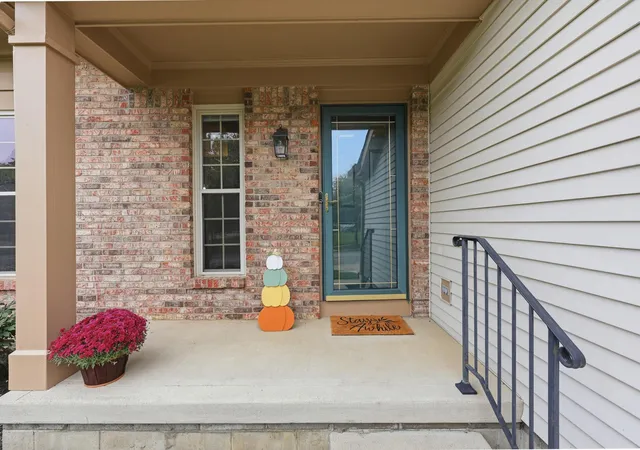
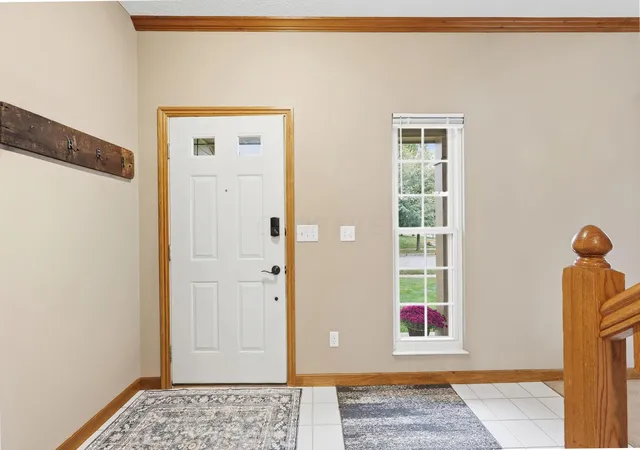
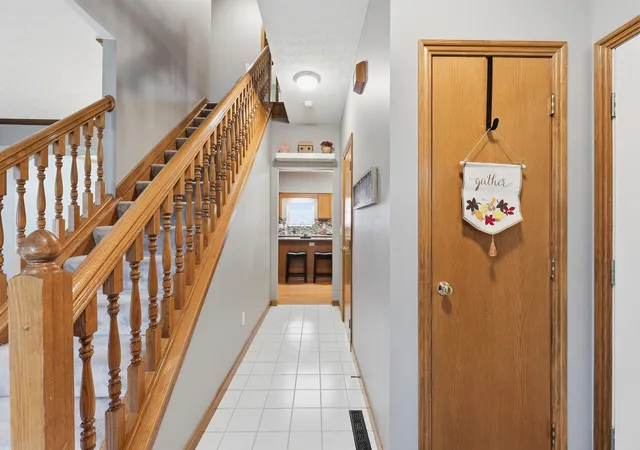

Street View
$360,000
Monthly Est:$1,792
 4 Beds
 3 Baths
2 full baths + 1 half bath
 2,120sqft
1111 Rousseau Ln, Galloway, OH 43119
$360,000
$1,792/moEst:
Get Pre-Approved
Single Family Residence
Built in 1994
$-- HOA
9,583.2 sqft lot
$170/sq.ft
Description
Space, style, and comfort come together in this beautiful home that is sure to impress! Perfectly situated on a desirable corner lot, this spacious 4 bedroom, 2.5 bath home offers 2,120 square feet of inviting living space with wonderful features throughout!
From the moment you step inside, you'll appreciate the open and airy feel of the impressive great room, featuring soaring cathedral ceilings and a cozy fireplace that creates the perfect gathering space. The beautifully appointed kitchen is sure to be a favorite, showcasing gorgeous granite countertops, stainless steel appliances, a center island with breakfast bar seating and a charming bay window. Whether preparing everyday meals or hosting friends and family, this kitchen offers both style and functionality.
The spacious owner's suite provides a relaxing retreat with cathedral ceilings that enhance the room's open feel. The beautifully updated private bath features a large walk-in shower and double vanity, offering a touch of luxury to your daily routine. Three additional bedrooms provide plenty of flexibility for family, guests, or a home office, and all four bedrooms feature ceiling fans for added comfort.
Outdoor living is just as inviting! Step into the fully fenced backyard and discover a wonderful space designed for relaxation and entertaining. The expansive deck and covered gazebo create an ideal setting for summer barbecues, morning coffee, or simply unwinding after a long day.
Looking for even more space? The full unfinished basement offers tremendous potential for a future recreation room, home gym, additional living area, or abundant storage. Convenient first-floor laundry and an attached two car garage add to the everyday practicality of this lovely home.
With its spacious design, beautiful features, and inviting indoor and outdoor living areas, this home offers so much to love. Come see all it has to offer and imagine making it your own!
- Houzeo last checked: 2 hours ago
- Listing updated: October 20, 2026 at 1:21 am
- Listing Provided by: Theresa M Meyers (614) 804-1781 | RE/MAX Achievers (614) 848-9400
- Source: Columbus and Central Ohio Regional MLS-OH | MLS#: 226039034

Property Details
Status
Active Under Contract
Type
Single Family Residence
No. of Stories
-
County
City
Neighborhood
--
Year Built
1994
HOA Fees
-
Finished Area
2,120 sqft
Lot Size
9,583.2 sqft lot
Basement Area
- sqft
MLS Name
Columbus and Central Ohio Regional MLS
MLS Number
226039034
MLS Status
Contingent
Days on Market
13

Continue Your Journey in App
Find your dream home, receive real-time updates, and many more!
Continue Your Journey in App
Find your dream home, receive real-time updates, and many more!
Location
Facts & Features
Rooms
Bedrooms & bathrooms
Bedrooms: 4
Bathrooms: 3
Interior
Cooling
Central Air
Appliances
Dishwasher, Gas Range, Gas Water Heater, Microwave, Refrigerator, Water Purifier
Sewer
Public Sewer
Heating
Forced Air, Heat Pump
Window Features
Insulated All
Flooring
Wood, Carpet, Ceramic/porcelain
Construction
Year Built
Year Built: 1994
Home type
Single Family Residence
Foundation Details
Block
Architectural Style
Traditional
Utilities & Energy
Water Source
Public
Basement
Crawl Space, Partial
Fireplace Features
Wood Burning, One
Parking Features
Garage Door Opener, Attached Garage
Other Features
Patio And Porch Features
Porch, Deck
Subdivision Name
Epernay
Price History
| Date | Event | Price |
|---|---|---|
10/20/2026 Source: | Contingent (Active Under Contract) | $360,000 $170/sqft |
10/16/2026 Source: | Listed for Sale | $360,000 $170/sqft |
10/14/2026 Source: | Coming Soon | $360,000 +56.59% $170/sqft |
04/20/2019 Source: | Price Increased | $229,900 +9.48% $108/sqft |
04/20/2019 Source: | Sold | $210,000 $99/sqft |

Nearby Homes




Find Homes by Property Features in Galloway, OH
Nearby New Homes For Sale

Based on information from the Columbus Association of REALTORS (alternatively, from Multiple Listing Service of the Columbus Association of Realtors, Inc.) through Oct 29, 2026, 02:15PM. Information is provided exclusively for consumers’ personal, non-commercial use. It may not be used for any purpose other than to identify prospective properties that consumers may be interested in purchasing. The data is deemed reliable but is not guaranteed accurate by the MLS. No guarantee, warranty or representation of any kind is made regarding the completeness or accuracy of property information; such should be independently verified. Columbus Association of REALTORS expressly disclaims any liability in connection therewith. This website may not include listings or property addresses of sellers who have directed their listing brokers to withhold their listing or their property address from display on the Internet. © 2026 Copyright Columbus Association of REALTORS. All rights reserved.
 Advertising Broker: Nicholas Huscroft | Chosen Realty
