- Overview
- Description
- Property Details
- Location
- Facts & Features
- Getting Around
- Nearby Homes

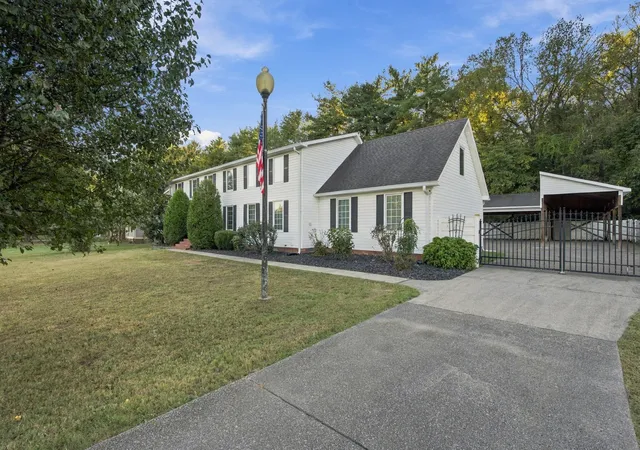

Street View
$589,000
Monthly Est:$2,932
 3 Beds
 3 Baths
3 full baths
 2,926sqft
1111 Rutledge Dr, Rockvale, TN 37153
$589,000
$2,932/moEst:
Get Pre-Approved
Single Family Residence
Built in 1991
$-- HOA
0.56 acre lot
$201/sq.ft
Description
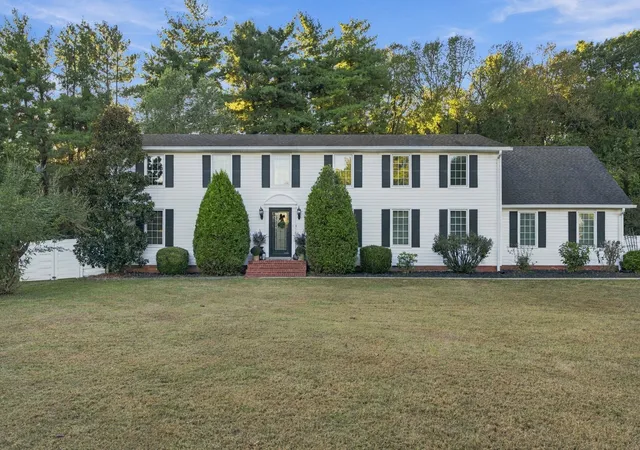
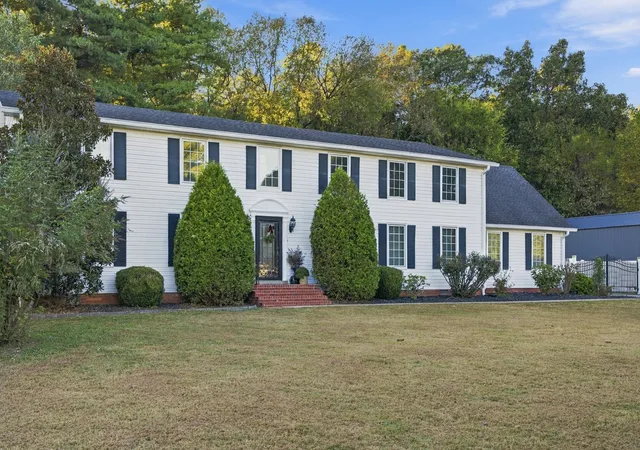
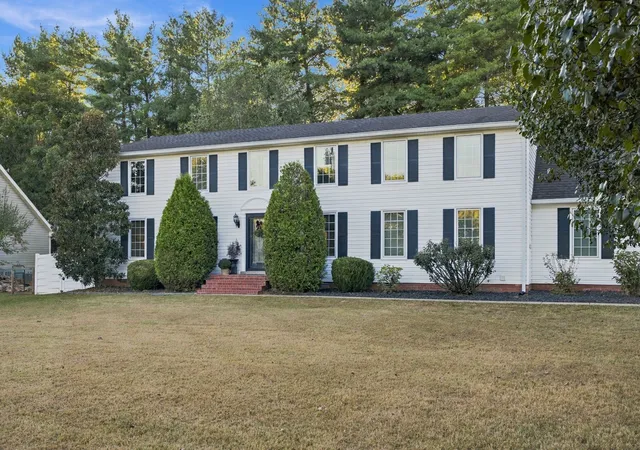
Charming Colonial-style home offering peaceful country living with the convenience of being just minutes from everyday shopping, dining and amenities—all with no HOA and no city taxes. Thoughtfully updated over the years, this home offers a flexible floor plan with two primary suites, inviting living spaces and features you simply don’t find in newer construction.
The gourmet kitchen is designed for both everyday living and entertaining, featuring custom glazed KraftMaid cabinetry with soft-close drawers, Silestone countertops, a JennAir natural gas cooktop, electric convection oven, elevated dishwasher, heated stone floors and generous storage. Just beyond, the light-filled sunroom creates a cozy year-round retreat with two skylights, an electric fireplace and insulated double doors, plus the added benefit of a storm shelter incorporated into the addition.
Two primary suites provide added flexibility for guests, multigenerational living or a private upstairs retreat, while an upstairs office/flex space offers even more room to tailor the home to your needs. Updated primary and hall baths, an expanded laundry room with added pantry storage and Pella fiberglass casement windows are among the many thoughtful improvements throughout.
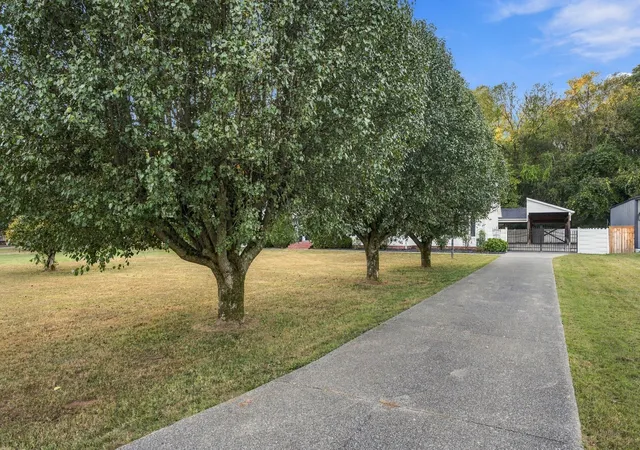
Outside, enjoy evenings around the firepit and exceptional parking and storage with a 3-car garage, 2-car carport and dedicated RV carport. Additional improvements include high-efficiency Trane HVAC systems, including a dual-fuel downstairs unit with heat pump and natural gas, updated plumbing, powered attic ventilation, security lighting and more. A rare combination of country charm, flexible living space, thoughtful upgrades and everyday convenience. Storage shed conveys.
- Houzeo last checked: 11 hours ago
- Listing updated: October 9, 2026 at 10:44 pm
- Listing Provided by: Lea Anne Bedsole (615) 904-4887 DRE #317017, Stephanie Morgan (615) 504-2426 DRE #361930 | Compass (615) 896-4040
- Source: Nashville (RealTracs Mid) MLS-TN | MLS#: 3615282

Property Details
Status
Active
Type
Single Family Residence
No. of Stories
2
County
City
Neighborhood
--
Year Built
1991
HOA Fees
-
Finished Area
2,926 sqft
Lot Size
0.56 acre lot
Basement Area
- sqft
MLS Name
Nashville (RealTracs Mid) MLS
MLS Number
3615282
MLS Status
Active
Days on Market
1

Continue Your Journey in App
Find your dream home, receive real-time updates, and many more!
Download App
Continue Your Journey in App
Find your dream home, receive real-time updates, and many more!
Location
Facts & Features
Rooms
Bedrooms & bathrooms
Bedrooms: 3
Bathrooms: 3
Interior
Flooring
Laminate, Tile
Sewer
Septic Tank
Appliances
Electric Oven, Gas Range, Dishwasher, Microwave
Interior Features
Ceiling Fan(s), High Speed Internet
Heating
Dual, Natural Gas
Cooling
Central Air, Electric
Construction
Year Built
Year Built: 1991
Home type
Single Family Residence
Foundation Details
None
Architectural Style
Colonial
Roof
Shingle
Construction Materials
Vinyl Siding
Utilities & Energy
Fireplace Features
Electric
Parking Features
Garage Faces Rear, Detached, Concrete
Water Source
Public
Laundry Features
Electric Dryer Hookup, Washer Hookup
Security Features
Smoke Detector(s)
Utilities
Electricity Available, Natural Gas Available, Water Available, Cable Connected
Basement
Crawl Space
Other Features
Subdivision Name
Kingwood Trace Sec 3
Patio And Porch Features
Patio, Covered
Lot Features
Level
Price History
| Date | Event | Price |
|---|---|---|
10/09/2026 Source: | Listed for Sale | $589,000 $201/sqft |
10/08/2026 Source: | Coming Soon | $589,000 +69.25% $201/sqft |
08/26/2019 Source: | Price Decreased | $348,000 -0.54% $119/sqft |
08/26/2019 Source: | Sold | $349,900 $120/sqft |

Getting Around 1111 Rutledge Dr
Bike Score®

Somewhat Bikeable
25/100
Walk Score®

Car-Dependent
0/100
Data provided by Redfin
Nearby Homes
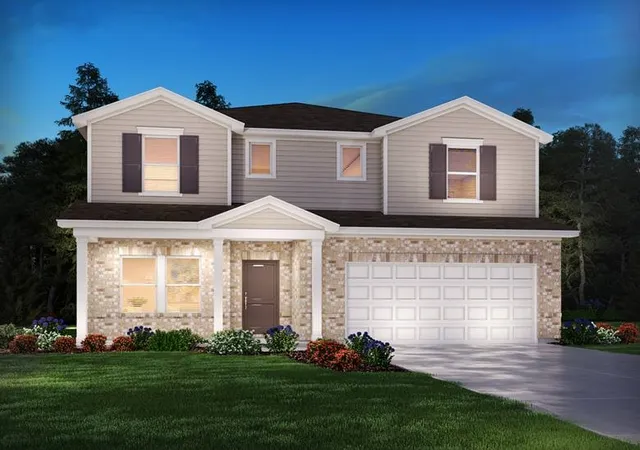
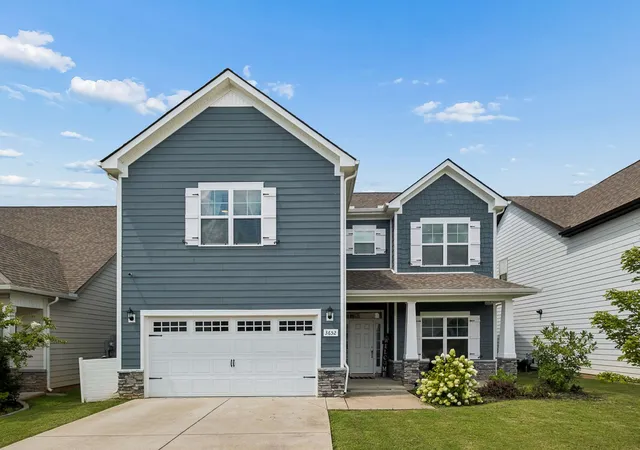
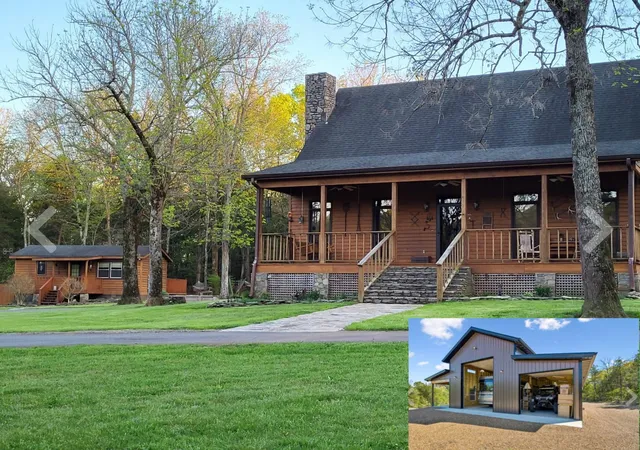
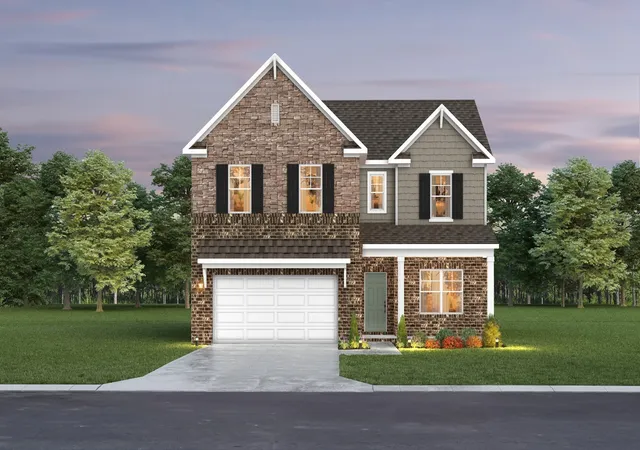
Find Homes by Property Features in Rockvale, TN
Nearby New Homes For Sale
Nearby Pre-Owned Homes For Sale

Based on information from Realtracs® through Oct 09, 2026, 02:31PM. Data courtesy of Realtracs® MLS as distributed by MLS GRID. Some IDX listings have been excluded from this website. All data is obtained from various sources and may not have been verified by the broker or MLS GRID. Supplied Open House Information is subject to change without notice. All information should be independently reviewed and verified for accuracy. Properties may or may not be listed by the office/agent presenting the information. IDX information is provided exclusively for consumers’ personal, noncommercial use. It may not be used for any purpose other than to identify prospective properties consumers may be interested in purchasing. The data is deemed reliable but is not guaranteed by MLS GRID. The use of the MLS GRID Data may be subject to an end-user license agreement prescribed by Realtracs® MLS. © 2026 RealTracs Solutions. All Rights Reserved. Angela Fowler Real Estate, LLC | 423.320.4620 | afowler@catt.com Mailing Address: 452 Kailors Cove Cir, Ringgold, GA 30736
 Advertising Broker: Angela Fowler | Angela Fowler Real Estate, LLC.