- Overview
- Description
- Property Details
- Location
- HOA Management
- Facts & Features
- Getting Around
- Nearby Homes
 New Construction


Street View
$468,400
Monthly Est:$2,331
 4 Beds
 3 Baths
3 full baths
 2,259sqft
1111 Silverton Dr, Greensboro, GA 30642
$468,400
$2,331/moEst:
Get Pre-Approved
Single Family Residence
Built in 2026
$-- HOA
10,454.4 sqft lot
$207/sq.ft
Description
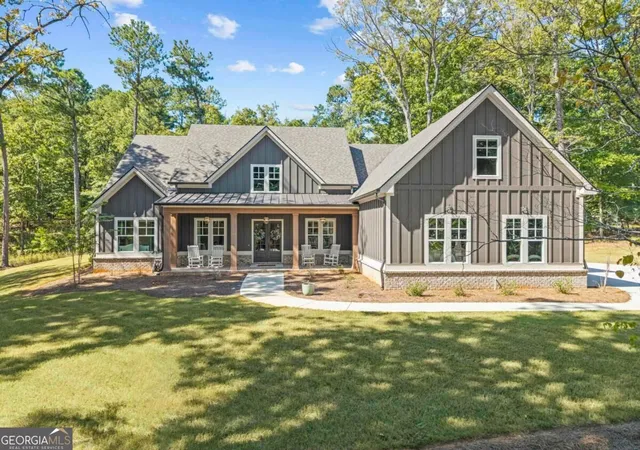
The all-new Orchard B plan by My Home Communities is in Phase III of The Enclave at Heron Ridge within Harbor Club. This latest phase features updated floor plans offering additional flex or bedroom space and generous storage, along with new upgraded features including screened porches, water softeners, and steel tubs with tile surrounds. Homesite The new homes on Silverton Drive stand out with an exceptionally deep, private lots that are backing up to woods-ideal for outdoor recreation, play, or simply enjoying the natural setting. Discover why so many are choosing the lifestyle at Lake Oconee, with access to Harbor Club's championship golf, clubhouse, fitness center, tennis, pickleball, marina, dining, and a full calendar of social activities.
- Houzeo last checked: 6 minutes ago
- Listing updated: October 21, 2026 at 1:42 pm
- Listing Provided by: | Harbor Club Properties (706) 453-7855
- Source: Georgia MLS-GA | MLS#: 10675303

Property Details
Status
Active Under Contract
Type
Single Family Residence
No. of Stories
-
County
City
Neighborhood
--
Year Built
2026
HOA Fees
-
Finished Area
2,259 sqft
Lot Size
10,454.4 sqft lot
Basement Area
- sqft
MLS Name
Georgia MLS
MLS Number
10675303
MLS Status
Active Under Contract
Days on Market
293
Cumulative Days on Market
270

Continue Your Journey in App
Find your dream home, receive real-time updates, and many more!
Continue Your Journey in App
Find your dream home, receive real-time updates, and many more!
Location
HOA Management
N/A
HOA Fees
$3,000/
Amenities
 Amenities and services may be covered by one or multiple associations and service providers.
 Private Roads
Management Fee
Reserve Fund
Disclaimer: Amenities are based on third-party information and may vary; buyers must independently verify all amenities, as information is deemed reliable but not guaranteed.
Facts & Features
Rooms
Bedrooms & bathrooms
Bedrooms: 4
Bathrooms: 3
Interior
Exterior Features
Sprinkler System
Sewer
Private Sewer
Appliances
Disposal, Electric Water Heater, Microwave, Range, Stainless Steel Appliance(s)
Flooring
Carpet, Vinyl
Interior Features
Double Vanity, Master On Main Level, Separate Shower, Split Bedroom Plan, Walk In Closet(s)
Cooling
Electric, Heat Pump
Heating
Electric, Heat Pump
Window Features
Double Pane Windows, Window Treatments
Construction
Year Built
Year Built: 2026
Home type
Single Family Residence
Property Condition
New Construction
Roof
Composition
Architectural Style
Craftsman, Ranch
Construction Materials
Brick
Foundation Details
Slab
Utilities & Energy
Utilities
Cable Available, Electricity Available, High Speed Internet, Sewer Connected, Underground Utilities
Laundry Features
Mud Room
Fireplace Features
Factory Built, Living Room
Parking Features
Garage, Attached, Kitchen Level, Garage Door Opener
Basement
None
Water Source
Shared Well
Security Features
Carbon Monoxide Detector(s), Gated Community, Smoke Detector(s)
Pool Features
Screen Enclosure
Other Features
Community Features
Boat/camper/van Prkg, Clubhouse, Fitness Center, Gated, Golf, Lake, Marina, None, Playground, Pool, Shared Dock, Tennis Court(s)
Subdivision Name
Harbor Club
Vegetation
Partially Wooded
Lot Features
Level
Patio And Porch Features
Patio, Porch, Screened
Price History
| Date | Event | Price |
|---|---|---|
10/21/2026 Source: | Contingent (Active Under Contract) | $468,400 $207/sqft |
02/02/2026 Source: | Off Market | $468,400 $207/sqft |
02/02/2026 Source: | Listed for Sale | $468,400 $207/sqft |

Nearby Homes

Find Homes by Property Features in Greensboro, GA
Nearby New Homes For Sale


Information Deemed Reliable But Not Guaranteed. © 2026 Georgia Multiple Listing Service. All Rights Reserved.
 Advertising Broker: Fred McGill | Simple Showing, Inc
