- Overview
- Description
- Property Details
- Location
- Facts & Features
- Getting Around
- Nearby Homes


Street View
$349,999
Monthly Est:$1,742
 6 Beds
 4 Baths
4 full baths
 3,160sqft
1111 W Little Shag Lake Rd, Gwinn, MI 49841
$349,999
$1,742/moEst:
Get Pre-Approved
Single Family Residence
Built in 1979
$-- HOA
5 acres lot
$111/sq.ft
Description
Welcome to Your Private Oasis on 5 Wooded Acres. Tucked away on a peaceful and secluded setting, this well-designed residence offers the perfect blend of comfort, functionality, and natural beauty. A long, winding paved driveway leads you through a manicured lawn surrounded by mature hardwoods, arriving at a home that exudes care and thoughtful planning. To the right as you enter the property, you’ll find a heated garage/workshop—ideal for hobbies, storage, or year-round projects. The main residence, formerly utilized as a licensed adult foster care home, is thoughtfully configured to support a variety of lifestyles. Whether you're seeking multigenerational living, a home-based business opportunity, or a spacious private retreat, this layout offers versatility and comfort. **Lower Level Highlights:** Designed with accessibility and ease in mind, the lower level features: * A spacious entryway with a large coat closet and full bathroom * A generous great room lined with pine tongue-and-groove walls, abundant windows, and walkout access to a shaded patio * Four bedrooms—two oversized rooms suitable for double occupancy, each with dual closets * A no-threshold shower for safe, easy access * A cozy dining area and a dedicated dumbwaiter to conveniently transport items between levels * A large storage room and laundry area with a utility sink, washer, and two dryers to simplify daily routines **Main Floor Features:** Upstairs, you're welcomed by abundant natural light and serene views of the surrounding trees. Privacy abounds—no need for window coverings here. * Dining area with patio doors opening to a covered deck * Spacious kitchen with hardwood cabinetry, a new built-in oven, smooth cooktop, and adjacent screened-in porch * Secondary suite-style bedroom with direct bathroom access * A versatile prep pantry/laundry room housing the dumbwaiter for easy transfer of heavier items **Owner’s Suite:** Relax and unwind in the private master suite, complete with: * A sliding glass door to a private deck area * Generously sized walk-in closet * Large en-suite bathroom * Attached sitting room or home office **Additional Features Include:** * 400-amp electrical service * Dual septic tanks and a large drain field—designed to accommodate a large household * Oversized attached two-car garage Whether you're dreaming of a peaceful residence, a care facility, or a multigenerational home, this one-of-a-kind property is ready to serve your vision with space, privacy, and potential.
- Houzeo last checked: 12 hours ago
- Listing updated: June 30, 2026 at 10:16 pm
- Listing Provided by: AVIS MEYERS-KETOLA (906) 361-0123 | CENTURY 21 PRIME REALTY (906) 228-5230
- Source: MiRealSource MLS-MI | MLS#: 50206673

Property Details
Status
Pending
Type
Single Family Residence
No. of Stories
2
County
City
Neighborhood
--
Year Built
1979
HOA Fees
-
Finished Area
3,160 sqft
Lot Size
5 acres lot
Basement Area
- sqft
MLS Name
MiRealSource MLS
MLS Number
50206673
MLS Status
Pending
Days on Market
179
Cumulative Days on Market
54

Continue Your Journey in App
Find your dream home, receive real-time updates, and many more!
Continue Your Journey in App
Find your dream home, receive real-time updates, and many more!
Location
Facts & Features
Rooms
Bedrooms & bathrooms
Bedrooms: 6
Bathrooms: 4
Interior
Cooling
Ceiling Fan(s), Central Air, Window Unit(s)
Interior Features
Cable/internet Avail., Walk In Closet(s)
Sewer
Septic Tank
Appliances
Dishwasher, Dryer, Microwave, Range/oven, Refrigerator, Trash Compactor, Washer, Propane Hot Water
Exterior Features
Sidewalks
Heating
Propane, Forced Air
Construction
Year Built
Year Built: 1979
Home type
Single Family Residence
Architectural Style
Traditional
Foundation Details
Basement
Utilities & Energy
Electric
200+ Amp Service, Circuit Breakers
Utilities
Cable Connected, Electricity Connected, Phone Connected, Propane, Propane Tank Leased
Laundry Features
Laminate, Main Level
Basement
Block, Daylight, Finished, Full, Exterior Entry, Walk Out Access, Interior Entry
Parking Features
3 Or More Spaces, Garage
Water Source
Private Well
Other Features
Patio And Porch Features
Deck, Patio
Subdivision Name
Little Shag Lake
Lot Features
Deep Lot 150+ Ft., Large Lot 65+ Ft., Treed, Rural, Wooded
Disclosures
Signed Disclosure
Price History
| Date | Event | Price |
|---|---|---|
06/30/2026 Source: | Pending | $349,999 $111/sqft |
05/07/2026 Source: | Listed for Sale | $349,999 -32.95% $111/sqft |
08/28/2025 Source: | Listing Removed | $522,000 $165/sqft |
07/04/2025 Source: | Listed for Sale | $522,000 $165/sqft |

Nearby Homes
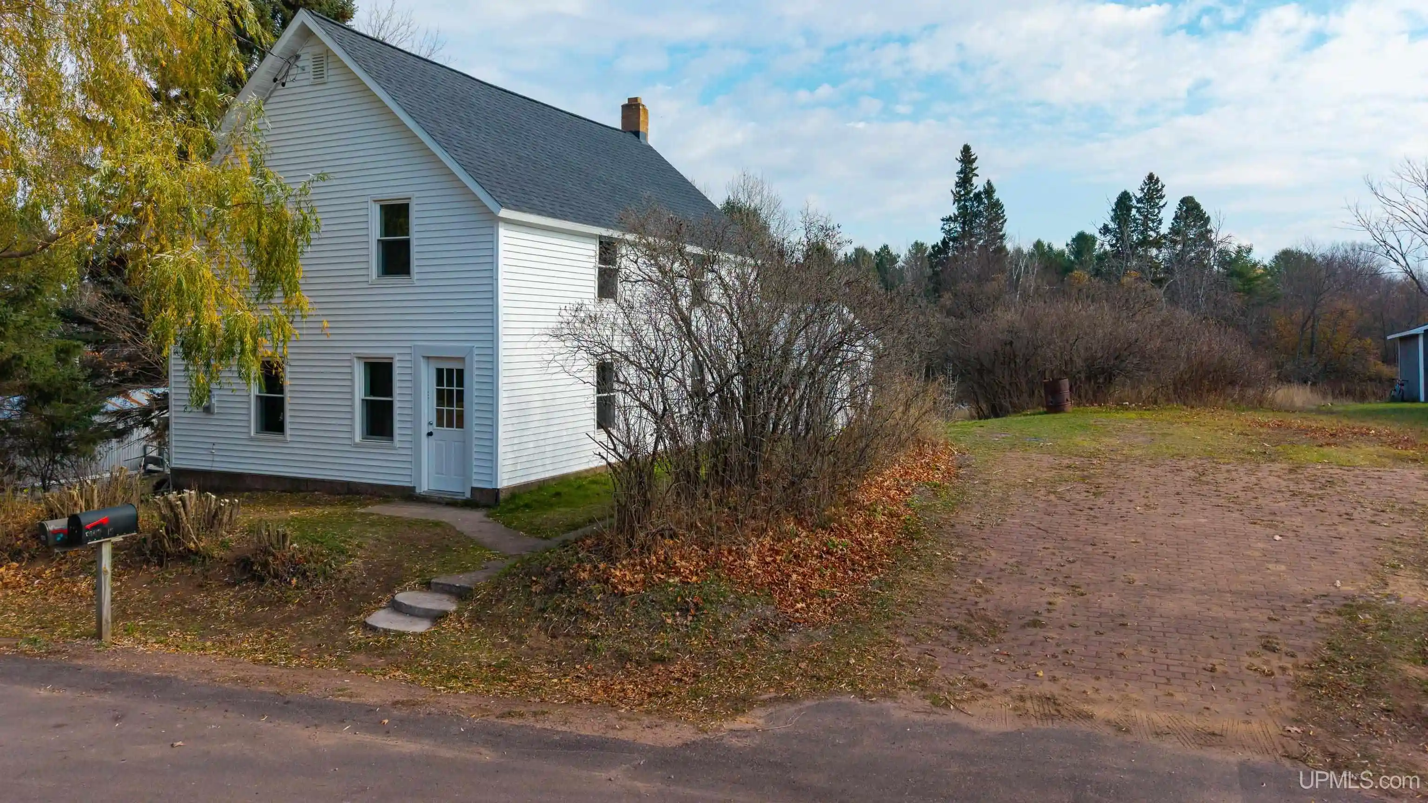
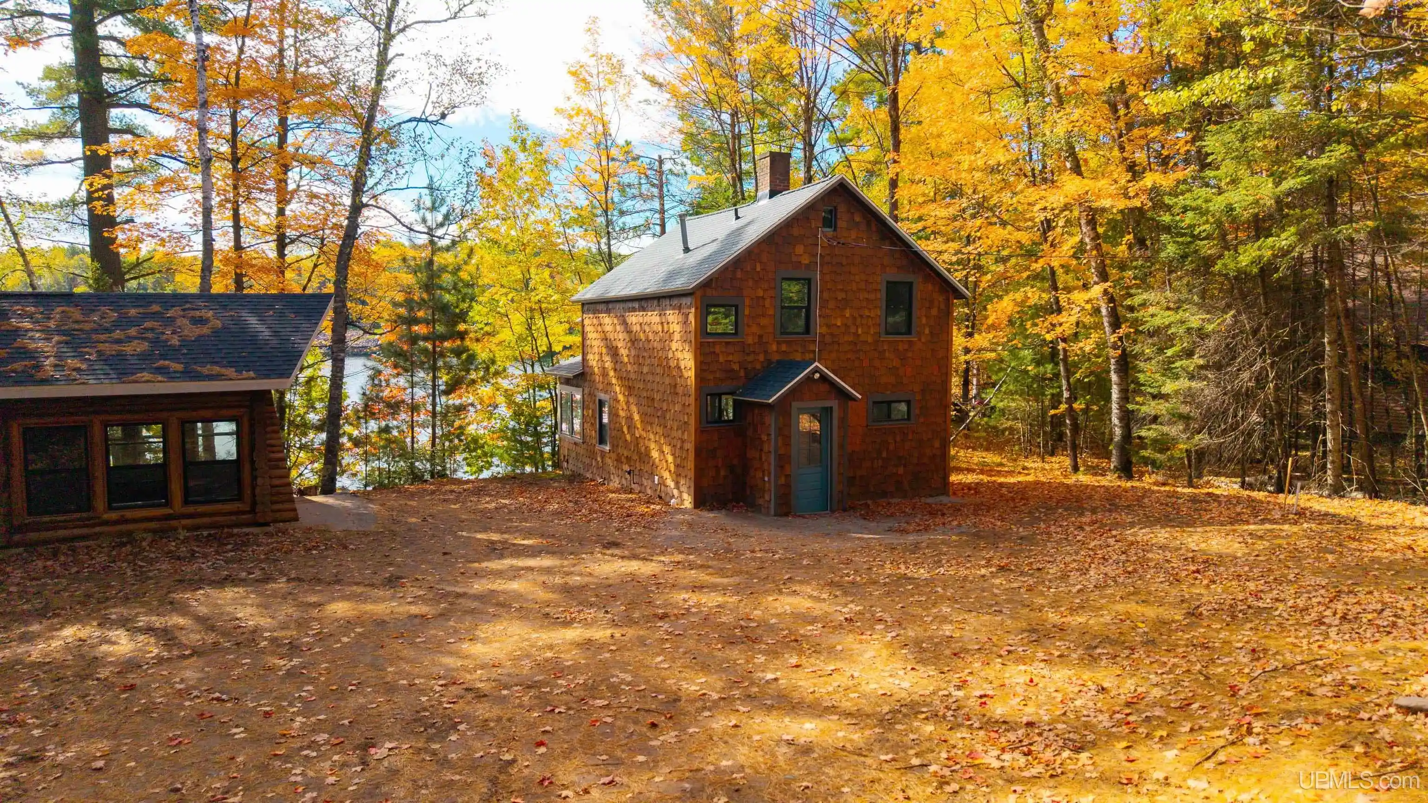

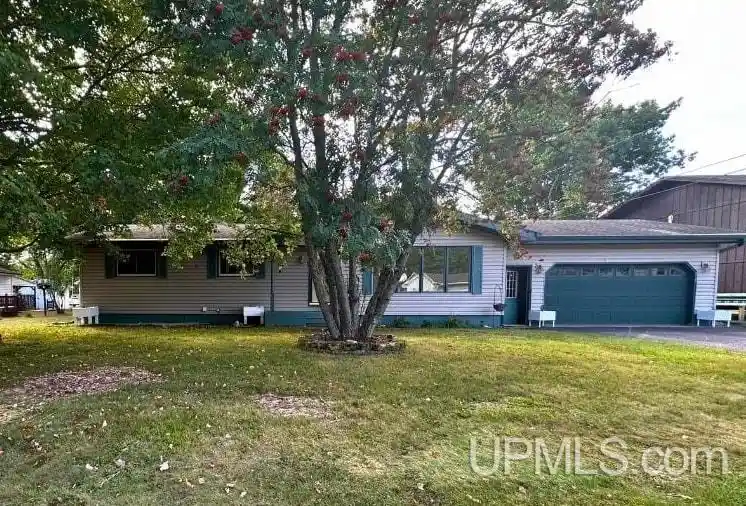

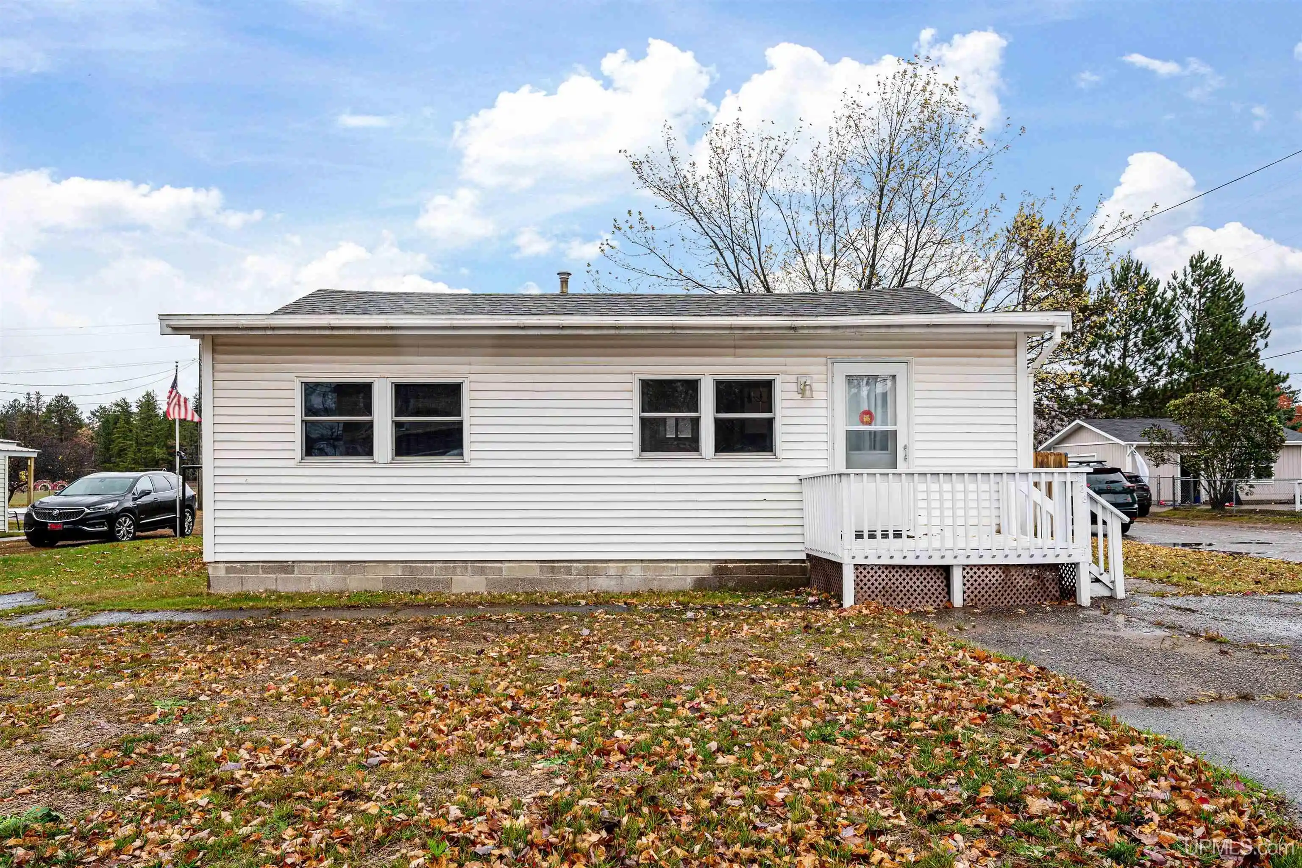
Find Homes by Property Features in Gwinn, MI


Based on information from MiRealSource through Nov 02, 2026, 02:15PM . All information is provided exclusively for personal, non-commercial use, and may not be used for any purpose other than to identify prospective properties consumers may be interested in purchasing. The accuracy of all information, regardless of source, is not guaranteed or warranted. All information should be independently verified. Provided through IDX via MiRealSource, Inc. Courtesy of MiRealSource Shareholder. © 2026 MiRealSource. All Rights Reserved.
 Advertising Broker: Andover Real Estate | Andover Real Estate
