


- Overview
- Description
- Property Details
- Location
- HOA Management
- Facts & Features
- Getting Around
- Nearby Homes
$395,000
Monthly Est:$1,966
 2 Beds

2 full baths
 1,420sqft
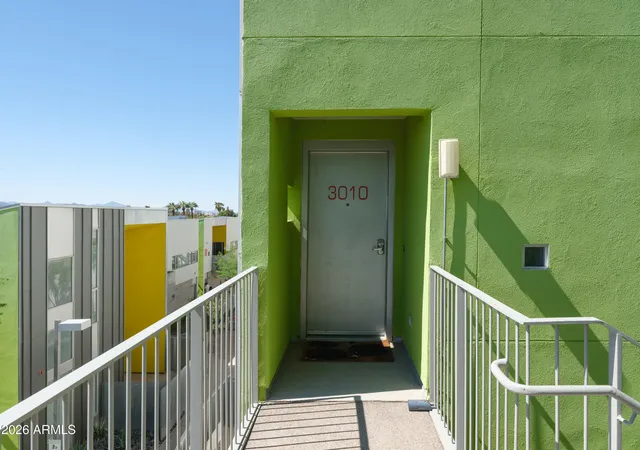
1111 W University Dr #3010, Tempe, AZ 85281
$395,000
$1,966/moEst:
Apartment
Built in 2005
$559/mo HOA
90 sqft lot
$278/sq.ft
Description
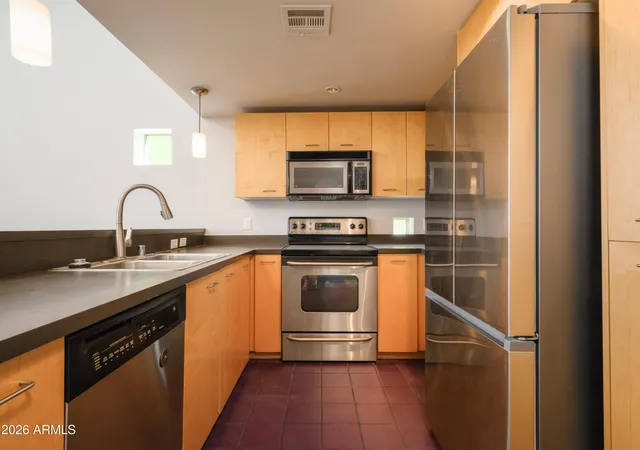
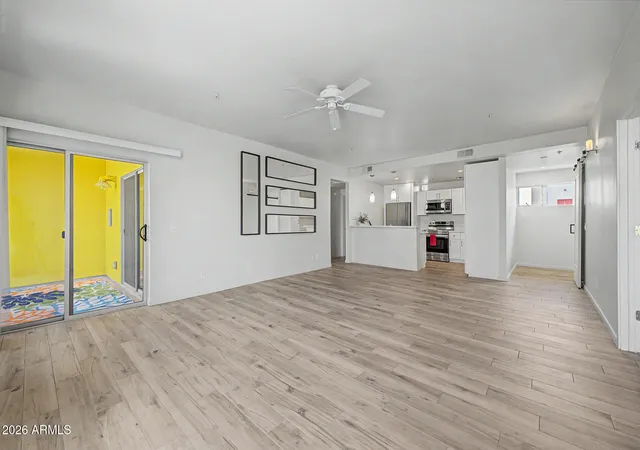
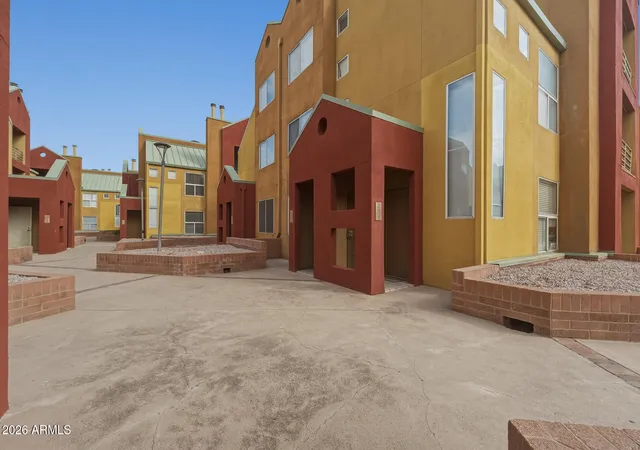
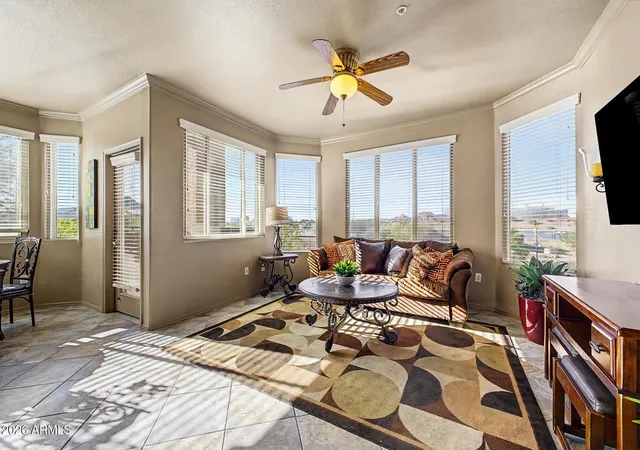
Designed by architect William P. Bruder FAIA, The Vale is an enduring landmark of modernism. Rare Duette A model offers over 1,400+-SF on 2-dynamic levels, offering volume of architectural lofts w/privacy of single-family! Inside, dramatic ceiling volumes and expansive windows flood the space with north light, topped w/mod design palette of maple, designer tile, completely refreshed W/Bruder-spec concrete-grey paint/premium carpet. Exceptionally design 2-bedroom suites split for privacy, versatile open loft/office/studio/study. Private 2-car garage, storage, outdoor patio. Enjoy resort amenities: pool, spa, fitness center, and short-term rental flexibility just 1 mile from ASU, Mill Ave; minutes to Tempe Town Lake, Sky Harbor. Vacant, easy to show, priced to SELL! WOW! The Vale | William P. Bruder FAIA | Iconic Duette A Plan
Narrative
Designed by internationally recognized architect William P. Bruder FAIA, this rare and highly coveted Duette A residence masterfully balances the soaring, light-filled volume of an architectural loft with the quiet intimacy and layout privacy of a single-family home. Spanning over 1,400 square feet across two dynamic levels, the property represents an uncommon convergence of progressive design, functional scale, and effortless urban living.
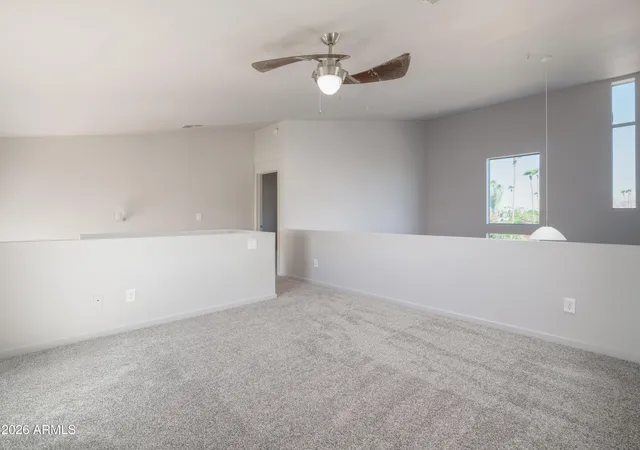
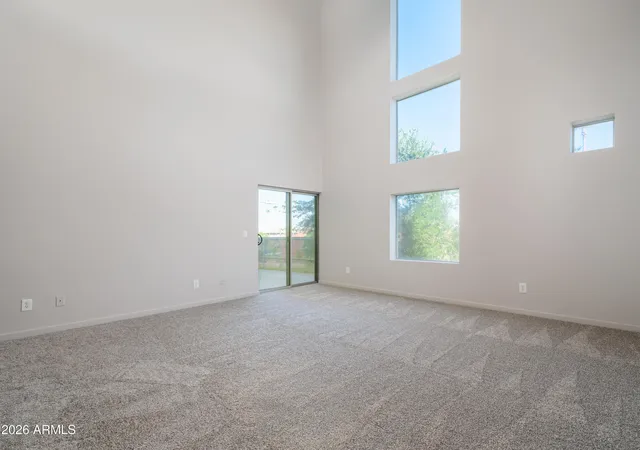
The structural plan is exceptionally intelligent, opening to a dramatic double height ceiling volume where expansive glass floods the main level with desert light. The layout features two true bedroom suites strategically separated by level for absolute privacy, complemented by an open upper loft ideal for a creative studio or executive home office.
The interiors return to the pure clarity of the original design intent following a meticulous refresh of Bruder-specified paint and premium carpet, anchoring a warm modernist palette of original maple cabinetry and architectural tile. A private outdoor living patio, dedicated storage, and a rare private two-car garage complete the footprint.
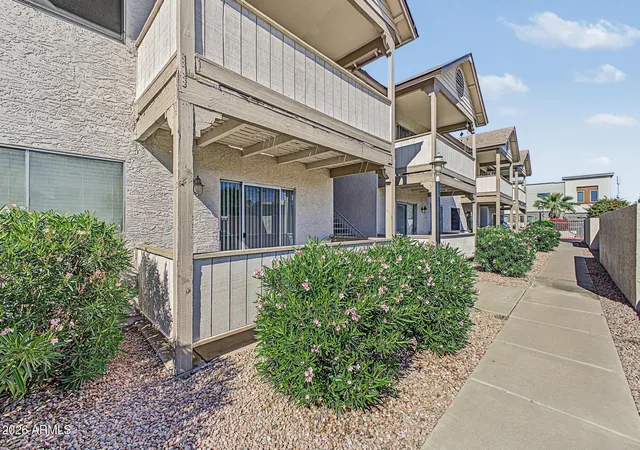
Like it's city namesake, The Vale evokes the legendary "Vale of Tempe", a garden paradise in Greek antiquity. This world-class project belongs to a distinctly Tempe story where landscape, urban life, and architecture are brought together around a beautifully landscaped pedestrian corridor Located just one mile from the Arizona State University Main Campus, the enclave functions as a progressive residential retreat with a resort-style pool, spa, fitness studio, and clubhouse. Unusually for a premium condominium community in Tempe, guidelines still permit short-term rentals, providing an investment asset of unparalleled long-term value within minutes of Tempe Town Lake, Mill Avenue, and Sky Harbor International Airport.
Features
" Designed by internationally recognized architect William P. Bruder FAIA
" Landmark modernist urban architecture ]
" Highly coveted Duette A premium floor plan
" 1,400+ square feet of multi-level living space
" 2 bedrooms separated by level for privacy
" 2 full bathrooms, one per level
" Open upper loft ideal for a creative studio or executive office
" Soaring 20+ foot ceiling volume and expansive windows
" Warm modern palette featuring maple cabinetry and architectural tile
" Meticulously updated with Bruder-spec paint and premium carpet
" Private two-car garage with dedicated storage asset
" Resort-style community pool, spa, fitness studio, and clubhouse
" Only one mile to the Arizona State University Main Campus]
" Highly unique community guidelines permitting short-term rentals
- Houzeo last checked: 10 minutes ago
- Listing updated: November 18, 2026 at 4:11 am
- Listing Provided by: Scott A Jarson (480) 425-9300 , Alex Jarson (480) 652-9561 | AZArchitecture/Jarson & Jarson (480) 425-9300
- Source: Arizona Regional Multiple Listing Service-AZ | MLS#:

This condo is in:
Property Details
Status
Active
Type
Condominium
No. of Stories
2
County
City
Neighborhood
Year Built
2005
HOA Fees
$559/mo
Finished Area
1,420 sqft
Lot Size
90 sqft lot
Basement Area
- sqft
MLS Name
Arizona Regional Multiple Listing Service
MLS Number
7095482
MLS Status
Active
Days on Market
33
Continue Your Journey in App
Find your dream home, receive real-time updates, and many more!
Location
HOA Management
Vale Condo HOA
HOA Fees
$558.88/ Monthly
Amenities
 Amenities and services may be covered by one or multiple associations and service providers.
Pest Control
 Pest Control
Maintenance
 Maintenance
Front Yard Maint
 Front Yard Maint
Maintenance Exterior
Roof Replacement
Other (See Remarks)
Roof Repair
Disclaimer: Amenities are based on third-party information and may vary; buyers must independently verify all amenities, as information is deemed reliable but not guaranteed.
Facts & Features
Rooms
Bedrooms & bathrooms
Bedrooms: 2
Bathrooms: 2
Interior
Heating
Electric
Window Features
Dual Pane
Appliances
Dishwasher, Disposal, Refrigerator, Microwave, Built In Electric Oven, Electric Oven, Electric Range, Stacked Washer/dryer
Flooring
Carpet, Tile, Wood
Sewer
Public Sewer
Interior Features
Full Bth Master Bdrm, Double Vanity, Eat In Kitchen, Breakfast Bar, Master Downstairs, Vaulted Ceiling(s), 9+ Flat Ceilings, See Remarks
Cooling
Ceiling Fan(s), Central Air
Exterior Features
Balcony, Storage
Construction
Year Built
Year Built: 2005
Home type
Apartment
Roof
Metal, Other
Construction Materials
Block, Wood Frame, Painted, Stucco
Architectural Style
Contemporary
Utilities & Energy
Laundry Features
Washer Hookup, Inside, See Remarks
Parking Features
Assigned Parking, Community Structure, Direct Access, Attached Garage
Water Source
Public
Other Features
Disclosures
Seller Discl Avail, Agency Discl Req, Vicinity Of An Airport
Community Features
Community Spa, Community Spa Htd, Gated, Near Light Rail Stop, Near Bus Stop, Biking/walking Path, Clubhouse, Fitness Center
Subdivision Name
Vale Condominiums
Lot Features
North/south Exposure, Alley, Borders Common Area, Desert Front, Desert Back, Grass Back
Price History
| Date | Event | Price |
|---|---|---|
10/21/2026 Source: | Listed for Sale | $395,000 -13.19% $278/sqft |
05/02/2006 Source: | Listing Removed | $455,000 $320/sqft |



Find Homes by Property Features in Tempe, AZ
Nearby New Homes For Sale

Based on information from the Arizona Regional Multiple Listing Service through Nov 20, 2026, 10:00PM. All information should be verified by the recipient and none is guaranteed as accurate by ARMLS. Listing Information presented by local MLS brokerage: Sell Your Home Services, local REALTOR®- Dan Demers (774) 265-0879. Information is provided exclusively for personal, non-commercial use. It may not be used for any purpose other than to identify prospective properties consumers may be interested in purchasing. This website may not include listings or property addresses of sellers who have directed their listing brokers to withhold their listing or their property address from display on the Internet. © 2026 Arizona Regional Multiple Listing Service, Inc. All rights reserved.
 Advertising Broker: Daniel Demers (267) 341-8337 | Sell Your Home Services