- Overview
- Description
- Property Details
- Location
- Facts & Features
- Getting Around
- Nearby Homes



$375,000
Monthly Est:$1,867
 4 Beds
 3 Baths
2 full baths + 1 half bath
 2,889sqft
1111 Westridge Cir, Lafayette, IN 47905
$375,000
$1,867/moEst:
Get Pre-Approved
Manufactured On Land
Built in 1978
$-- HOA
21,780 sqft lot
$130/sq.ft
Description
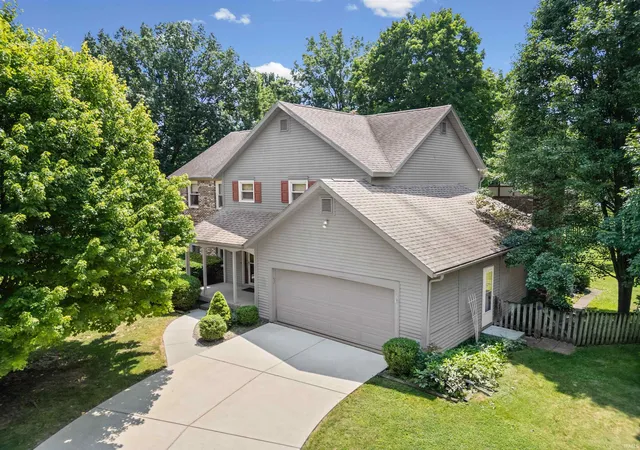
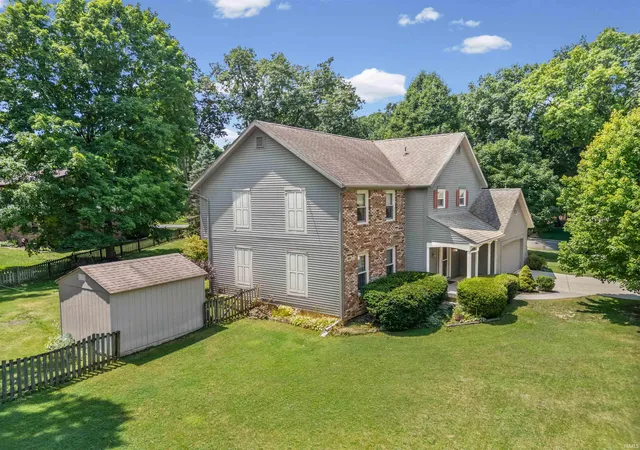
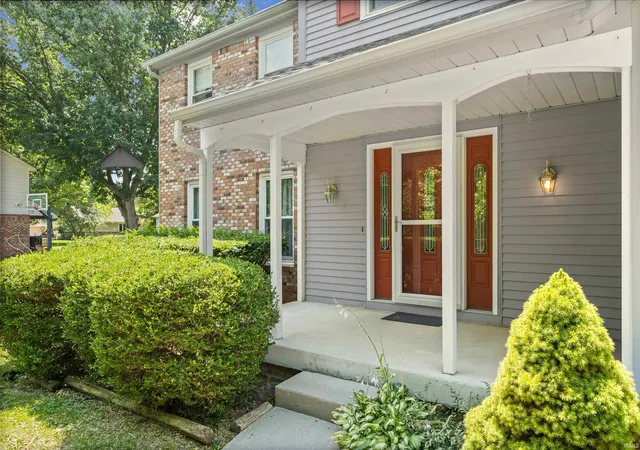
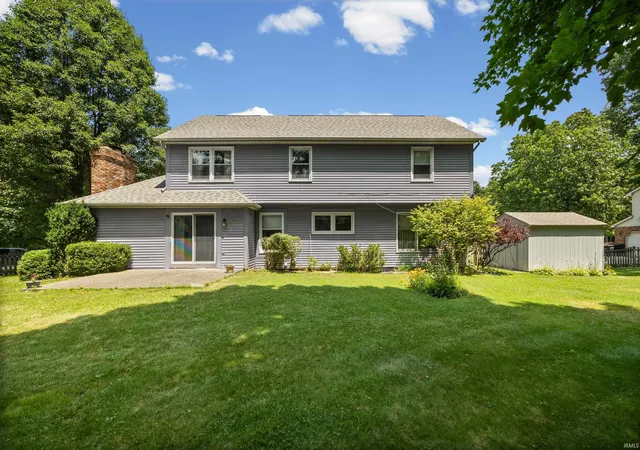
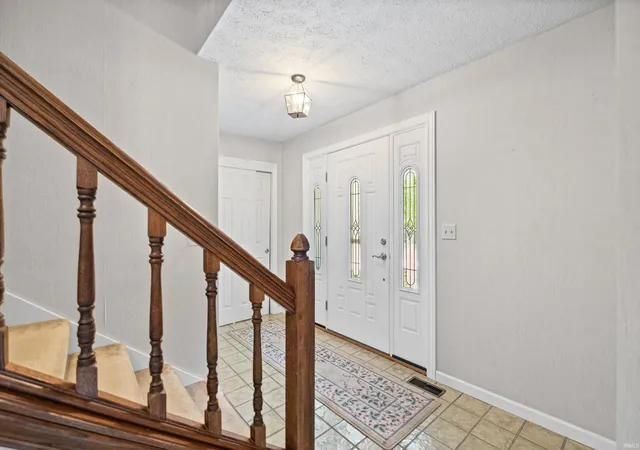
Charming 2-story traditional brick and aluminum siding home on a .45-acre lot — beautifully sited with a covered front porch and picket-fenced backyard. Formal living and dining rooms flank the main entry; the spacious family room features a wood-burning fireplace with brick surround and wooden mantle and opens via sliding doors to an open aggregate patio overlooking mature, manicured landscaping and a hosta garden. The kitchen offers abundant pantry/storage, solid wood cabinetry and a newer stove; a convenient quasi-drink center off the family room plus a guest bath add functionality. Primary suite includes a large walk-in closet and an ensuite with retro tiled shower and generous vanity. Basement features a large rec room, workshop in the unfinished area and poured concrete foundation walls, providing excellent storage and expansion potential. Additional highlights: ceramic foyer, covered front porch, 10x12 storage/utility yard barn, and many tasteful exterior plantings. A well-maintained, classic home with room to grow — showings by appointment
- Houzeo last checked: 10 hours ago (October 5, 2026 at 3:02 pm)
- Listing updated: September 1, 2026 at 8:38 pm
- Listing Provided by: Mary Mason (765) 449-0770 | BerkshireHathaway HS IN Realty
- Source: Indiana Regional MLS-IN | MLS#: 202628283

Property Details
Status
Active
Type
Manufactured Mobile Home
No. of Stories
-
County
--
City
Neighborhood
--
Year Built
1978
HOA Fees
-
Finished Area
2,889 sqft
Lot Size
21,780 sqft lot
Basement Area
- sqft
MLS Name
Indiana Regional MLS
MLS Number
202628283
MLS Status
Active
Days on Market
82

Continue Your Journey in App
Find your dream home, receive real-time updates, and many more!
Download App
Continue Your Journey in App
Find your dream home, receive real-time updates, and many more!
Location
Facts & Features
Rooms
Bedrooms & bathrooms
Bedrooms: 4
Bathrooms: 3
Interior
Flooring
Carpet, Vinyl
Cooling
Central Air
Sewer
City
Interior Features
Cable Available, Laminate Counters, Detector Smoke, Disposal, Dryer Hook Up Electric, Eat In Kitchen, Entrance Foyer, Garage Door Opener, Porch Covered, Range/oven Hook Up Gas, Storm Windows, Stand Up Shower, Tub/shower Combination, Formal Dining Room, Great Room
Heating
Natural Gas, Forced Air
Appliances
Dishwasher, Refrigerator, Washer, Window Treatments, Gas Oven, Gas Range, Gas Water Heater, Water Softener Owned
Construction
Year Built
Year Built: 1978
Home type
Manufactured On Land
Foundation Details
Block
Roof
Asphalt
Architectural Style
Traditional
Construction Materials
Aluminum Siding, Brick
Utilities & Energy
Fireplace Features
Family Room, Wood Burning
Parking Features
Concrete
Water Source
City
Basement
Full
Other Features
Subdivision Name
Potters Hollow
Lot Features
Level
Price History
| Date | Event | Price |
|---|---|---|
07/19/2026 Source: | Price Decreased | $375,000 -2.60% $113/sqft |

Nearby Homes
Find Homes by Property Features in Lafayette, IN


IDX information is provided exclusively for consumer's personal, non-commercial use and may not be used for any purpose other than to identify prospective properties that consumers may be interested in purchasing. Data is deemed reliable but is not guaranteed accurate by the MLS.
 Advertising Broker: Jonah Hartsburg | Hoosier Hub Realty