
- Overview
- Description
- Property Details
- Location
- HOA Management
- Facts & Features
- Getting Around
- Nearby Homes
 3D Tour

$699,990
Monthly Est:$3,484
 3 Beds

3 full baths + 1 half bath
 2,162sqft
11110 Forest Edge Dr, Reston, VA 20190
$699,990
$3,484/moEst:
Townhouse
Built in 1968
$148.33/mo HOA
2,745 sqft lot
$324/sq.ft
Description
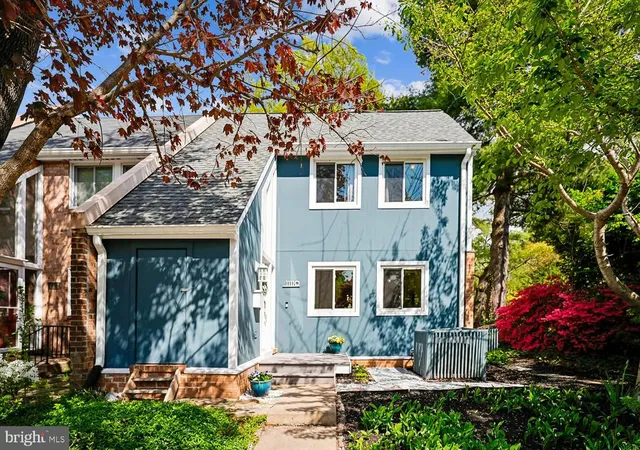
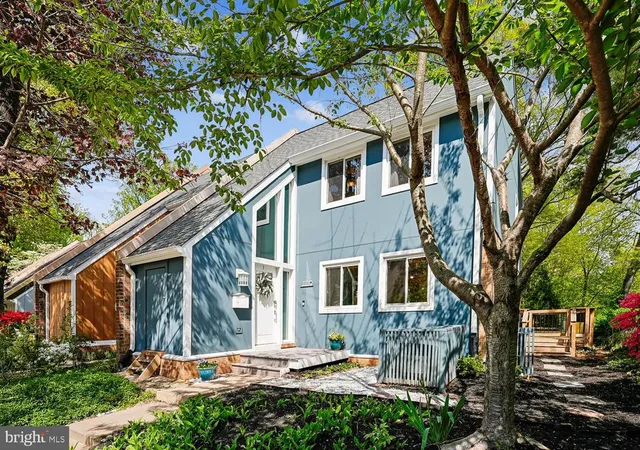
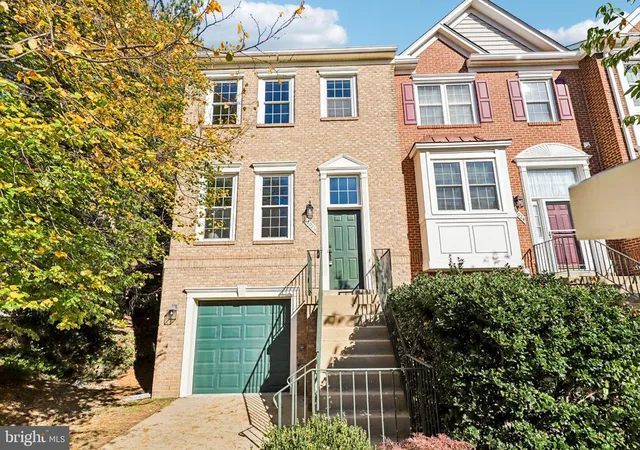
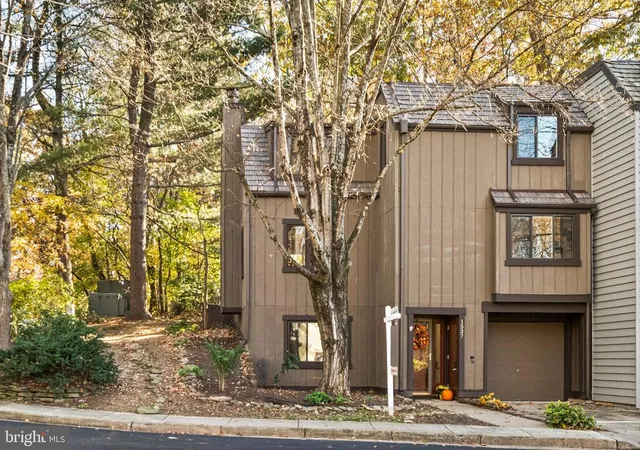
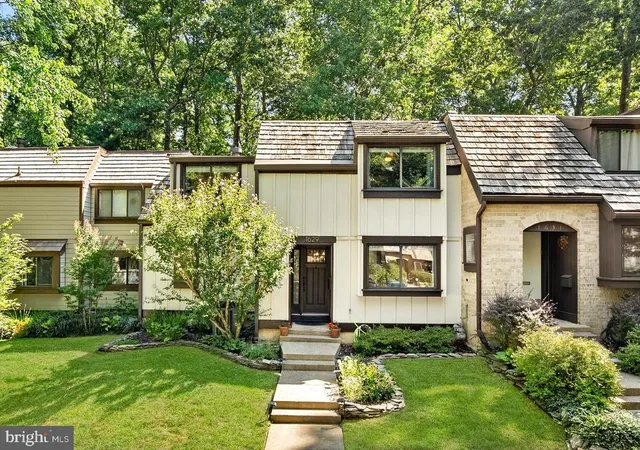
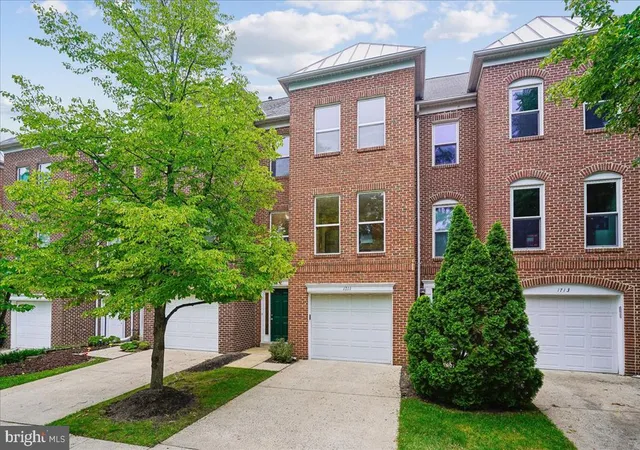
This stunning end-unit townhouse seamlessly blends contemporary comfort with exceptional design. Spanning over 2,100 square feet, the residence unfolds thoughtfully, offering a harmonious balance of scale and intimacy in its three-bedroom, three-and-a-half-bath configuration.
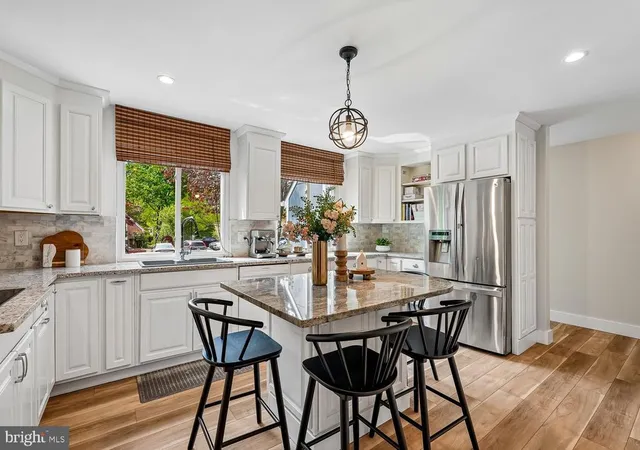
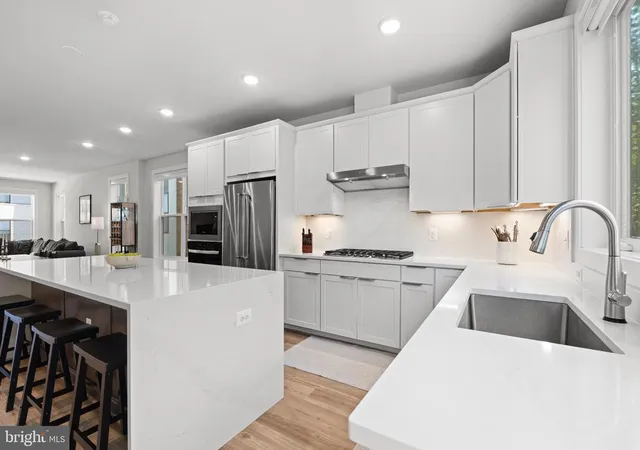
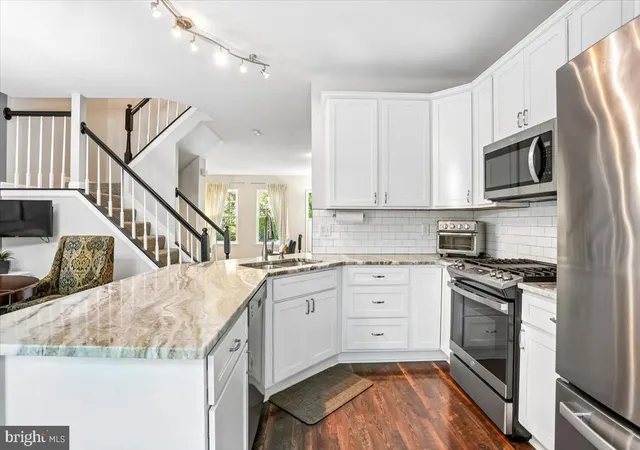
Inside, a traditional floor plan is reimagined with a modern twist, creating spaces that flow effortlessly with understated elegance. The kitchen, the heart of the home, serves as a functional and refined gathering point. Equipped with sleek stainless steel appliances and an inviting island, it caters to both everyday routines and ambitious culinary endeavors. The flooring, a thoughtful blend of hardwood and luxury vinyl plank, adds warmth and continuity throughout the interiors.
Upstairs, the primary suite exudes serenity, and boasts a walk-in dressing area . The secondary bedrooms are equally spacious with views of trees
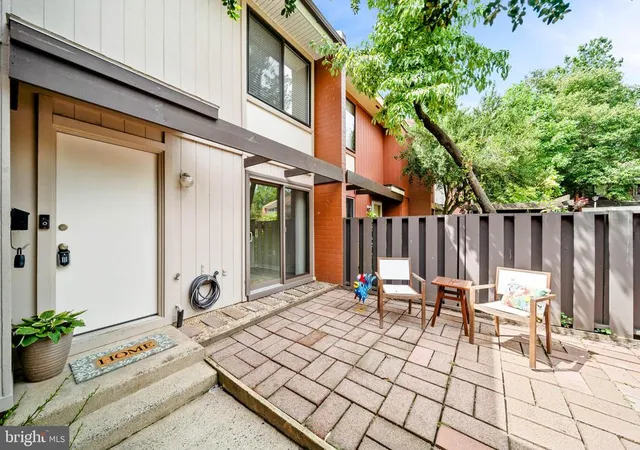
On the lower level, a fully finished daylight basement with ample room for storage, expands the home’s narrative. With new LVP flooring, a full bath, and direct access to the outdoors, this level offers remarkable versatility. It can be transformed into a media lounge, guest quarters, or a home office, catering to various needs.
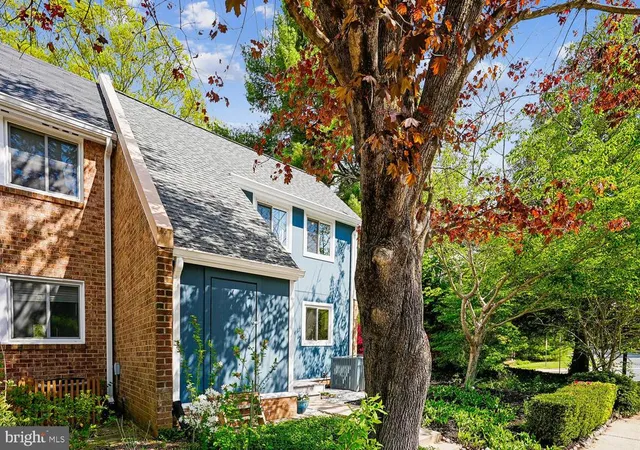
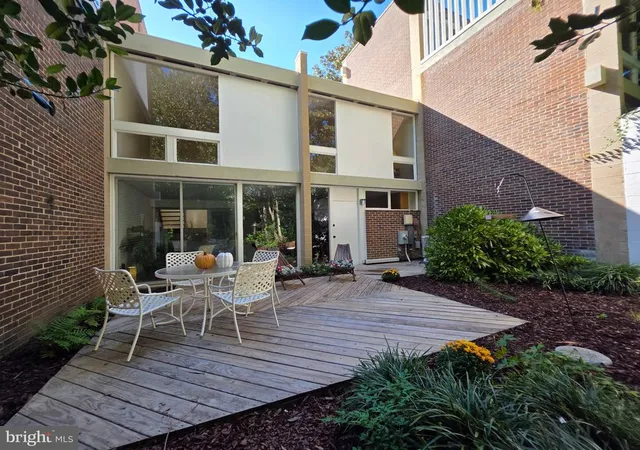
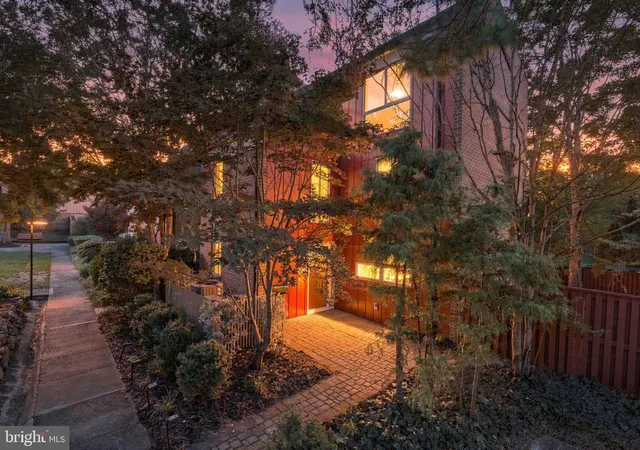
Beyond the interiors, the connection to nature is immediate and intentional. The home is framed by mature trees and carefully curated landscaping, creating outdoor spaces that extend the living experience into a private setting. A wraparound deck adds to the allure, providing a perfect spot for relaxation and entertainment.
Residents can enjoy all the amenities of Reston, including pools, tennis courts, and jogging paths, seamlessly integrated into the landscape. The home is conveniently located just minutes away from Lake Anne Plaza, Lake Fairfax, Baron Cameron dog park, Wiehle Avenue Metro, Reston Town Center, and Dulles Toll Road, making it an ideal place to live.
- Houzeo last checked: 3 minutes ago
- Listing updated: April 28, 2026 at 2:53 pm
- Listing Provided by: Aisha L Barber (571) 215-8668 | Coldwell Banker Realty (703) 471-7220
- Source: Bright MLS-NJ | MLS#:

Property Details
Status
Active
Type
Townhouse
No. of Stories
-
County
City
Neighborhood
--
Year Built
1968
HOA Fees
$148.33/mo
Finished Area
2,162 sqft
Lot Size
2,745 sqft lot
Basement Area
- sqft
MLS Name
Bright MLS
MLS Number
VAFX2304218
MLS Status
ACTIVE-BRIGHT
Days on Market
5
Continue Your Journey in App
Find your dream home, receive real-time updates, and many more!
Location
HOA Management
N/A
HOA Fees
$445/ Quarterly
Amenities
 Amenities and services may be covered by one or multiple associations and service providers.
Basket Ball
 Basket Ball
Pool
 Pool
Bike Trails
 Bike Trails
Club House
 Club House
Park Playground
 Park Playground
Trash Pickup
 Trash Pickup
Parking
 Parking
Road Maintenance
 Road Maintenance
Tennis
 Tennis
Snow Removal
 Snow Removal
Sports Court
 Sports Court
Walk path
Library
Lake
Management
Picnic Area
Pickleball Courts
Common Area Maintenance
Soccer Field
Baseball Field
Disclaimer: Amenities are based on third-party information and may vary; buyers must independently verify all amenities, as information is deemed reliable but not guaranteed.
Facts & Features
Rooms
Bedrooms & bathrooms
Bedrooms: 3
Bathrooms: 4
Interior
Heating
Forced Air
Sewer
Other
Appliances
Built In Microwave, Dishwasher, Disposal, Dryer, Energy Efficient Appliances, Exhaust Fan, Icemaker, Stainless Steel Appliances, Cooktop, Oven Wall, Refrigerator, Washer, Water Heater
Cooling
Central A/c, Ceiling Fan(s)
Flooring
Hardwood, Luxury Vinyl Plank
Exterior Features
Sidewalks
Interior Features
Floor Plan Traditional, Kitchen Eat In, Primary Bath(s)
Construction
Year Built
Year Built: 1968
Home type
Townhouse
Construction Materials
Combination
Property Condition
Excellent
Architectural Style
Contemporary
Foundation Details
Slab
Utilities & Energy
Parking Features
Assigned, Unassigned
Basement
Daylight, Full, Fully Finished, Full, Heated, Improved, Walkout Level, Interior Access
Security Features
Smoke Detector
Utilities
Under Ground
Association Amenities
Jog/walk Path, Pool Outdoor, Tennis Courts, Tot Lots/playground, Baseball Field, Basketball Courts, Bike Trail, Community Center, Dog Park, Lake, Library, Pickleball Courts, Picnic Area, Pool Indoor, Pool Mem Avail, Reserved/assigned Parking, Soccer Field, Swimming Pool, Volleyball Courts
Water Source
Public
Other Features
Patio And Porch Features
Patio
Subdivision Name
Reston
Price History
| Date | Event | Price |
|---|---|---|
04/24/2026 Source: | Listed for Sale | $699,990 +51.19% $324/sqft |
06/04/2018 Source: | Price Increased | $463,000 +16.04% $214/sqft |
07/19/2013 Source: | Sold | $399,000 $185/sqft |

Find Homes by Property Features in Reston, VA
Nearby New Homes For Sale


Based on information from Bright MLS through Nov 20, 2026, 09:45AM. Listing information is from various brokers who participate in the Bright MLS IDX program and not all listings may be visible on the site. The property information being provided on or through the website is for the personal, non-commercial use of consumers and such information may not be used for any purpose other than to identify prospective properties consumers may be interested in purchasing. Some properties which appear for sale on the website may no longer be available because they are for instance, under contract, sold or are no longer being offered for sale. Property information displayed is deemed reliable but is not guaranteed. IDX information is provided exclusively for personal, non-commercial use, and may not be used for any purpose other than to identify prospective properties consumers may be interested in purchasing. Information is deemed reliable but not guaranteed. © 2026 Bright MLS, Inc. All Rights Reserved. Click here for more information
 Advertising Broker: Joe Hawkins | Hawkins Real Estate Services