Savvy Avenue
Powered by 
- 0
- 9
- Overview
- Description
- Property Details
- Location
- HOA Management
- Facts & Features
- Getting Around
- Nearby Homes



$630,000
Monthly Est:$3,136
 3 Beds
 3 Baths
 2,691sqft
11112 6th Street Cir N, Lake Elmo, MN 55042
$630,000
$3,136/moEst:
Get Pre-Approved
Single Family Residence
Built in 2019
$360/mo HOA
0.14 acre lot
$234/sq.ft
Description
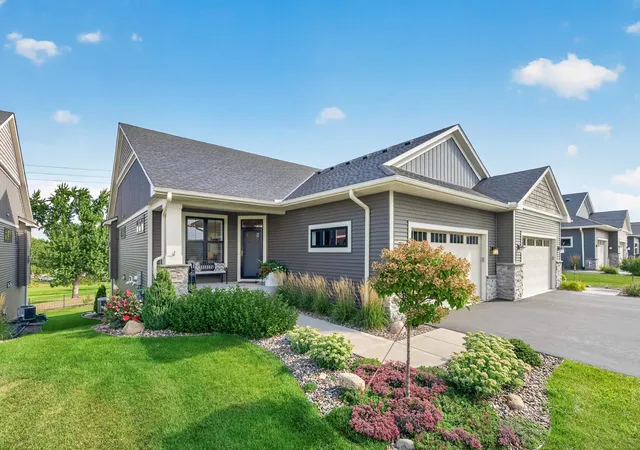
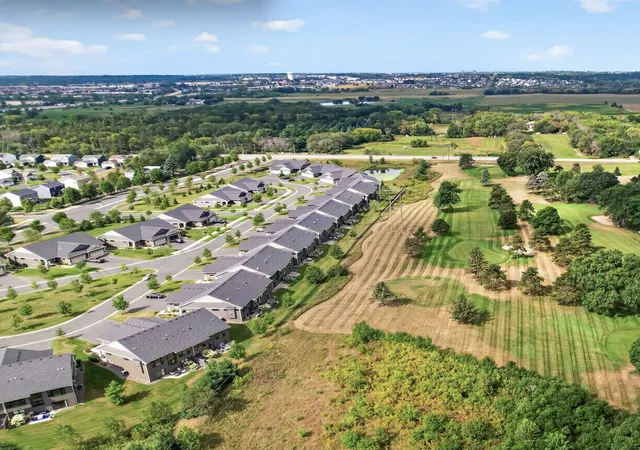
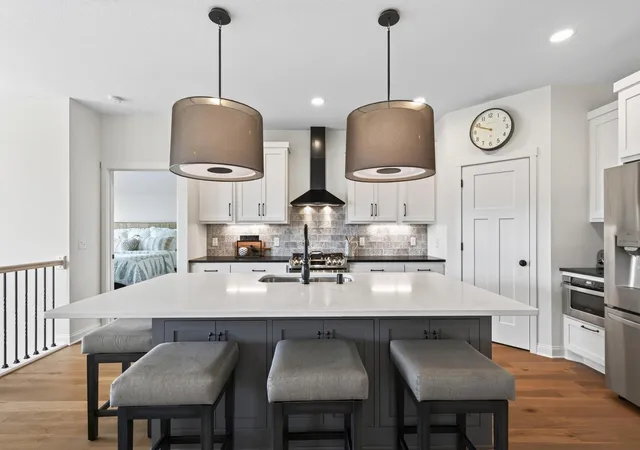
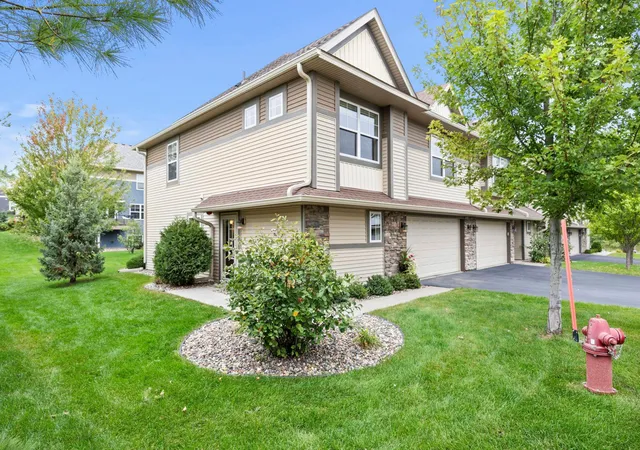
Stunning custom-designed one-level living with full walk-out basement townhome in the peaceful Southwind of Lake Elmo community, located on a quiet cul-de-sac with a private backyard overlooking green space. Thoughtfully designed for effortless one-level living, every detail of this home has been carefully considered and beautifully executed plus enjoy association-maintained convenience.
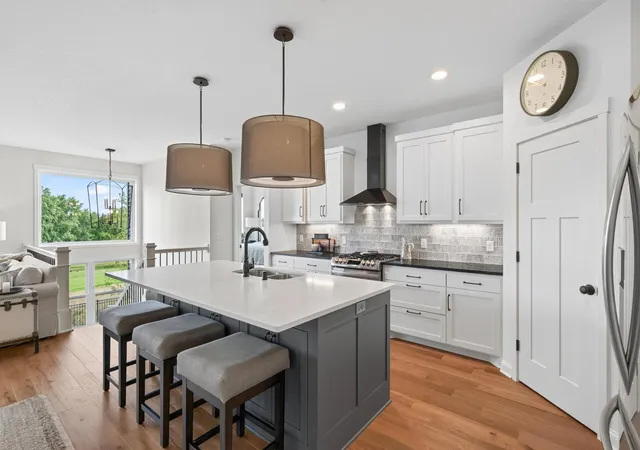
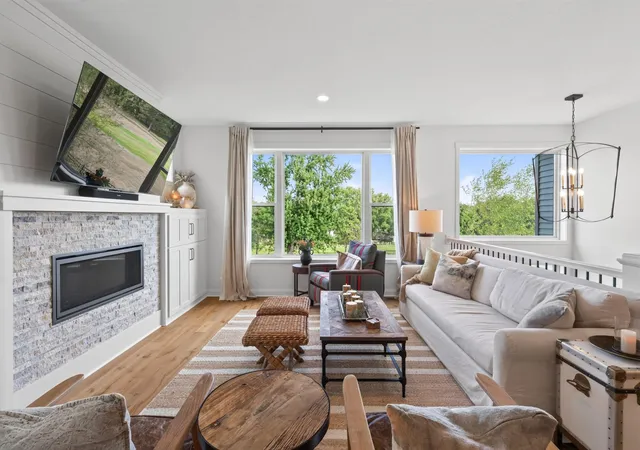
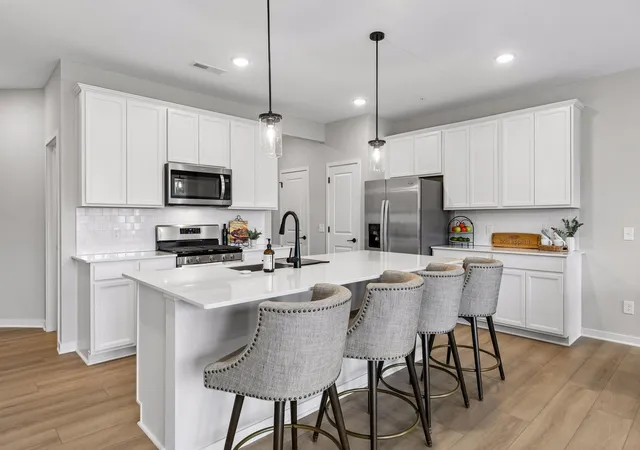
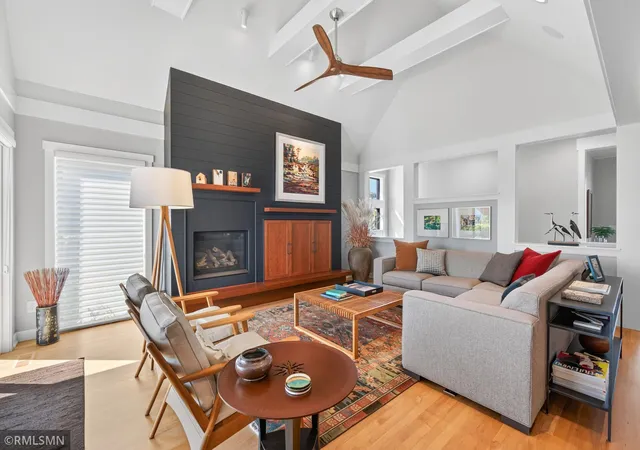
Custom built-in mudroom bench with wrought iron hooks and a dedicated mudroom closet sets the tone upon entry. The open-concept main level is anchored by a showstopping chef's kitchen featuring a gas range with griddle, hood vent, custom cabinetry with pot drawers and under cabinet lighting, soft close drawers, pull-out recycling and trash, stunning custom tile backsplash, black Soapstone surround, a massive center island with white Quartz countertops, a corner pantry with automatic lighting and solid shelving, a dedicated coffee bar, drawer microwave, and a large French door refrigerator. The spacious dining room with upper windows flows into a warm living room with a gas fireplace, tile surround, and custom cabinetry, all overlooking the open views.
The private primary suite is a true retreat with a large walk-in tiled shower, dual sinks with abundant cabinetry, and a huge walk-in closet that flows directly into a convenient main-level laundry room with a utility tub, washer, and dryer. A guest suite at the front of the home serves as a private second bedroom or dedicated home office. The extra-large windows and the upper privacy accent windows offer a flood of natural light throughout the home.
The lower level is built for fun: custom antelope-designed carpet in the family room, a wet bar with sink, mini fridge, and corner pantry. Built-in bar overlooks the family room, which is perfect for the big game! There is a dedicated rec room, a charming play nook tucked under the stairs, and walkout access to a beautifully landscaped custom patio with green space views.
Premium extras include Hunter Douglas window treatments, Andersen windows, central vacuum, hurricane shutters, finished garage with epoxy garage floors, custom lighting fixtures, sprinkler system, fully landscaped and a large front porch stoop. HOA covers snow removal, lawn care, exterior maintenance, garbage, and recycling for truly low-maintenance luxury living. Located in Lake Elmo with quick access to downtown Lake Elmo's shops and restaurants, plus easy connections to Woodbury, Stillwater, and Hudson. This one is a must-see!
- Houzeo last checked: 7 hours ago
- Listing updated: October 1, 2026 at 5:24 pm
- Listing Provided by: Kristy Hebert Esty (651) 271-5470 | Edina Realty, Inc. (651) 738-1860
- Source: Northstar MLS-MN | MLS#: 7132922

Property Details
Status
Pending
Type
Single Family Residence
No. of Stories
-
County
City
Neighborhood
--
Year Built
2019
HOA Fees
$360/mo
Finished Area
2,691 sqft
Lot Size
0.14 acre lot
Basement Area
- sqft
MLS Name
Northstar MLS
MLS Number
7132922
Days on Market
38
Cumulative Days on Market
22

Continue Your Journey in App
Find your dream home, receive real-time updates, and many more!
Download App
Continue Your Journey in App
Find your dream home, receive real-time updates, and many more!
Location
HOA Management
Southwind of Lake Elmo
HOA Fees
$360/ Monthly
Amenities
 Amenities and services may be covered by one or multiple associations and service providers.
 Maintenance
 Snow Removal
 Lawn Care
 Building Exterior
Sanitation
Hazard Insurance
Disclaimer: Amenities are based on third-party information and may vary; buyers must independently verify all amenities, as information is deemed reliable but not guaranteed.
Facts & Features
Rooms
Bedrooms & bathrooms
Bedrooms: 3
Bathrooms: 3
Bar/Wet Bar Room
Level: Lower
Area: 66.60 Square Feet
Dimensions: 11.10 x 6
Dining Room
Level: Main
Area: 120.00 Square Feet
Dimensions: 12 x 10
Family Room
Level: Lower
Area: 223.50 Square Feet
Dimensions: 15 x 14.9
Bedroom
Level: Main
Area: 224.00 Square Feet
Dimensions: 16 x 14
Kitchen
Level: Main
Area: 154.00 Square Feet
Dimensions: 14 x 11
Laundry
Level: Main
Area: 56.00 Square Feet
Dimensions: 8 x 7
Living Room
Level: Main
Area: 210.00 Square Feet
Dimensions: 15 x 14
Patio
Level: Lower
Area: 98.00 Square Feet
Dimensions: 7 x 14
Recreation Room
Level: Lower
Area: 252.00 Square Feet
Dimensions: 18 x 14
Bedroom 2
Level: Main
Area: 110.00 Square Feet
Dimensions: 11 x 10
Bedroom 3
Level: Lower
Area: 153.60 Square Feet
Dimensions: 12 x 12.8
Interior
Sewer
City Sewer In Street
Appliances
Air To Air Exchanger, Central Vacuum, Dishwasher, Disposal, Dryer, Energy Star Qualified Appliances, Exhaust Fan, Microwave, Range, Refrigerator, Stainless Steel Appliances, Washer, Water Softener Owned
Exterior Features
Stone, Vinyl, Wood
Cooling
Central Air
Heating
Forced Air
Construction
Year Built
Year Built: 2019
Home type
Single Family Residence
Foundation Details
Poured Concrete
Roof
Architectural Shingle, Asphalt
Utilities & Energy
Water Source
City Water In Street
Laundry Features
Laundry Room, Main Level
Fireplace Features
Gas, Living Room
Basement
Daylight/lookout Windows, Drain Tiled, Sump Basket, Sump Pump, Walkout
Parking Features
Detached Garage, Asphalt, Finished Garage, Garage Door Opener, Insulated Garage
Electric
200+ Amp Service
Other Features
Subdivision Name
Southwind/lake Elmo Cic #380
Price History
| Date | Event | Price |
|---|---|---|
10/01/2026 Source: | Pending | $630,000 $234/sqft |

Nearby Homes
Find Homes by Property Features in Lake Elmo, MN
Nearby New Homes For Sale

Based on information submitted to the MLS GRID from the REGIONAL MULTIPLE LISTING SERVICE OF MINNESOTA, INC through Oct 09, 2026, 02:31PM. IDX information is provided exclusively for consumers’ personal, non-commercial use. It may not be used for any purpose other than to identify prospective properties consumers may be interested in purchasing. The data is deemed reliable but is not guaranteed by MLS GRID. The use of the MLS GRID Data may be subject to an end-user license agreement prescribed by the Member Participant’s applicable MLS, if any and as amended from time to time. All data is obtained from various sources and may not have been verified by the broker or MLS GRID. Supplied Open House Information is subject to change without notice. All information should be independently reviewed and verified for accuracy. Properties may or may not be listed by the office/agent presenting the information.
Information deemed reliable but not guaranteed. The property data presented reflects information otherwise available from public records. The real estate broker participating in MLS and providing this information may not have represented the buyer or seller in some or all of the transactions. Listings courtesy of Northstar MLS as distributed by MLS GRID. © 2026 Regional Multiple Listing Service of Minnesota, Inc. All Rights Reserved.
 Advertising Broker: Moe Mossa (Savvy Avenue) (612) 490-1268 | Savvy Avenue, LLC