Andover RE
Powered by 
- 0
- 4
- Overview
- Description
- Property Details
- Location
- Facts & Features
- Getting Around
- Nearby Homes

Street View
$339,000
Monthly Est:$1,687
 3 Beds
 1 Bath
1 full bath
 1,540sqft
11115 E Pittsburg Rd, Durand, MI 48429
$339,000
$1,687/moEst:
Get Pre-Approved
Single Family Residence
Built in 1966
$-- HOA
1.58 acres lot
$220/sq.ft
Description
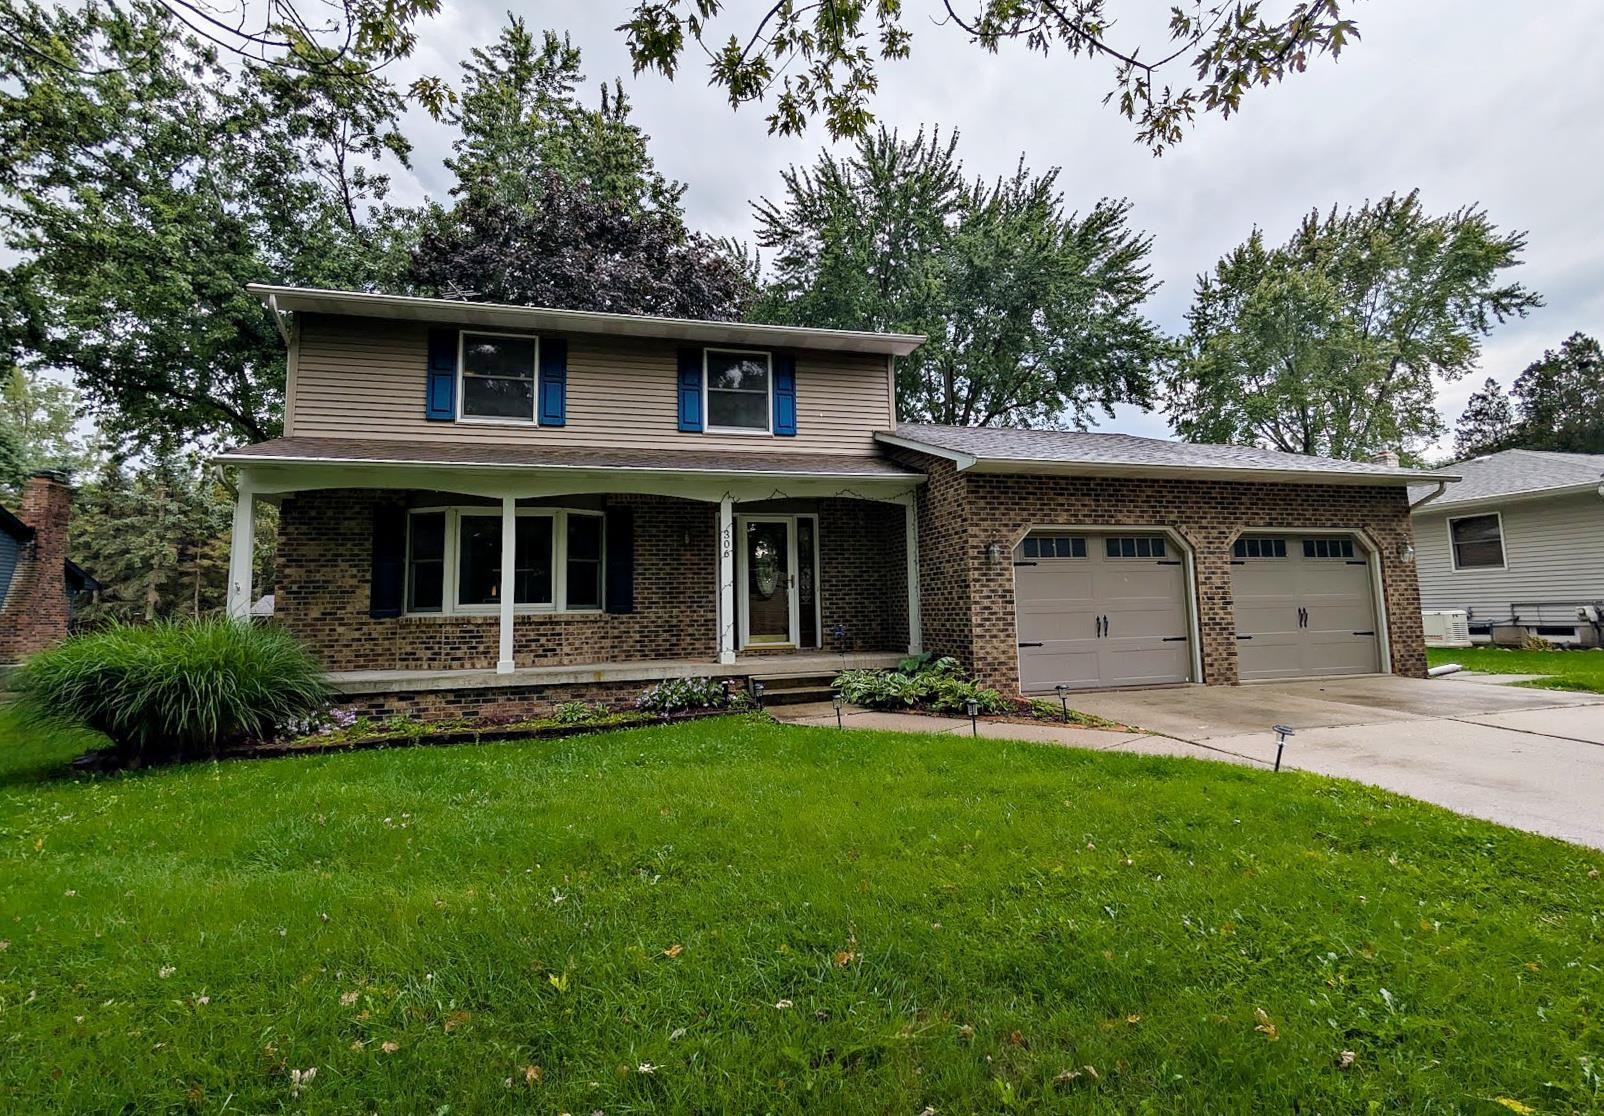
Welcome to this beautifully maintained ranch situated on a scenic country lot! The property has a beautifully maintained yard featuring numerous mature trees and flower beds. A wooded area edges most of the northern boundary for additional privacy. The property has two lots, each with 148 foot wide frontage X 115 length, totaling 297 X 231 feet, or 1.58 acres, with the home located on Lot #2.
The home has oak wooden floors in the living room, hallway, and in the 3 bedrooms. All windows feature marble windowsills. All first floor rooms have approximately 8 inch crown moldings around the room perimeters. Wide doorways to the bathroom and main bedroom add accessibility.
The spacious kitchen is bright and comfortable. A carpeted family room features a gas fireplace (convertible to wood-burning), with a wood mantel, painted brick surround, and a raised marble hearth. A ramp leads from the family room to the kitchen for additional accessibility.
The 2 1/2 car garage has an interior landing and another ramp (accessible) from the family room entrance to the garage floor level.
The basement has 7 ft high ceilings, wide spaces, is plumbed for an additional shower. The exterior shed is 16 feet X 12 feet.
Property is conveniently located three miles from Durand, five miles from Byron Village, and 7 miles from I-69.
Schedule your showing today!
- Houzeo last checked: 6 minutes ago
- Listing updated: October 3, 2026 at 4:03 am
- Listing Provided by: Luanne Bibbee (517) 490-2819 | Keller Williams First (810) 515-1503
- Source: Realcomp MLS-MI | MLS#: 20261057598

- Originating MLS: Realcomp II Ltd
Property Details
Status
Active
Type
Single Family Residence
No. of Stories
-
County
City
Neighborhood
--
Year Built
1966
HOA Fees
-
Finished Area
1,540 sqft
Lot Size
1.58 acres lot
Basement Area
- sqft
MLS Name
Realcomp MLS
MLS Number
20261057598
MLS Status
Active
Days on Market
73
Cumulative Days on Market
5

Continue Your Journey in App
Find your dream home, receive real-time updates, and many more!
Download App
Continue Your Journey in App
Find your dream home, receive real-time updates, and many more!
Location
Facts & Features
Rooms
Bedrooms & bathrooms
Bedrooms: 3
Bathroom: 1
Interior
Heating
Baseboard, Hot Water, Natural Gas
Sewer
Septic Tank
Exterior Features
Lighting
Appliances
Dishwasher, Disposal, Dryer, Electric Cooktop, Exhaust Fan, Free Standing Refrigerator, Humidifier, Ice Maker, Microwave, Self Cleaning Oven, Washer, Water Softener Owned
Cooling
Ceiling Fans, Wall Units
Interior Features
Other
Window Features
Egress Windows
Construction
Year Built
Year Built: 1966
Home type
Single Family Residence
Construction Materials
Brick
Foundation Details
Basement, Block, Sealed Foundation
Architectural Style
Ranch, Traditional
Roof
Asphalt
Utilities & Energy
Security Features
Smoke Detectors
Basement
Daylight, Full, Interior Entry, Unfinished, Walk Out Access, Walk Up Access
Parking Features
Two Car Garage, Attached, Driveway, Electricityin Garage, Garage Faces Front, Garage Door Opener
Electric
Volts220, Circuit Breakers
Water Source
Well
Fireplace Features
Family Room, Gas, Wood Burning
Pool Features
None
Utilities
Above Ground Utilities
Laundry Features
Electric Dryer Hookup, Washer Hookup
Other Features
Lot Features
Corner Lot, South West Shading
Subdivision Name
Obrien Sub
Disclosures
No Restrictions, Taxes Homestead Exempt
Patio And Porch Features
Patio, Porch
Price History
| Date | Event | Price |
|---|---|---|
10/03/2026 Source: | Listed for Sale | $339,000 $220/sqft |
09/30/2026 Source: | Coming Soon | $339,000 $220/sqft |

Nearby Homes

Find Homes by Property Features in Durand, MI


Based on information from the Board/Association of REALTORS® (alternatively, from the Realcomp II Ltd. MLS) through Oct 06, 2026, 09:15AM. All information provided is deemed reliable, but is not guaranteed to be accurate and should be independently verified. IDX provided courtesy of Realcomp II Ltd. via Andover Real Estate & Houzeo, Copyright 2026 Realcomp II Ltd. Shareholders Any use of search facilities of data on the site, other than by a consumer looking to purchase real estate, is prohibited. IDX information is provided exclusively for consumers' personal, noncommercial use and may not be used for any purpose other than to identify prospective properties consumers may be interested in purchasing. The accuracy of all information, regardless of source, is not guaranteed or warranted. All information should be independently verified. Listing Information presented by local MLS brokerage: Andover Real Estate, local REALTOR®- Scott Rubin - (248)206-3666 . Any use of search facilities of data on the site, other than by a consumer looking to purchase real estate, is prohibited. © 2024 Realcomp II Ltd. MLS. All Rights Reserved.
 Advertising Broker: Andover Real Estate | Andover Real Estate