- Overview
- Description
- Property Details
- Location
- HOA Management
- Facts & Features
- Getting Around
- Nearby Homes


$2,399,000
Monthly Est:$11,941
 5 Beds
 5 Baths
5 full baths
 6,239sqft
1112 Radnor Glen Dr, Brentwood, TN 37027
$2,399,000
$11,941/moEst:
Get Pre-Approved
Single Family Residence
Built in 2000
$58/mo HOA
1.12 acres lot
$385/sq.ft
Description
Welcome to your beautiful Brentwood retreat with newly completed upgrades throughout! Nestled on 1.12 acres in the highly desirable Radnor Glen neighborhood, and just a stone’s throw from both Radnor Lake and Richland Country Club, this immaculate home offers a perfect blend of luxury and comfort with stunning views. Once inside you’ll find a sun-drenched open floor plan and soaring ceilings with fresh paint & refinished hardwood floors throughout, highlighted by a refreshed master suite featuring new carpet, upgrades in the primary bathroom, and private access to an expansive screened-in porch. The main floor also offers a gourmet kitchen, 2-story family room, vibrant south-facing sunroom, updated laundry room, dedicated wellness room with built-in sauna, and a large private office. Upstairs offers three spacious bedrooms, two full bathrooms, and walk-in storage. The fully-finished lower level has just been renovated down to the studs and includes a large home gym, additional living space, full bathroom, kitchenette/wet bar as well as a huge 3-car garage with a storm shelter, built-in safe, and a dumbwaiter. Outside features a newer roof (April 2024), mature trees, lush landscaping and thoughtfully designed terraces that provide large, flat lawn spaces for all types of recreational activities. Conveniently located near many of the local private schools, including BA, FRA, CPA, and more. Come experience this truly unique home that perfectly balances the tranquility of nature’s surroundings with the conveniences of in-town living.
- Houzeo last checked: 7 minutes ago
- Listing updated: September 8, 2026 at 7:59 pm
- Listing Provided by: Kevin Patterson (615) 618-5209 DRE #369870 | Parks Compass (615) 369-3278
- Source: Nashville (RealTracs Mid) MLS-TN as distributed by MLS GRID | MLS#: 3263458

Property Details
Status
Active
Type
Single Family Residence
No. of Stories
2
County
City
Neighborhood
--
Year Built
2000
HOA Fees
$58/mo
Finished Area
6,239 sqft
Lot Size
1.12 acres lot
Basement Area
- sqft
MLS Name
Nashville (RealTracs Mid) MLS
MLS Number
3263458
MLS Status
Active
Days on Market
114

Continue Your Journey in App
Find your dream home, receive real-time updates, and many more!
Continue Your Journey in App
Find your dream home, receive real-time updates, and many more!
Location
HOA Management
N/A
HOA Fees
$58/ Monthly
Disclaimer: Amenities are based on third-party information and may vary; buyers must independently verify all amenities, as information is deemed reliable but not guaranteed.
Facts & Features
Rooms
Bedrooms & bathrooms
Bedrooms: 5
Bathrooms: 5
Interior
Interior Features
Bookcases, Built In Features, Ceiling Fan(s), Entrance Foyer, Extra Closets, High Ceilings, Open Floorplan, Pantry, Walk In Closet(s), Wet Bar
Sewer
Public Sewer
Heating
Central, Natural Gas
Appliances
Built In Electric Oven, Cooktop, Trash Compactor, Dishwasher, Disposal, Microwave, Refrigerator, Stainless Steel Appliance(s)
Cooling
Ceiling Fan(s), Central Air, Electric
Flooring
Carpet, Wood, Luxury Vinyl, Slate, Tile
Construction
Year Built
Year Built: 2000
Home type
Single Family Residence
Construction Materials
Brick
Roof
Asphalt
Architectural Style
Traditional
Foundation Details
Combination
Utilities & Energy
Water Source
Public
Utilities
Electricity Available, Natural Gas Available, Water Available
Security Features
Security System, Smoke Detector(s)
Fireplace Features
Family Room, Gas
Parking Features
Basement
Basement
Finished, Full, Walk Out Access
Other Features
Subdivision Name
High Ridge
Patio And Porch Features
Porch, Covered, Patio, Screened
Lot Features
Level, Rolling Slope, Wooded
Price History
| Date | Event | Price |
|---|---|---|
07/10/2026 Source: | Listed for Sale | $2,399,000 $385/sqft |
07/08/2026 Source: | Coming Soon | $2,399,000 +6.62% $385/sqft |
08/11/2025 Source: | Listing Removed | $2,250,000 $361/sqft |
08/10/2025 Source: | Listed for Sale | $2,250,000 $361/sqft |
07/11/2025 Source: | Listing Removed | $2,250,000 $361/sqft |

Show more
Nearby Homes
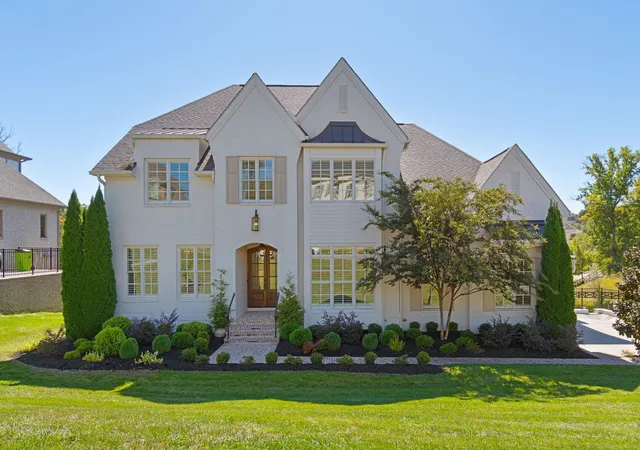
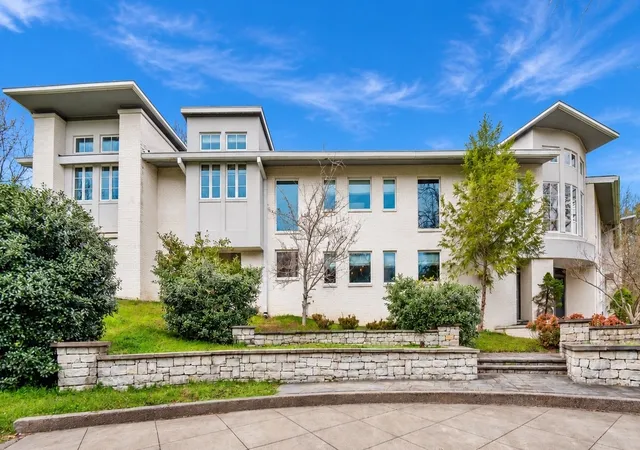
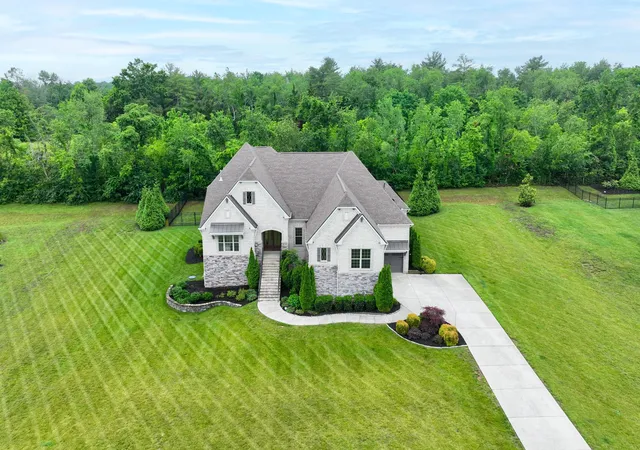
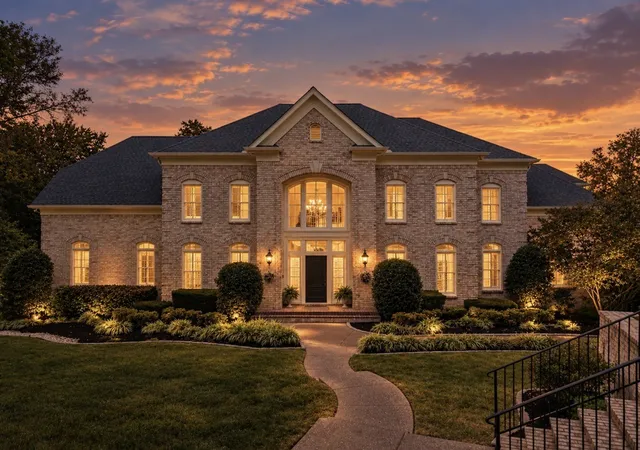
Find Homes by Property Features in Brentwood, TN
Nearby New Homes For Sale

Based on information from Realtracs® through Nov 01, 2026, 05:45PM. Data courtesy of Realtracs® MLS as distributed by MLS GRID. Some IDX listings have been excluded from this website. All data is obtained from various sources and may not have been verified by the broker or MLS GRID. Supplied Open House Information is subject to change without notice. All information should be independently reviewed and verified for accuracy. Properties may or may not be listed by the office/agent presenting the information. IDX information is provided exclusively for consumers’ personal, noncommercial use. It may not be used for any purpose other than to identify prospective properties consumers may be interested in purchasing. The data is deemed reliable but is not guaranteed by MLS GRID. The use of the MLS GRID Data may be subject to an end-user license agreement prescribed by Realtracs® MLS. © 2026 RealTracs Solutions. All Rights Reserved. Angela Fowler Real Estate, LLC | 423.320.4620 | afowler@catt.com Mailing Address: 452 Kailors Cove Cir, Ringgold, GA 30736
 Advertising Broker: Angela Fowler | Angela Fowler Real Estate, LLC.
