- Overview
- Description
- Property Details
- Location
- Facts & Features
- Getting Around
- Nearby Homes
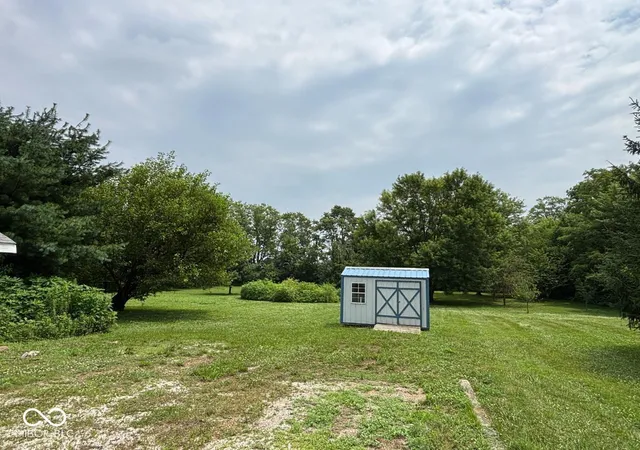

Street View
$209,900
Monthly Est:$1,045
 3 Beds
 2 Baths
2 full baths
 1,975sqft
1112 S Winmere Ave, Selma, IN 47383
$209,900
$1,045/moEst:
Get Pre-Approved
Single Family Residence
Built in 1932
$-- HOA
2.6 acres lot
$106/sq.ft
Description
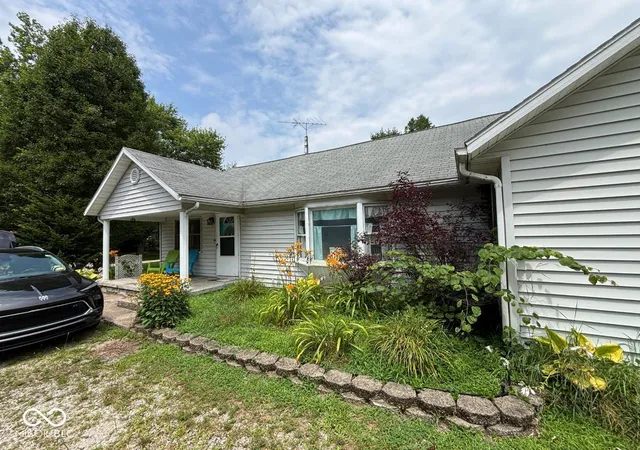
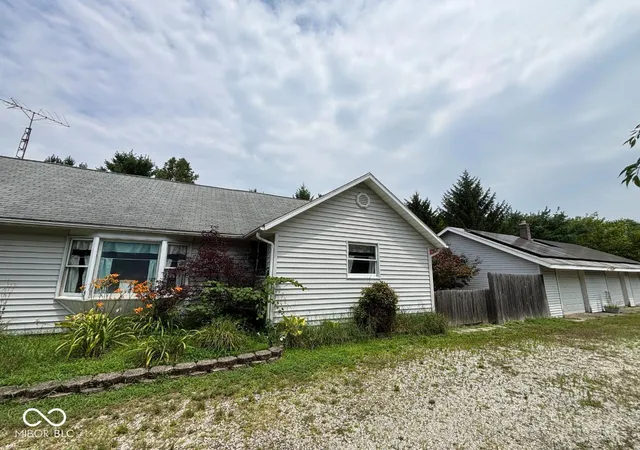
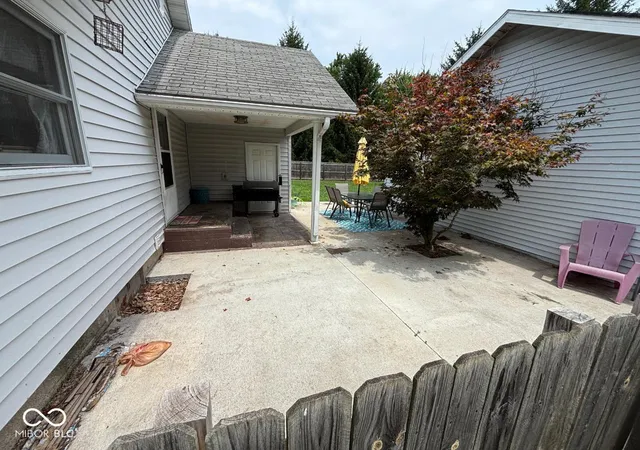
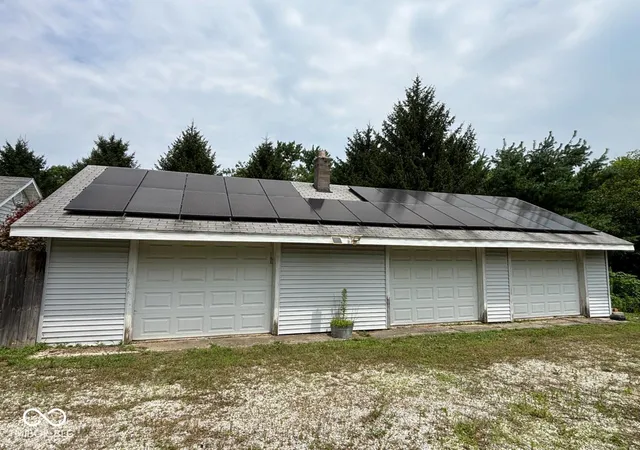
Spacious 3-bedroom, 2-bath home situated on 2.60 acres across two parcels in Selma. This unique property features an open floor plan with a large 29' x 14' living room, vaulted wood plank ceilings, and exposed beams. The kitchen offers a breakfast bar and opens to the main living areas, creating an inviting space for everyday living and entertaining. Formal dining room for gatherings and special occasions. The primary bedroom is conveniently located on the main level, while a loft area overlooks the living space from the second floor. Enjoy outdoor living from the covered porch and deck. Additional features include city utilities, some appliances remaining, and a detached 3-car garage providing ample storage and workspace. Plenty of room to spread out while still being close to town amenities.
- Houzeo last checked: 10 minutes ago
- Listing updated: September 11, 2026 at 8:05 pm
- Listing Provided by: Brad Taflinger (765) 748-2104 | Taflinger Real Estate Group (765) 282-1227
- Source: Metropolitan Indianapolis Board of REALTORS (MIBOR) MLS-IN | MLS#: 22116217

Property Details
Status
Active
Type
Single Family Residence
No. of Stories
-
County
City
Neighborhood
--
Year Built
1932
HOA Fees
-
Finished Area
1,975 sqft
Lot Size
2.6 acres lot
Basement Area
- sqft
MLS Name
Metropolitan Indianapolis Board of REALTORS (MIBOR) MLS
MLS Number
22116217
MLS Status
Active
Days on Market
76
Cumulative Days on Market
50

Continue Your Journey in App
Find your dream home, receive real-time updates, and many more!
Download App
Continue Your Journey in App
Find your dream home, receive real-time updates, and many more!
Location
Facts & Features
Rooms
Bedrooms & bathrooms
Bedrooms: 3
Bathrooms: 2
Living Room
Level: Main
Area: 406.00 Square Feet
Dimensions: 14X29
Dining Room
Level: Main
Area: 168.00 Square Feet
Dimensions: 14x12
Kitchen
Level: Main
Area: 160.00 Square Feet
Dimensions: 10x16
Master Bedroom
Level: Main
Area: 187.00 Square Feet
Dimensions: 11x17
Bedroom 2
Level: Main
Area: 154.00 Square Feet
Dimensions: 11x14
Bedroom 3
Level: Upper
Area: 140.00 Square Feet
Dimensions: 10x14
Loft
Level: Upper
Area: 150.00 Square Feet
Dimensions: 10x15
Interior
Interior Features
Breakfast Bar, Cathedral Ceiling(s), Eat In Kitchen, Wood Work Stain/painted
Appliances
Dishwasher, Electric Oven, Refrigerator, Water Heater
Heating
Electric, Forced Air, Heat Pump
Cooling
Central Air
Construction
Year Built
Year Built: 1932
Home type
Single Family Residence
Foundation Details
Crawl Space
Architectural Style
Other
Construction Materials
Vinyl Siding
Utilities & Energy
Parking Features
Detached
Laundry Features
Laundry Closet
Water Source
Public
Other Features
Subdivision Name
Edgewood Place
Patio And Porch Features
Covered
Price History
| Date | Event | Price |
|---|---|---|
09/09/2026 Source: | Price Decreased | $209,900 -4.55% $106/sqft |
07/24/2026 Source: | Price Increased | $219,900 +4.76% $111/sqft |


Nearby Homes

Find Homes by Property Features in Selma, IN

Based on information from MIBOR REALTOR® Association through Oct 08, 2026, 11:15PM. The Broker Listing Cooperative® listing service's Listing information is deemed reliable but is not guaranteed accurate by the Broker Listing Cooperative® listing service. All data is obtained from various sources and may not have been verified by broker or Broker Listing Cooperative listing service. Supplied Open House Information is subject to change without notice. All information should be independently reviewed and verified for accuracy. Properties may or may not be listed by the office/agent presenting the information.. All Rights Reserved. © 2026 MIBOR REALTOR® Association.
 Advertising Broker: Jonah Hartsburg | Hoosier Hub Realty