- Overview
- Description
- Property Details
- Location
- Facts & Features
- Getting Around
- Nearby Homes

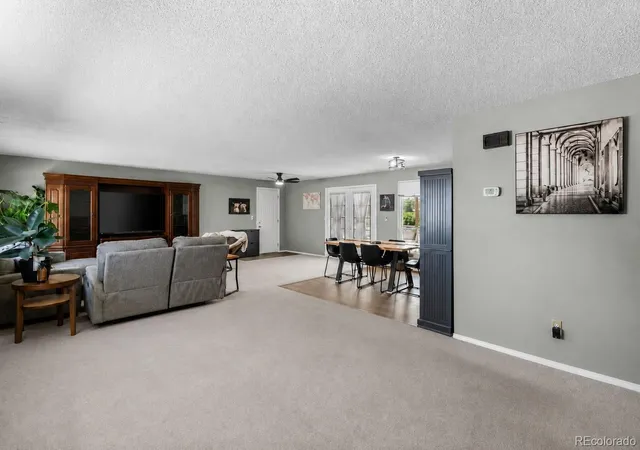


$480,000
Monthly Est:$2,389
 4 Beds
 2 Baths
2 full baths
 1,950sqft
1112 Village Dr, Fort Lupton, CO 80621
$480,000
$2,389/moEst:
Get Pre-Approved
Single Family Residence
Built in 1977
$-- HOA
0.18 acre lot
$246/sq.ft
Description
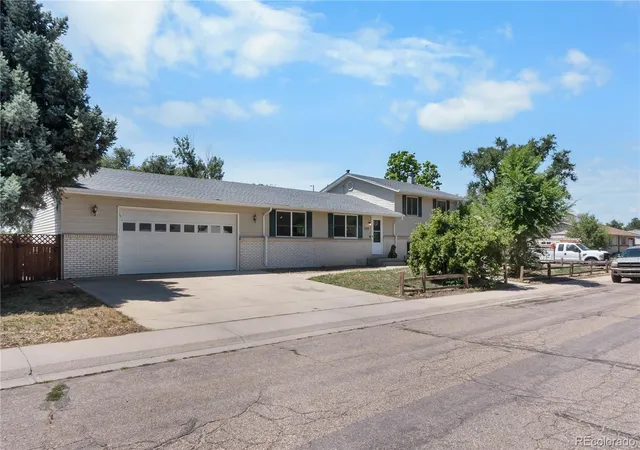
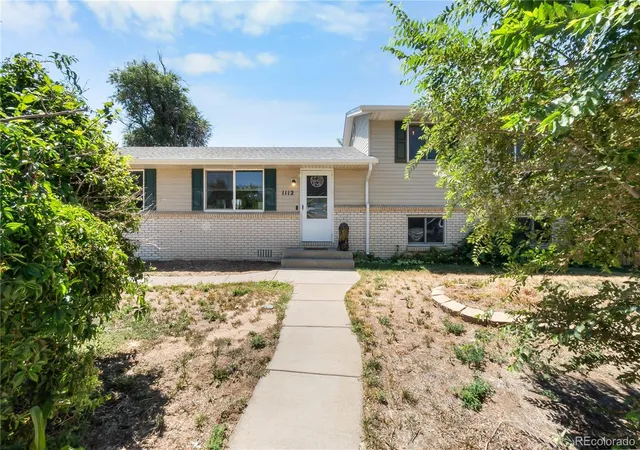
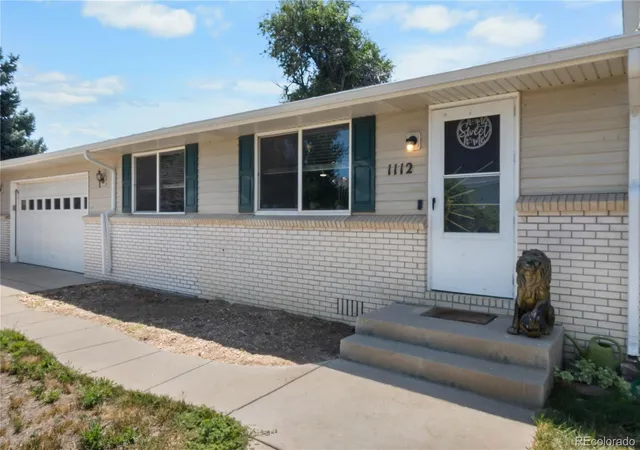
Welcome to this beautifully updated home offering the perfect blend of modern finishes, functional living space, and everyday comfort. Situated on a spacious corner lot with an oversized 2-car attached garage, this move-in-ready property features multiple living areas, generously sized bedrooms, and stylish upgrades throughout.
The stunning primary suite is a true retreat, showcasing a spa-inspired ensuite with a freestanding soaking tub, oversized walk-in shower enclosed with designer glass, dramatic floor-to-ceiling marble-look tile, and contemporary fixtures that create a luxurious atmosphere. Enjoy peace of mind and long-term energy savings with solar panels installed 2024,providing increased efficiency and reduced utility costs while adding to the home’s value.
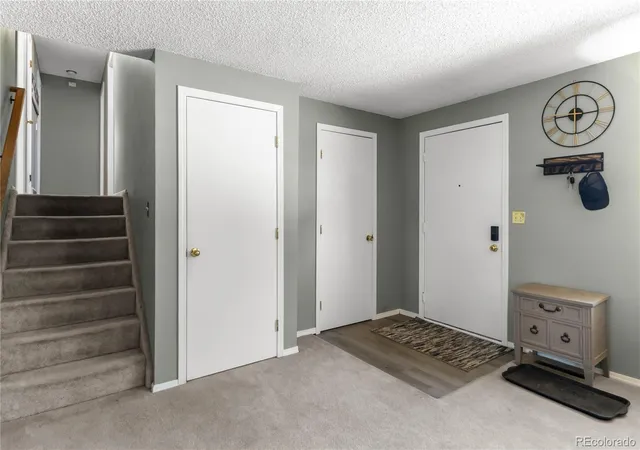
The open-concept main living area is filled with natural light and provides an ideal space for entertaining or relaxing. The kitchen flows seamlessly into the dining and living spaces, while large windows overlook the expansive backyard. Multiple bedrooms offer flexibility for family, guests, or home office space.
Recent updates and thoughtful design elements include remodeled bathrooms, modern lighting and ceiling fans, fresh interior finishes, and contemporary touches throughout. Outside, the oversized lot provides plenty of room to customize, entertain, garden, or simply enjoy Colorado’s outdoor lifestyle.
Conveniently located near parks, schools, shopping, dining, and major commuter routes, this home offers exceptional value with stylish upgrades and versatile living spaces ready for its next owner. Don’t miss the opportunity to make this beautifully maintained property your own.
- Houzeo last checked: 3 minutes ago
- Listing updated: August 16, 2026 at 1:52 am
- Listing Provided by: Nichelle Phillips (407) 474-0422 | Lifestyle International Realty (407) 474-0422
- Source: DENVER (RE COLORADO) MLS-CO as distributed by MLS GRID | MLS#: 9106657

Property Details
Status
Active Under Contract
Type
Single Family Residence
No. of Stories
-
County
City
Neighborhood
--
Year Built
1977
HOA Fees
-
Finished Area
1,950 sqft
Lot Size
0.18 acre lot
Basement Area
- sqft
MLS Name
DENVER (RE COLORADO) MLS
MLS Number
9106657
MLS Status
Pending
Days on Market
116

Continue Your Journey in App
Find your dream home, receive real-time updates, and many more!
Continue Your Journey in App
Find your dream home, receive real-time updates, and many more!
Location
Facts & Features
Rooms
Bedrooms & bathrooms
Bedrooms: 4
Bathrooms: 2
Living Room
Level: Main
Dining Room
Level: Main
Kitchen
Level: Main
Bedroom
Level: Upper
Bedroom
Level: Upper
Bedroom
Level: Upper
Bathroom Full
Level: Upper
Bedroom
Level: Basement
Bathroom Full
Level: Basement
Interior
Cooling
Central Air
Interior Features
Ceiling Fan(s), Eat In Kitchen
Flooring
Carpet, Tile, Vinyl
Window Features
Double Pane Windows
Heating
Forced Air
Sewer
Public Sewer
Appliances
Dishwasher, Disposal, Microwave, Oven, Refrigerator
Exterior Features
Barbecue, Dog Run, Lighting, Private Yard, Rain Gutters, Smart Irrigation
Construction
Year Built
Year Built: 1977
Home type
Single Family Residence
Architectural Style
Contemporary
Roof
Composition
Foundation Details
Slab
Construction Materials
Frame, Vinyl Siding
Utilities & Energy
Basement
Finished
Water Source
Public
Electric
220 Volts
Fireplace Features
Family Room, Living Room, Other, Primary Bedroom
Parking Features
220 Volts, Oversized
Utilities
Cable Available, Electricity Connected, Internet Access (wired), Natural Gas Connected, Phone Available, Phone Connected
Other Features
Patio And Porch Features
Deck, Patio
Lot Features
Corner Lot, Irrigated, Level, Sprinklers In Front, Sprinklers In Rear
Subdivision Name
Lancaster North
Price History
| Date | Event | Price |
|---|---|---|
08/16/2026 Source: #REC9106657 | Contingent (Active Under Contract) | $480,000 $246/sqft |
07/17/2026 Source: | Listed for Sale | $480,000 $246/sqft |
07/16/2026 Source: | Coming Soon | $480,000 +11.63% $246/sqft |
04/19/2024 Source: | Price Increased | $430,000 +7.50% $221/sqft |
03/14/2024 Source: | Sold | $400,000 $205/sqft |

Nearby Homes
Find Homes by Property Features in Fort Lupton, CO

Based on information from REcolorado®, Inc.through Nov 10, 2026, 10:30PM. Not all properties were listed and/or closed by Company. This representation is based in whole or in part on content supplied by REcolorado®, Inc. REcolorado®, Inc. does not guarantee nor is it in any way responsible for its accuracy. Content maintained by REcolorado®, Inc. may not reflect all real estate activity in the market. Some IDX listings have been excluded from this website. Any use search of data on the website, other than by a consumer looking to purchase real estate, is prohibited. If Houzeo suspect “scraping” of the data has occurred, the suspicion and any evidence will be reported to the MLS. IDX information is provided exclusively for consumers' personal non-commercial use. It may not be used for any purpose other than to identify prospective properties consumers may be interested in purchasing. The data is deemed reliable but is not guaranteed by REcolorado®. The use of the IDX Data may be subject to an end user license agreement prescribed by REcolorado® as amended from time to time.
Based on information submitted to the MLS GRID as of Nov 10, 2026, 10:30PM. All data is obtained from various sources and may not have been verified by broker or MLS GRID. Supplied Open House information is subject to change without notice. All information should be independently reviewed and verified for accuracy. Properties may or may not be listed by the office/agent presenting the information. ©2026 REcolorado®, Inc. All Rights Reserved.
 Advertising Broker: Albert Gollas | Gollas and Company, Inc.
