
- 0
- 2
- Overview
- Description
- Property Details
- Location
- HOA Management
- Facts & Features
- Getting Around
- Nearby Homes




Listed by: Joanna Dooley (206) 618-2205 | John L. Scott, Inc. (206) 527-0700
$1,168,000
Monthly Est:$5,814
 2 Beds
 2 Baths
2 full baths
 1,929sqft
11122 NE 41st Drive #35, Kirkland, WA 98033
$1,168,000
$5,814/moEst:
Get Pre-Approved
Condominium
Built in 1981
$1,236/mo HOA
-- sqft lot
$605/sq.ft
Description
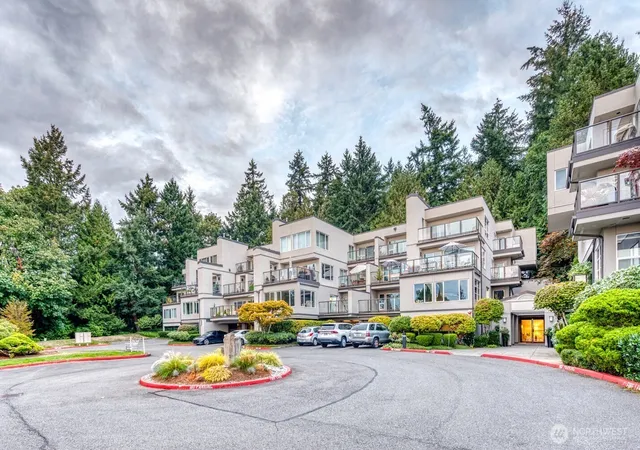
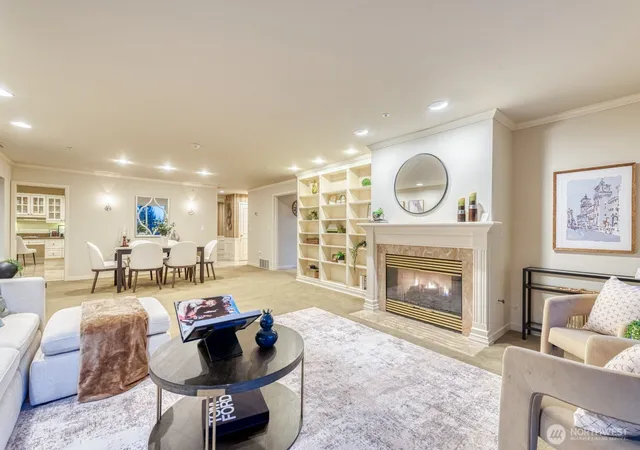
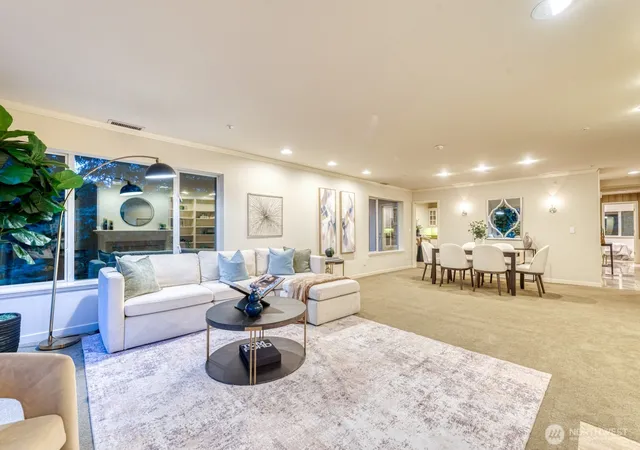
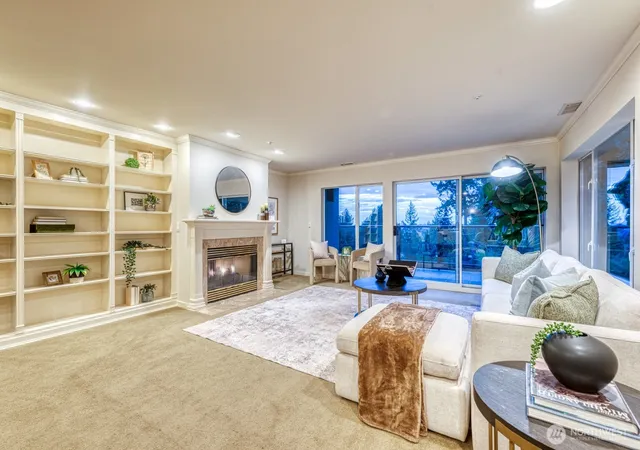
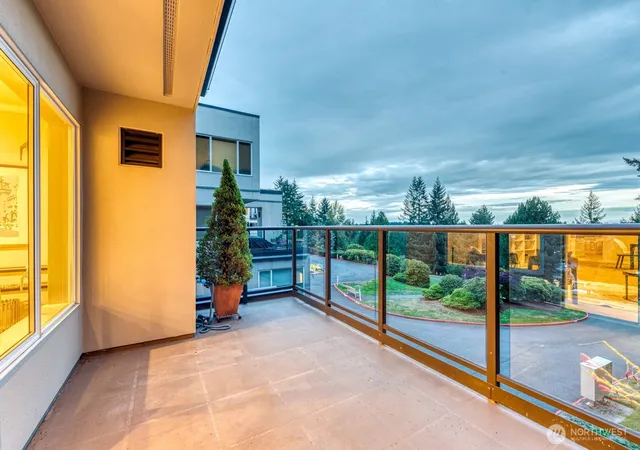
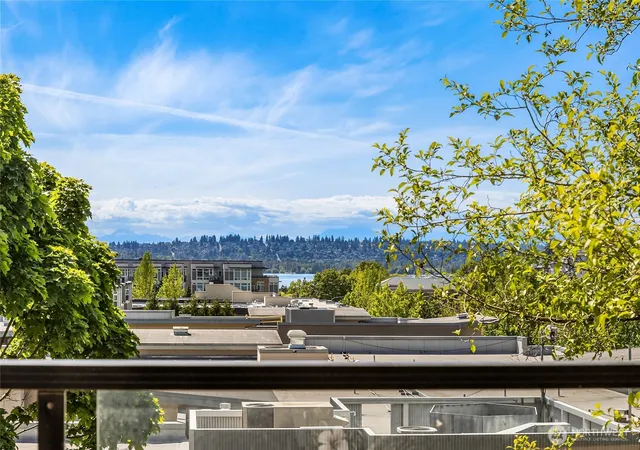
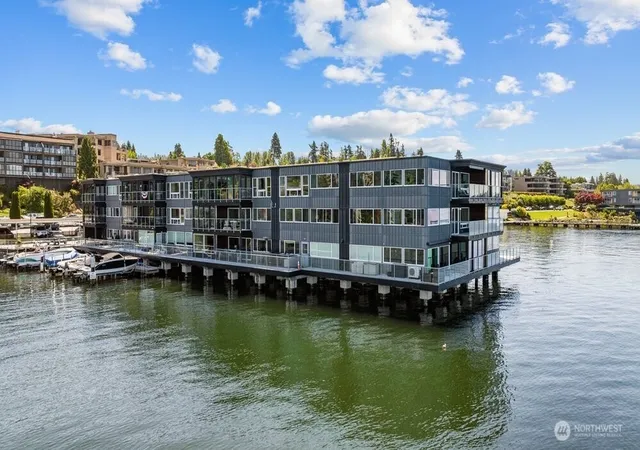
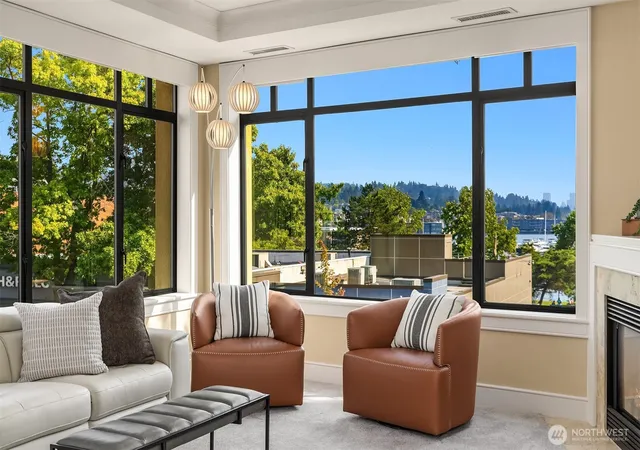
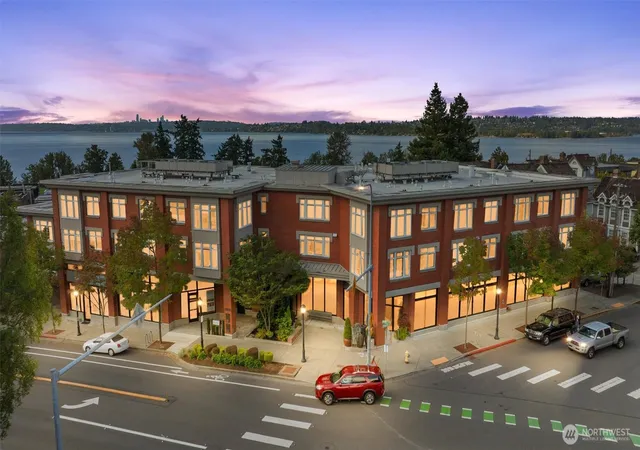
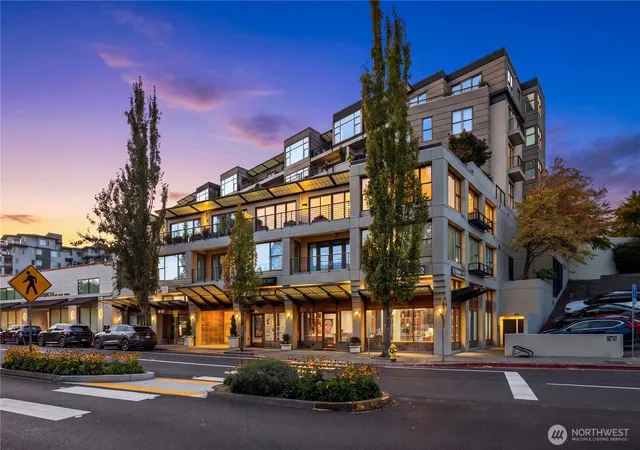
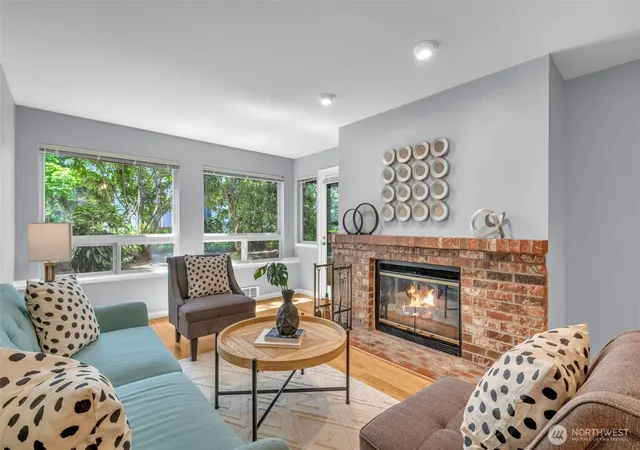
Minutes from Downtown Kirkland and sited among 11 acres of grounds, experience the best of both worlds, where you’ll enjoy urban attractions and return home to peace and tranquility. One-level corner unit lives like a home with just over 1900 square feet, promoting comfort for every day being and a beautiful place for gatherings when it’s your turn to host. The large Living and Dining invite light from every direction. Revel in City, Olympics, and sunset views. Find a retreat in the adjacent Den/TV room when you want cozy! Quality built, with features that include crown molding, custom built-ins, gas fp, and two large private west-facing Balconies. The Kitchen separates the living spaces from the sleeping area and has everything a serious cook wants, including SS appliances, gas cook-top, wall oven, frig with ice maker, granite counters, abundant cabinets, and a 3rd deck, this one with a Park view. In the east wing, find the Primary Bedroom, Walk-in-Closet and 5-piece Bath. A 2nd Bedroom and full Bath complete this zone. Full Laundry with sink, folding space, and abundant cabinets. Updated systems include heat pump for both heating and air and newer hot water heater. Generous Storage room off lobby and two car parking in secured garage. Community pool, hot tub, courtyard, pet areas, and trail access to 73-acre Watershed Park. Easy commute via 520 and 405. Minutes to DT Bellevue and Kirkland, with some of the best restaurants and shopping choices in the region.
- Houzeo last checked: 12 hours ago
- Listing updated: September 30, 2026 at 6:17 pm
- Source: Northwest Multiple Listing Service | MLS#: NWM2588838

Property Details
Status
Active
Type
Condominium
No. of Stories
4
County
City
Neighborhood
Year Built
1981
HOA Fees
$1236/mo
Finished Area
1,929 sqft
Lot Size
-- sqft lot
Basement Area
- sqft
MLS Name
Northwest Multiple Listing Service
MLS Number
NWM2588838
MLS Status
Active
Days on Market
3
Cumulative Days on Market
69
Open House

Continue Your Journey in App
Find your dream home, receive real-time updates, and many more!
Download App
Continue Your Journey in App
Find your dream home, receive real-time updates, and many more!
Location
HOA Management
N/A
HOA Fees
$1,236/ Monthly
Amenities
 Amenities and services may be covered by one or multiple associations and service providers.
 Water
Water
 Road Maintenance
 Trash Pickup
 Sewer
Sewer
 Snow Removal
 Lawn Service
Common Area Maintenance
Disclaimer: Amenities are based on third-party information and may vary; buyers must independently verify all amenities, as information is deemed reliable but not guaranteed.
Facts & Features
Rooms
Bedrooms & bathrooms
Bedrooms: 2
Bathrooms: 2
Den/Office
Level: Main
Dining Room
Level: Main
Entry Hall
Level: Main
Kitchen With Eating Space
Level: Main
Living Room
Level: Main
Primary Bedroom
Level: Main
Utility Room
Level: Main
Bedroom
Level: Main
Bathroom Full
Level: Main
Bathroom Full
Level: Main
Interior
Flooring
Marble, Carpet
Appliances
Dishwasher, Disposal, Dryer, Microwave, Refrigerator, Stove(s)/range(s), Washer
Exterior Features
Cement/concrete, Stucco
Interior Features
Cooking Gas, Dryer Gas, End Unit, Fireplace, Ice Maker, Insulated Windows, Primary Bathroom, Soaking Tub, Sprinkler System, Walk In Closet(s), Washer, Water Heater
Heating
Heat Pump
Cooling
Heat Pump
Construction
Year Built
Year Built: 1981
Home type
Condominium
Roof
Flat
Construction Materials
Cement, Stucco
Utilities & Energy
Parking Features
Common Garage
Laundry Features
Gas Dryer Hookup, Washer Hookup
Fireplace Features
Gas
Other Features
Lot Features
Adjacent To Public Land, Corner Lot, Curbs, Dead End Street, Open Space, Paved, Sidewalk
Subdivision Name
Houghton
Community Features
Elevator, Fire Sprinklers, High Speed Int Avail, Hot Tub, Lobby Entrance, Pool, See Remarks, Trail(s)
Price History
| Date | Event | Price |
|---|---|---|
09/29/2026 Source: | Listing Removed | $1,230,000 +5.31% $638/sqft |
09/29/2026 Source: | Listed for Sale | $1,168,000 -5.04% $605/sqft |
07/26/2026 Source: | Price Decreased | $1,230,000 -1.99% $638/sqft |
07/24/2026 Source: | Listed for Sale | $1,255,000 +14.09% $651/sqft |
03/21/2017 Source: | Price Increased | $1,100,000 +83.33% $570/sqft |

Show more
Nearby Homes

Find Homes by Property Features in Kirkland, WA
Nearby New Homes For Sale

Based on information submitted to the MLS GRID by Northwest Multiple Listing Service as of Oct 01, 2026, 02:47PM. All data is obtained from various sources and may not have been verified by broker or MLS GRID. Supplied Open House Information is subject to change without notice. All information should be independently reviewed and verified for accuracy. Properties may or may not be listed by the office/agent presenting the information.
IDX information is provided exclusively for consumers’ personal, noncommercial use; it may not be used for any purpose other than to identify prospective properties that consumers may be interested in purchasing, that the data is deemed reliable, but is not guaranteed by MLS GRID, and that the use of the MLS GRID Data may be subject to an end-user license agreement prescribed by the Member Participant’s applicable MLS, if any and as amended from time to time. © 2025 Northwest Multiple Listing Service. All Rights Reserved.
 Advertising Broker: Christy Lee-Naumann (267) 341-8337 | Houzeo Brokerage LLC