- Overview
- Description
- Property Details
- Location
- HOA Management
- Facts & Features
- Getting Around
- Nearby Homes

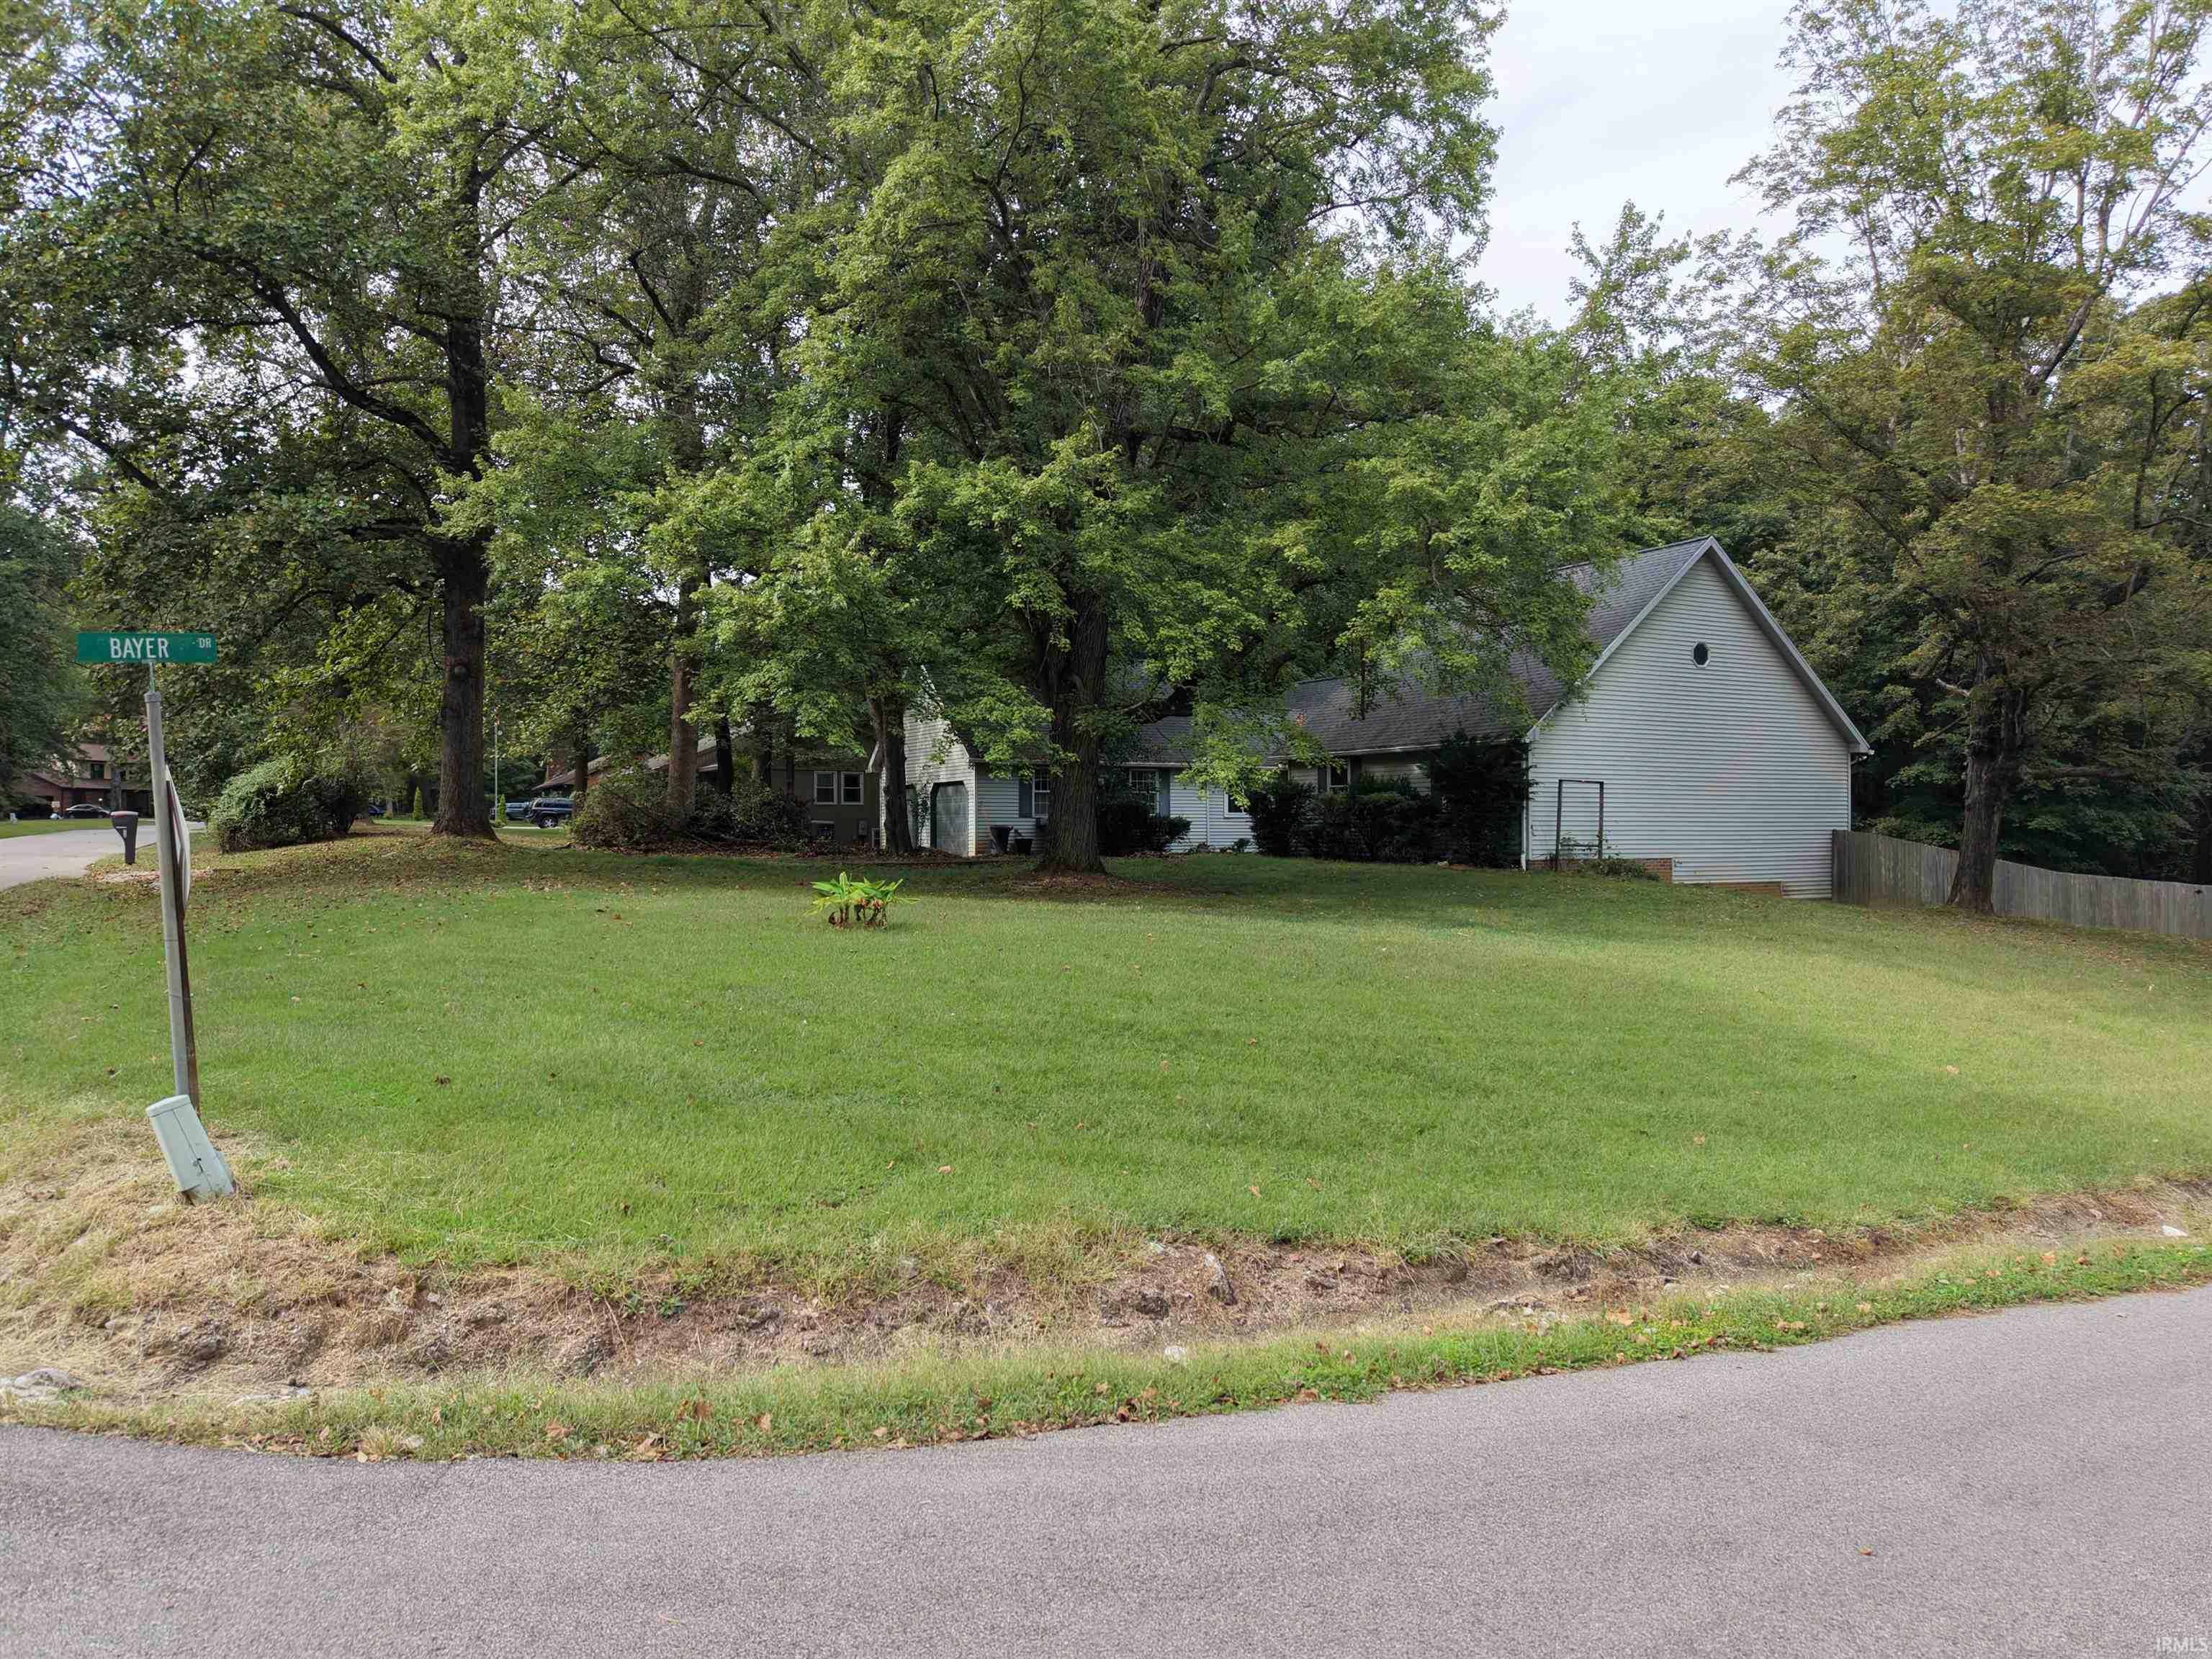


Price Unknown
 3 Beds
 2 Baths
2 full baths
 1,734sqft
11124 Bayer Ct, Evansville, IN 47712
Price Unknown
Get Pre-Approved
Manufactured On Land
Built in 1985
$-- HOA
1.03 acres lot
--/sqft
Description
REAL ESTATE AUCTION
11124 Bayer Court, Evansville, IN 47712
Parcel ID: 65-13-36-330-012.000-019
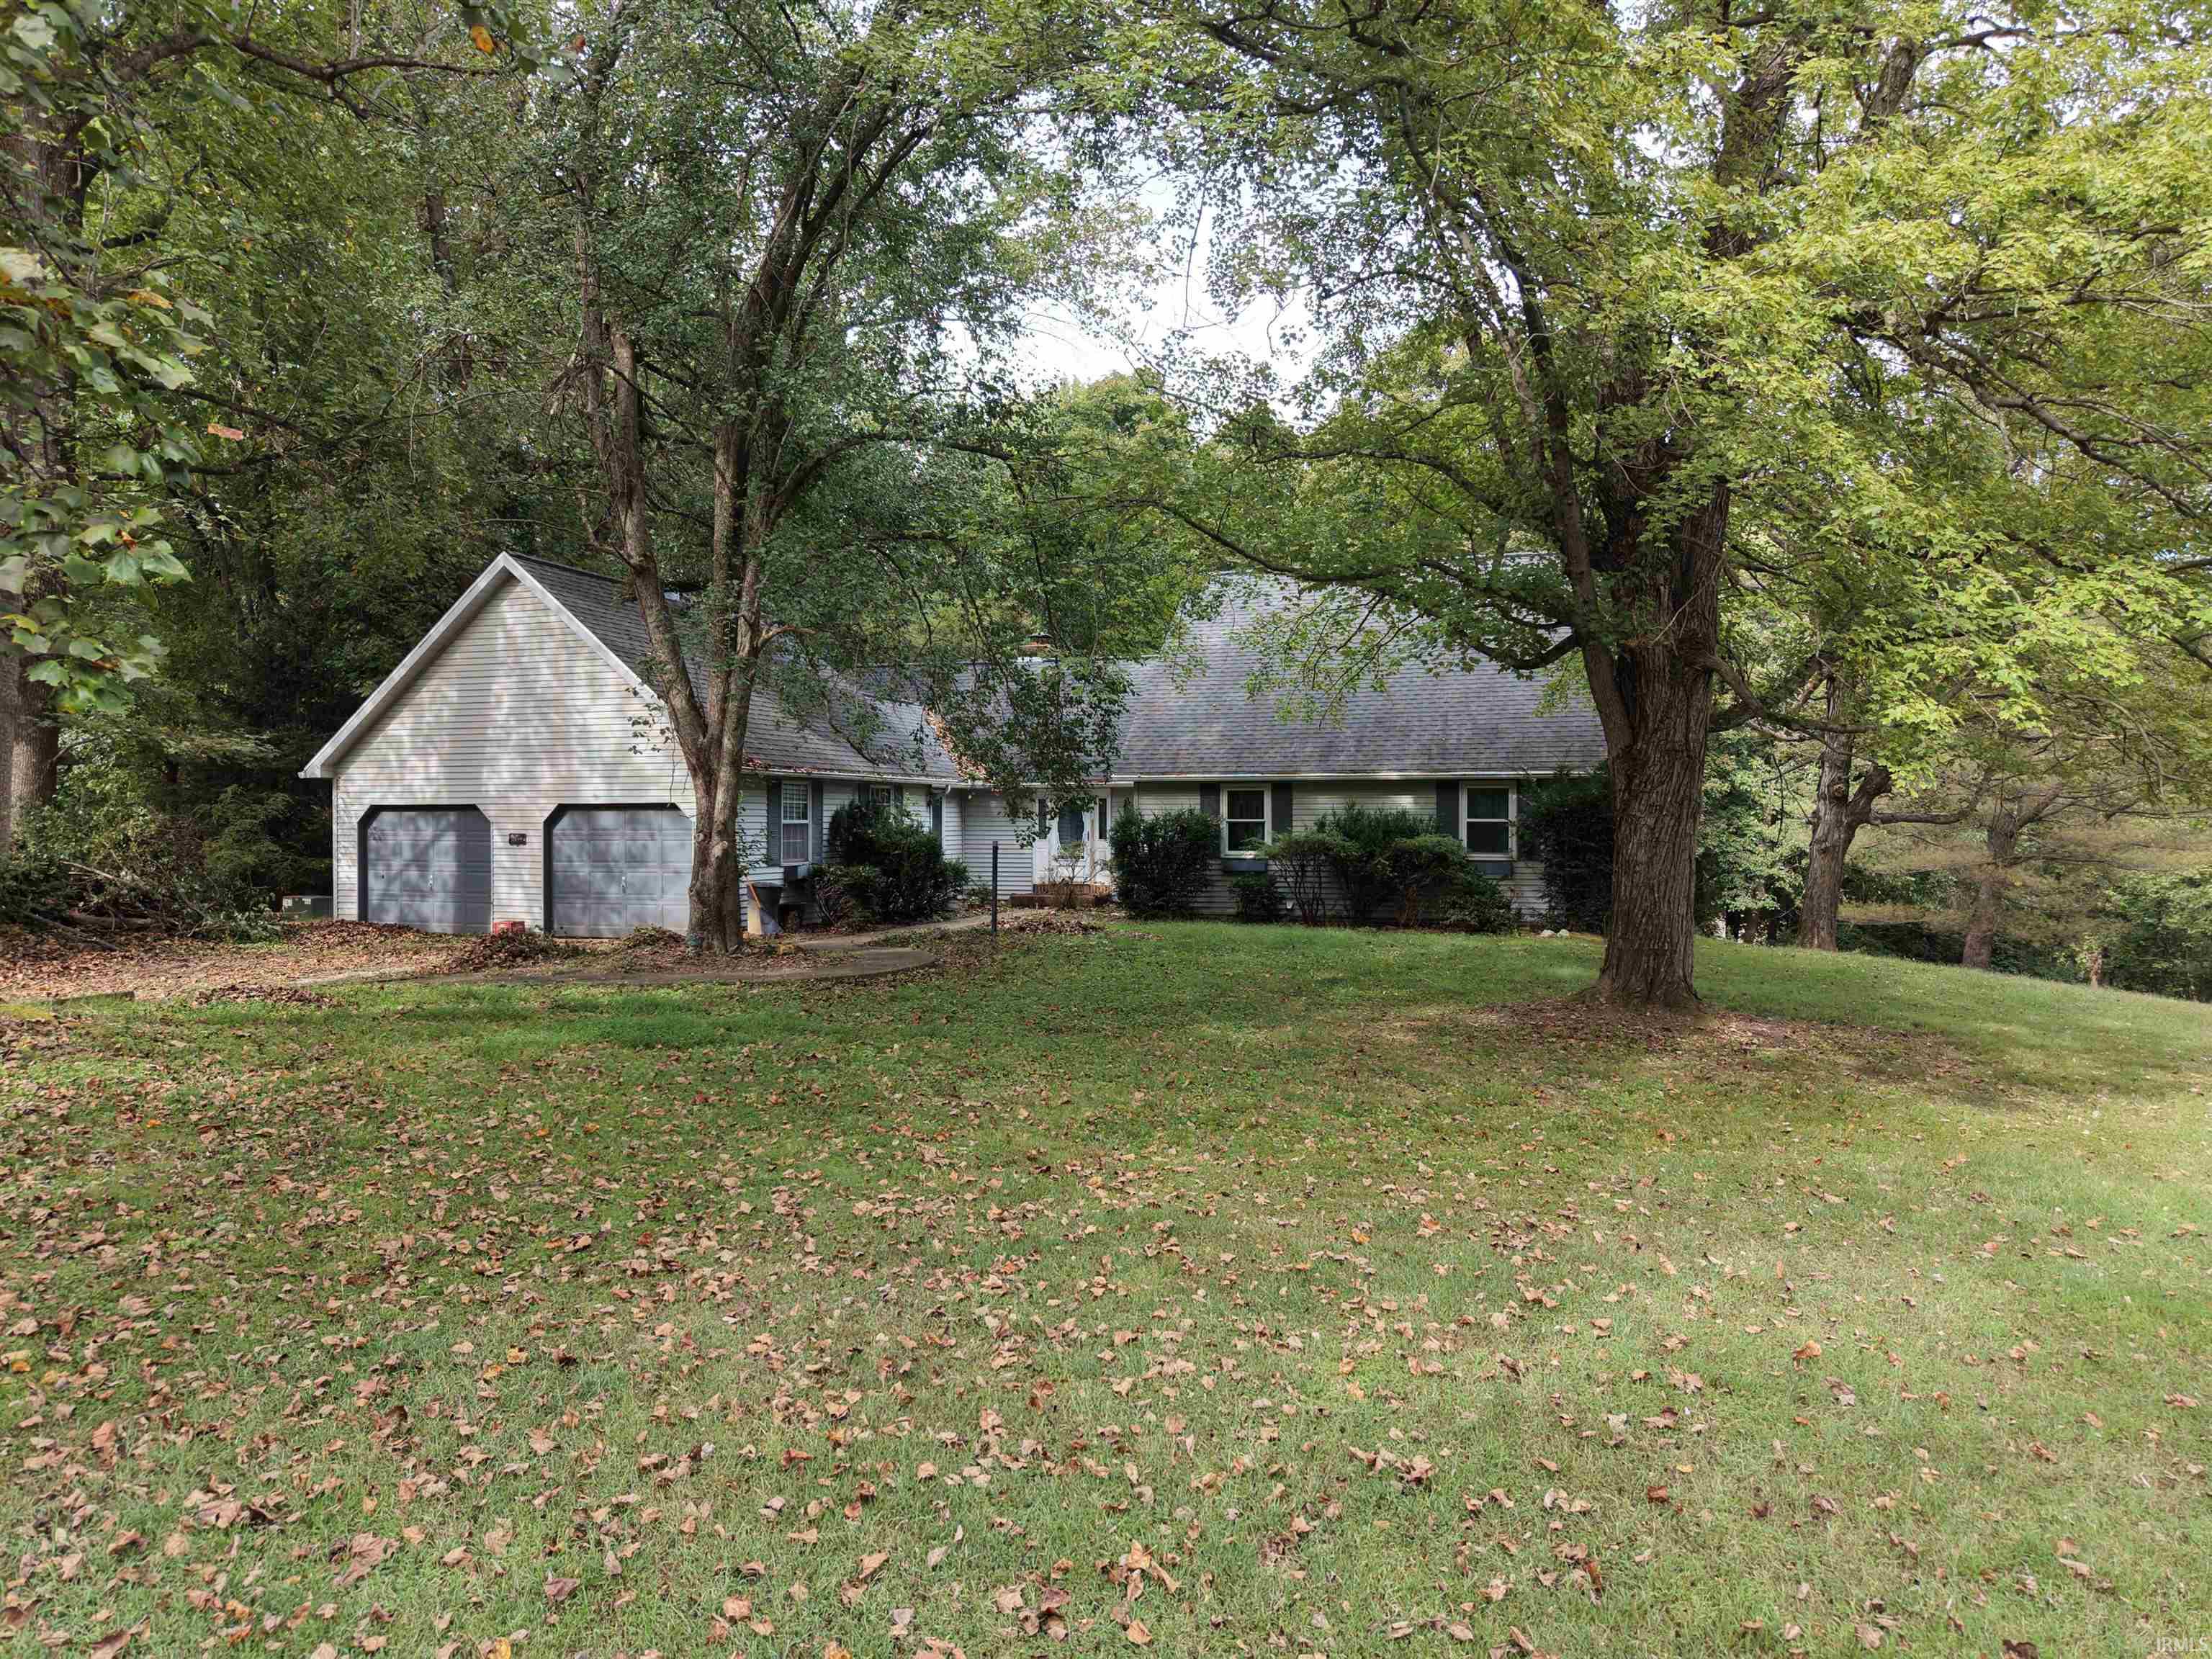
Don't miss this opportunity to purchase a spacious home situated on approximately 1.03 acres.
This property offers plenty of space, a great setting, and excellent potential for the next owner.The home features approximately 1,734 square feet of finished living area, 3 bedrooms, and 2 full bathrooms. A full basement provides substantial additional space and includes a basement garage, along with an unfinished bonus room offering additional possibilities for storage, a hobby room, workshop, or future finished space.
The assessor records confirm a 1,734-square-foot basement; the basement garage and unfinished bonus room are additional details provided by the seller/auctioneer.
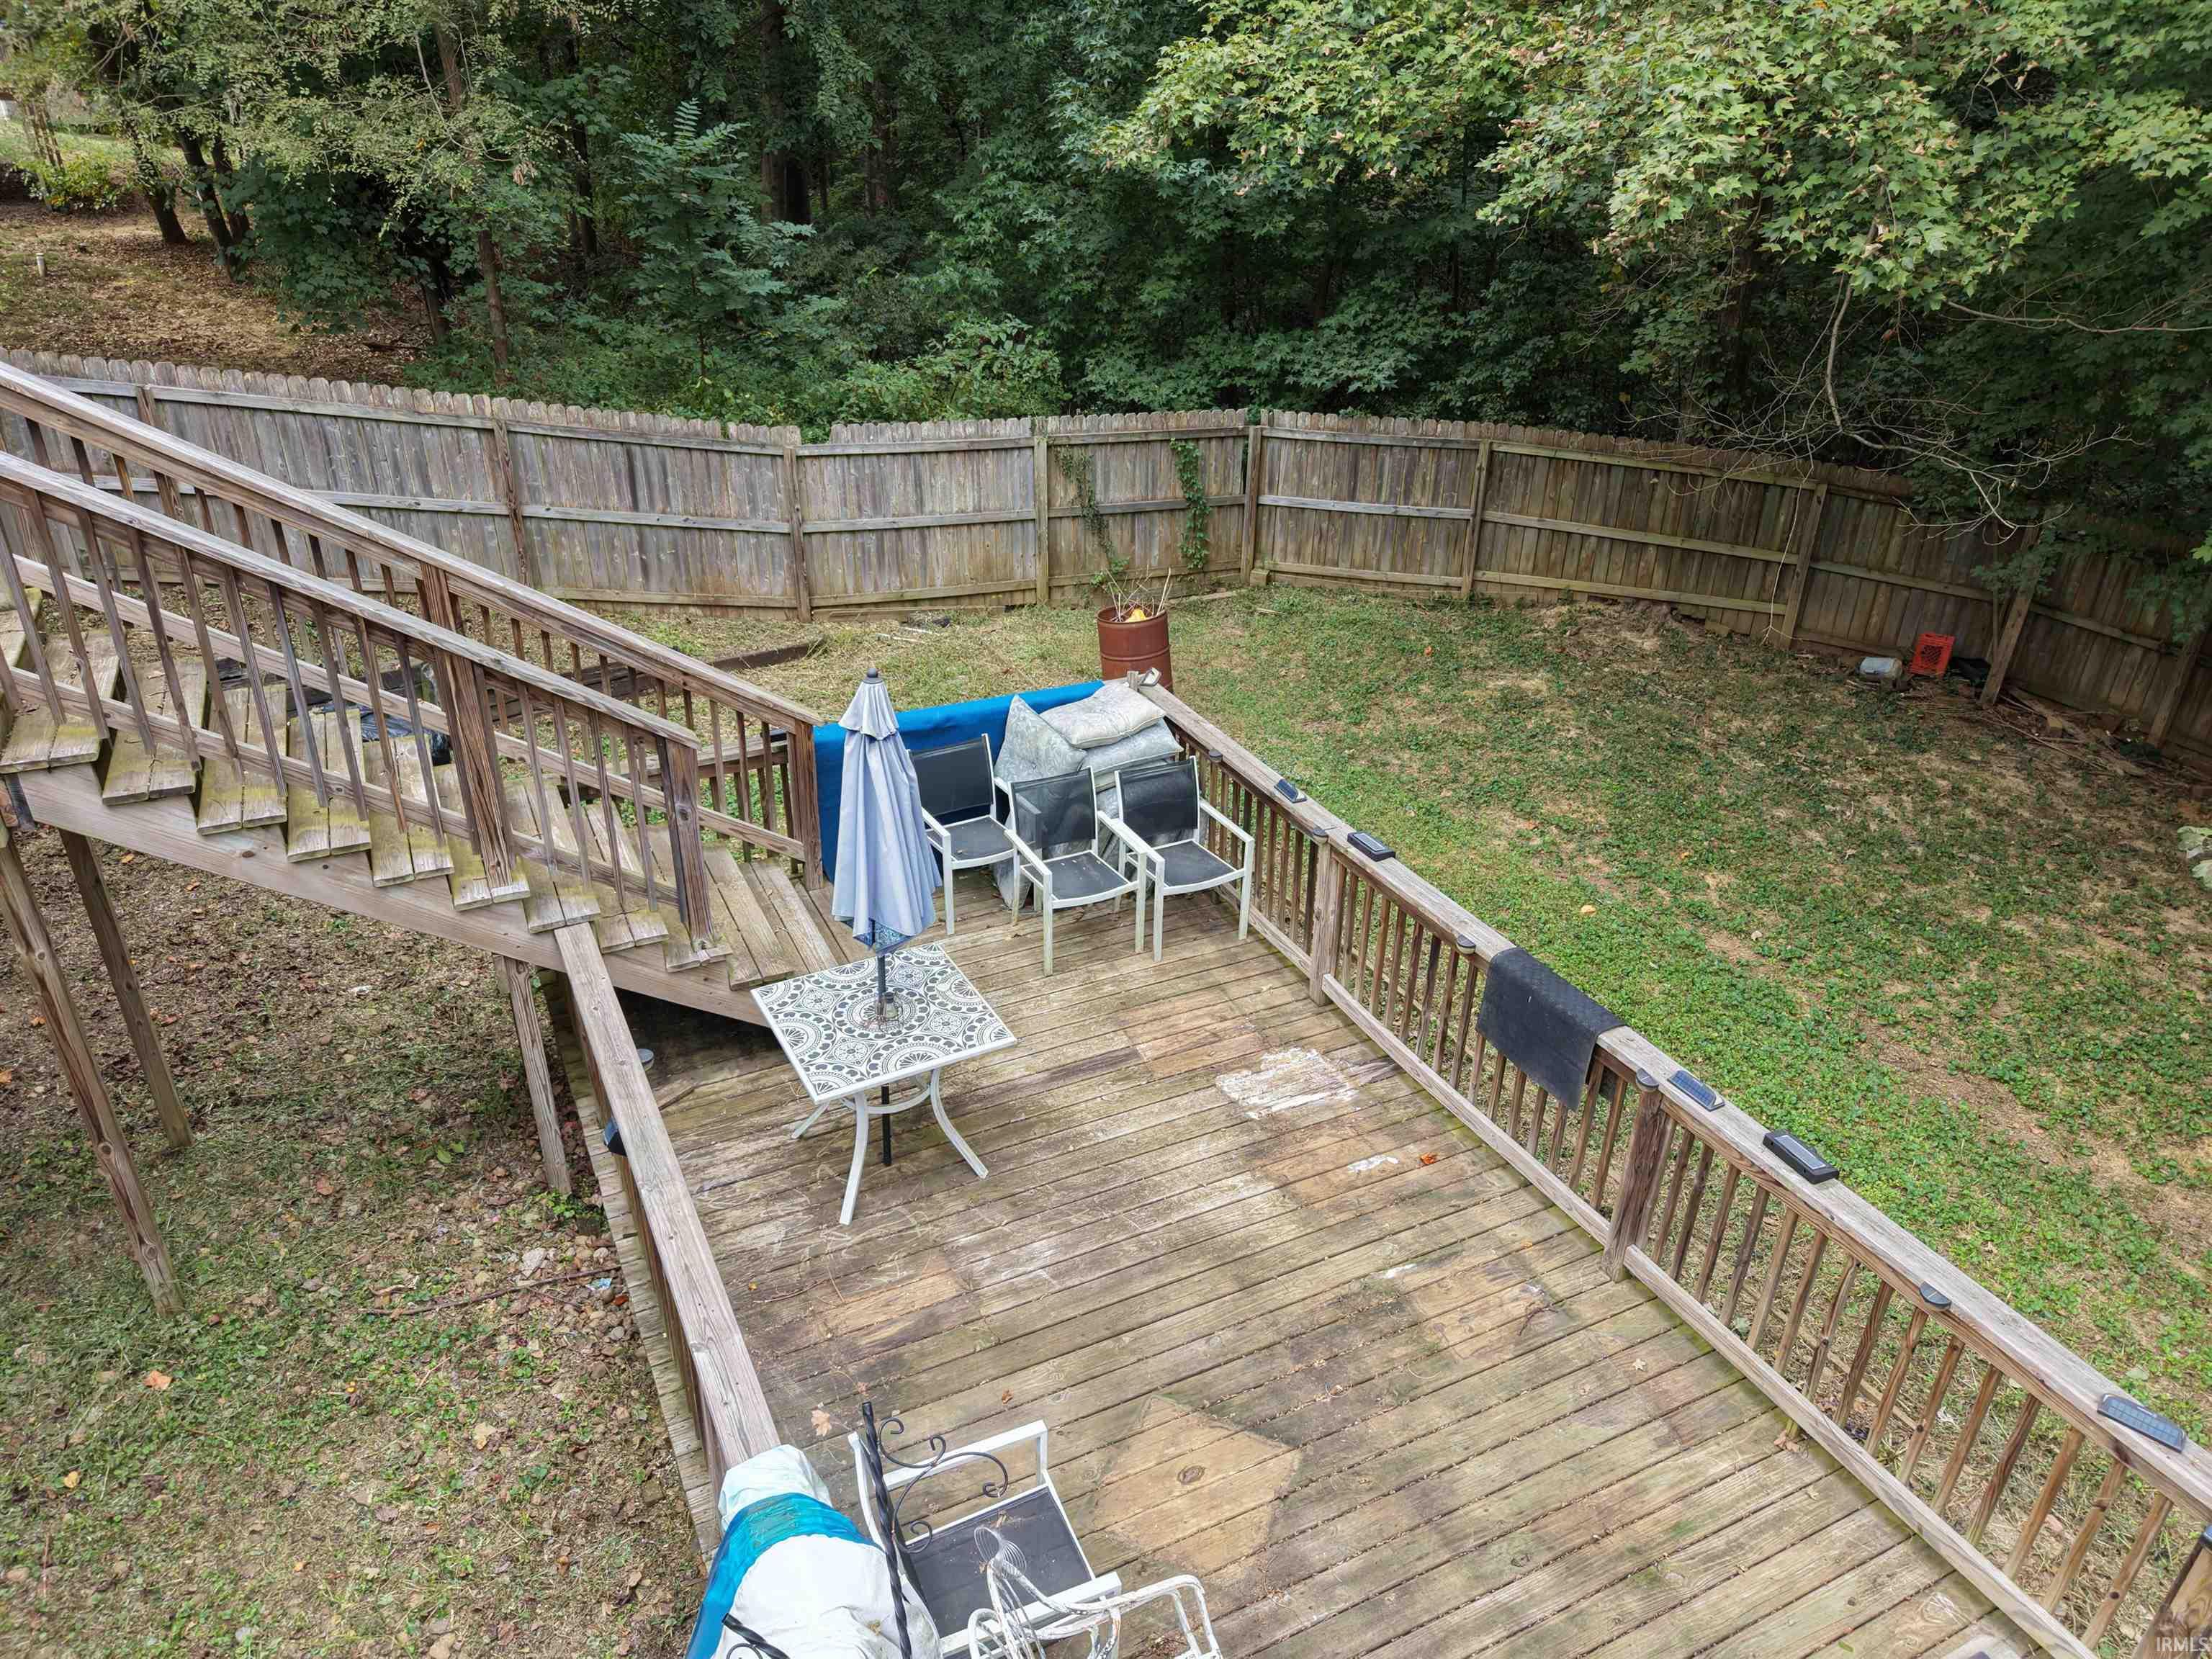
Located in the very desirable St. Philip area, the property provides a country-style setting while remaining convenient to Evansville and surrounding communities. It is situated in Marrs Township and the M.S.D. of Mount Vernon School District. 11124 Bayer ctAdditional features include central heat and air, a fireplace, attached 2-car garage, and two wood decks. According to assessor records, the home was originally built in 1985.
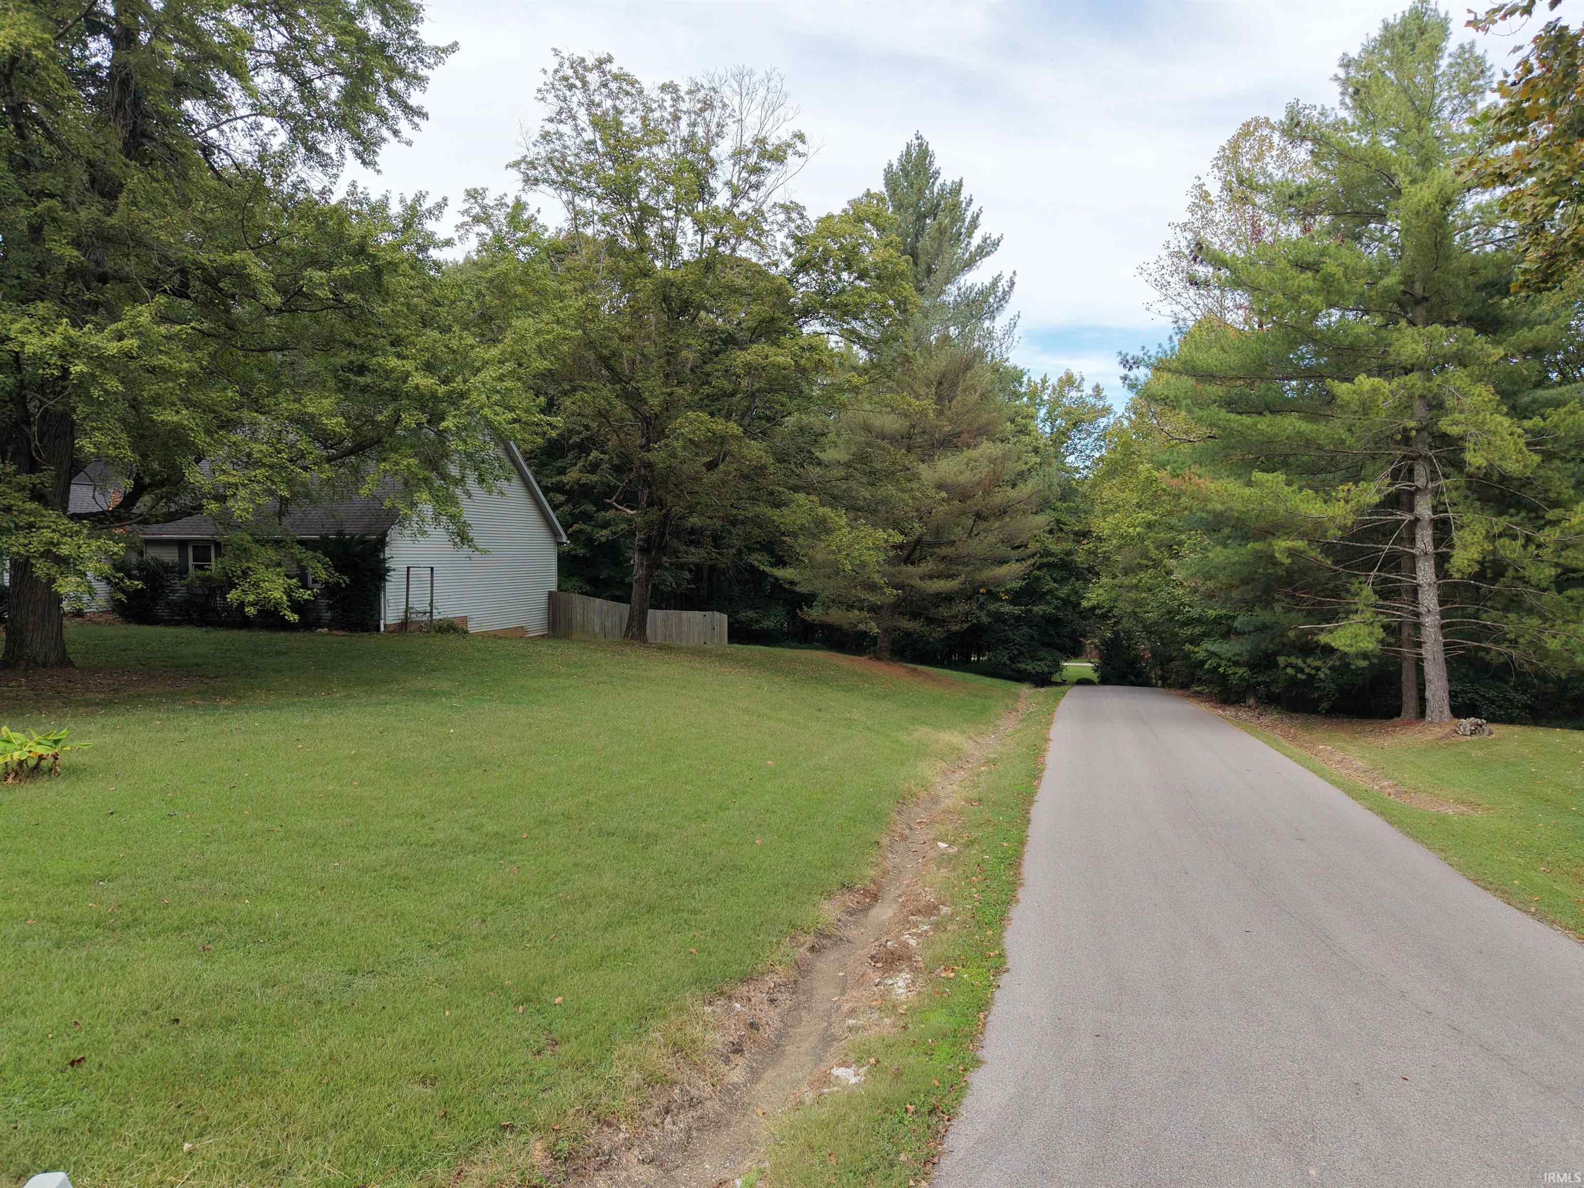
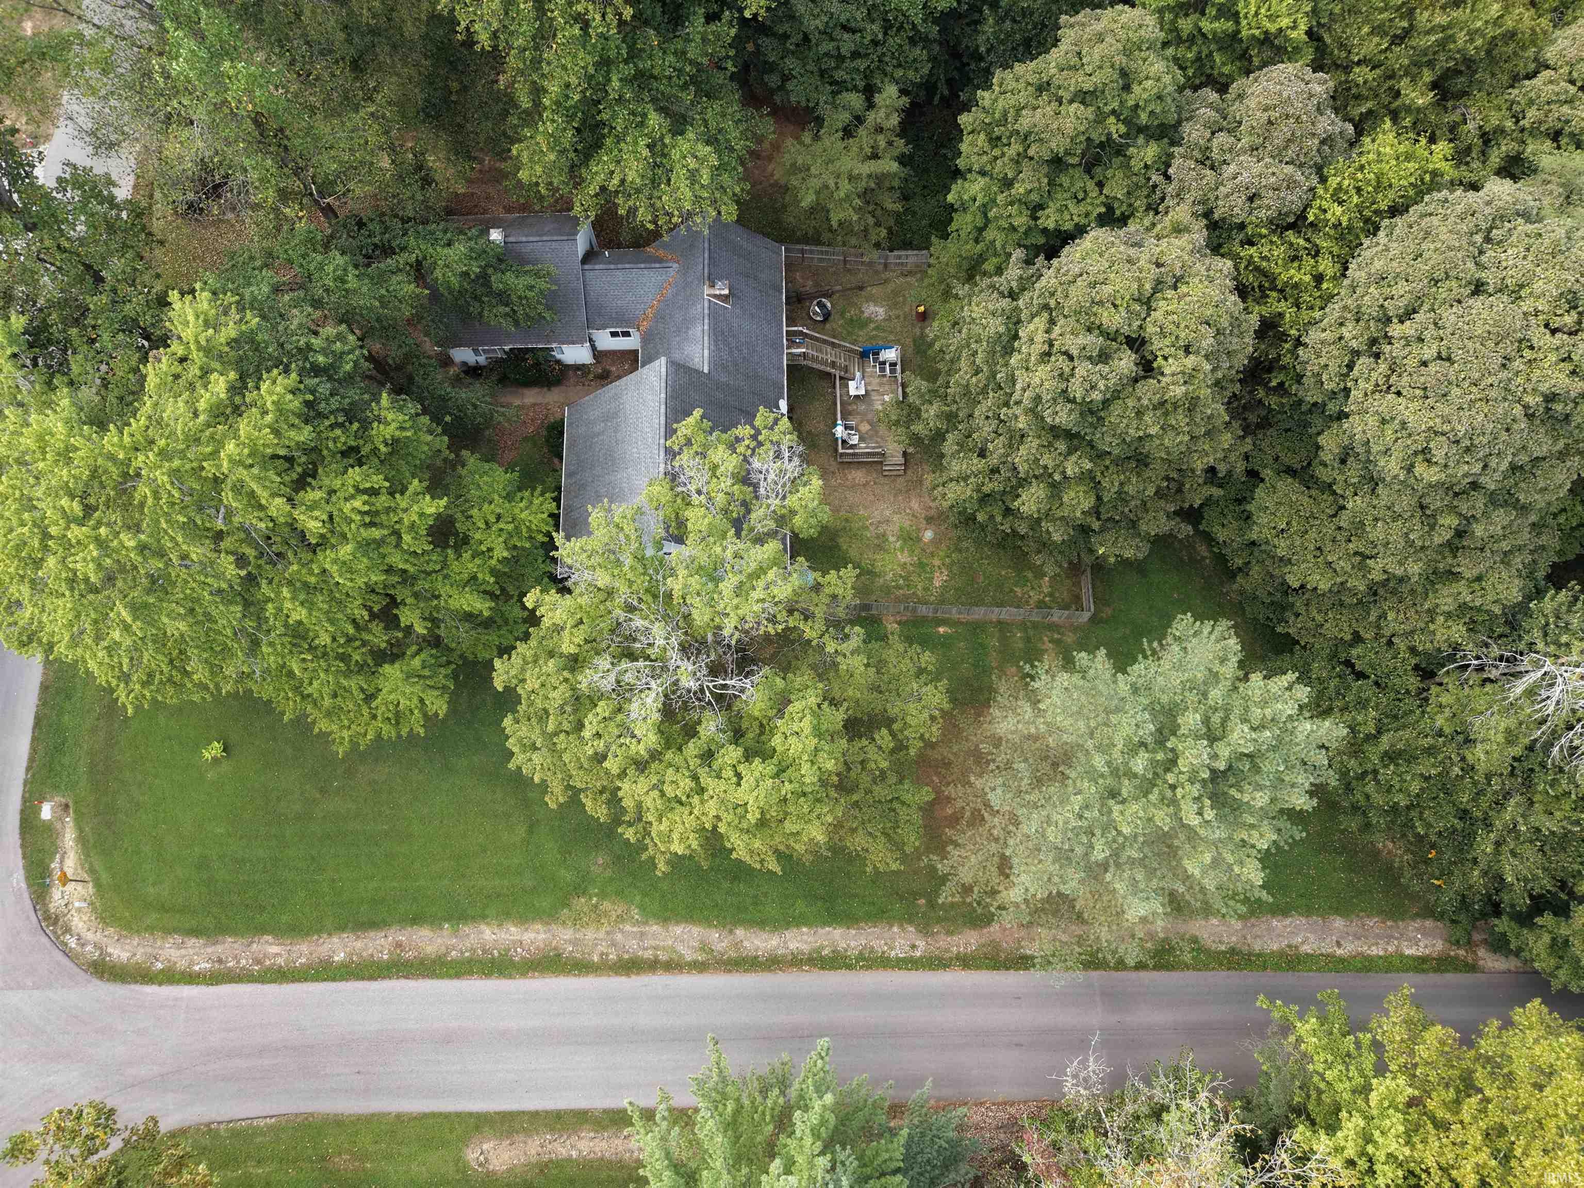
The property consists of approximately 1.03 acres with approximately 138 feet of frontage, offering a generous homesite with room to enjoy.
PROPERTY HIGHLIGHTS- 3 Bedrooms- 2 Full Bathrooms- Approximately 1,734 Sq. Ft. Finished Living Area- Full Basement- Basement Garage- Unfinished Bonus Room- Approximately 1.03 Acres- Attached 2-Car Garage- Fireplace- Central Heat & Air- Two Wood Decks- Very Desirable St. Philip Area- M.S.D. of Mount Vernon Schools
Legal Description: Ryan Subdivision, Section C, Lot 48.
AUCTION TERMS 10% BUYER'S PREMIUM will be added to the final high bid to determine the total contract purchase price.Property is being sold AS-IS, WHERE-IS with no warranties expressed or implied. Buyers are encouraged to complete all inspections and due diligence prior to bidding. Announcements made by the auction company take precedence over printed or online material.
BID YOUR PRICE AT AUCTION!
- Houzeo last checked: 12 hours ago (October 7, 2026 at 6:00 am)
- Listing updated: September 28, 2026 at 4:32 pm
- Listing Provided by: Dustin Nevil (812) 305-5043 | RALPH SMITH AUCTION REALTY LLC
- Source: Indiana Regional MLS-IN | MLS#: 202640079

Property Details
Status
Active
Type
Manufactured Mobile Home
No. of Stories
-
County
--
City
Neighborhood
--
Year Built
1985
HOA Fees
-
Finished Area
1,734 sqft
Lot Size
1.03 acres lot
Basement Area
- sqft
MLS Name
Indiana Regional MLS
MLS Number
202640079
MLS Status
Active
Days on Market
9

Continue Your Journey in App
Find your dream home, receive real-time updates, and many more!
Download App
Continue Your Journey in App
Find your dream home, receive real-time updates, and many more!
Location
HOA Management
N/A
HOA Fees
$250/
Disclaimer: Amenities are based on third-party information and may vary; buyers must independently verify all amenities, as information is deemed reliable but not guaranteed.
Facts & Features
Rooms
Bedrooms & bathrooms
Bedrooms: 3
Bathrooms: 2
Interior
Heating
Electric
Cooling
Central Air, Heat Pump
Sewer
Septic Tank
Construction
Year Built
Year Built: 1985
Home type
Manufactured On Land
Construction Materials
Vinyl Siding, Masonry
Architectural Style
New England
Foundation Details
Block
Utilities & Energy
Fireplace Features
Family Room
Water Source
City
Basement
Full, Walk Out Access
Other Features
Lot Features
Corner Lot
Subdivision Name
Ryan Place
Price History
| Date | Event | Price |
|---|---|---|
05/02/2019 Source: | Sold | $1,150 $0/sqft |

Nearby Homes

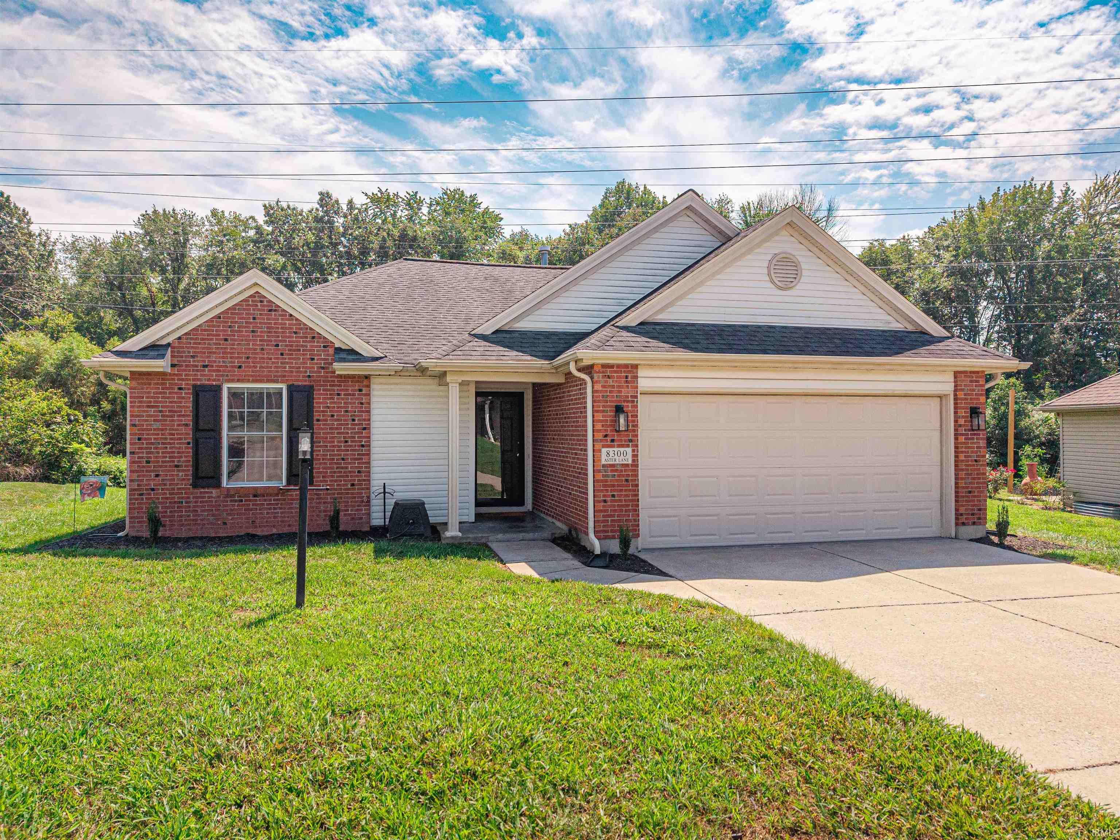
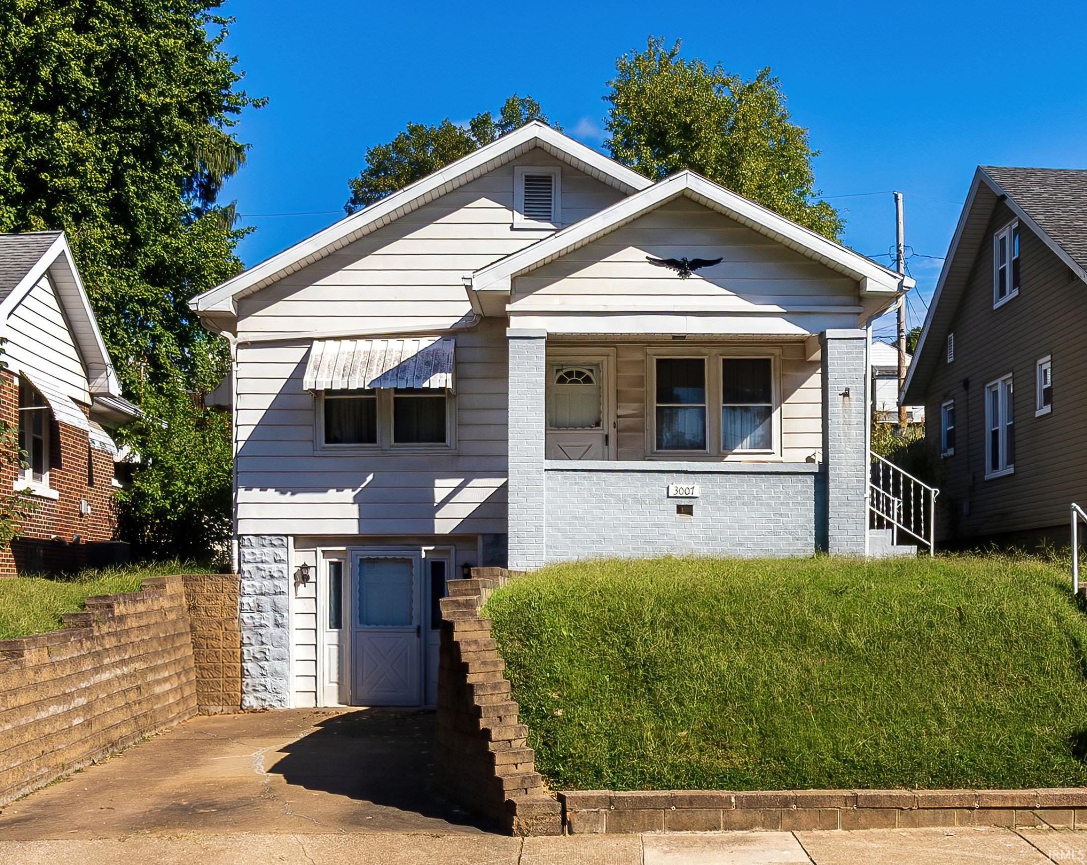
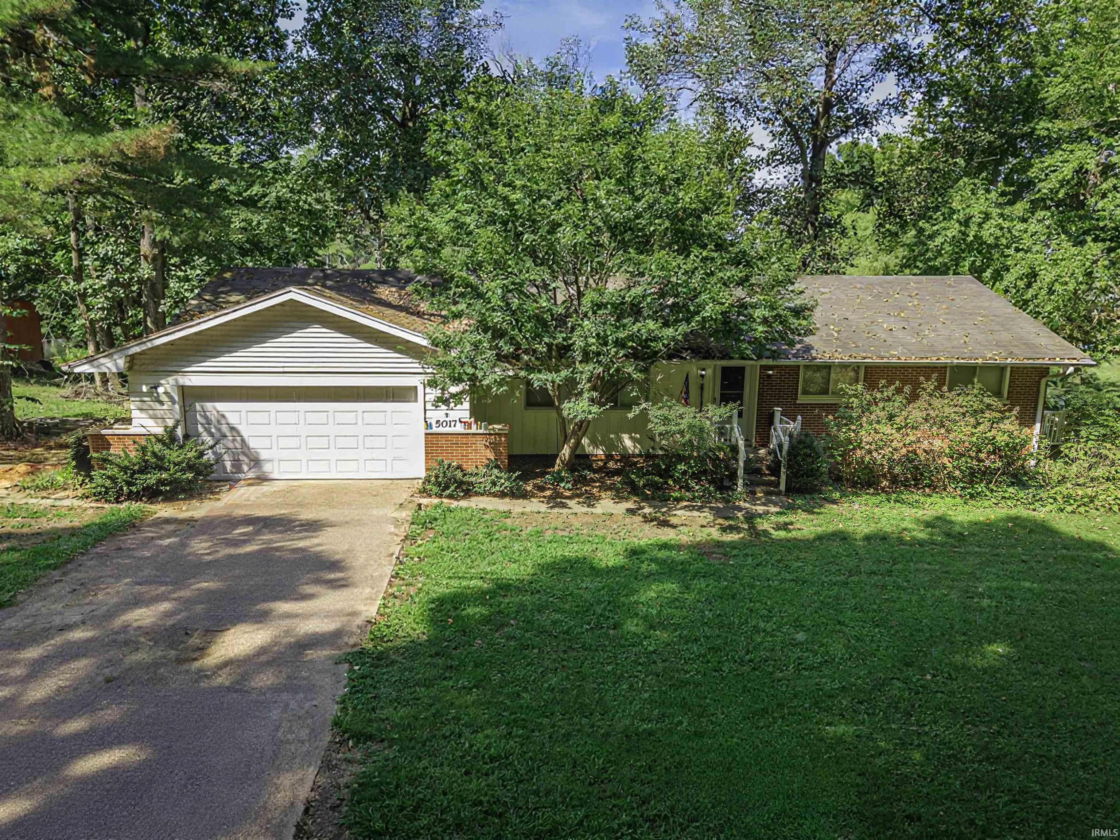

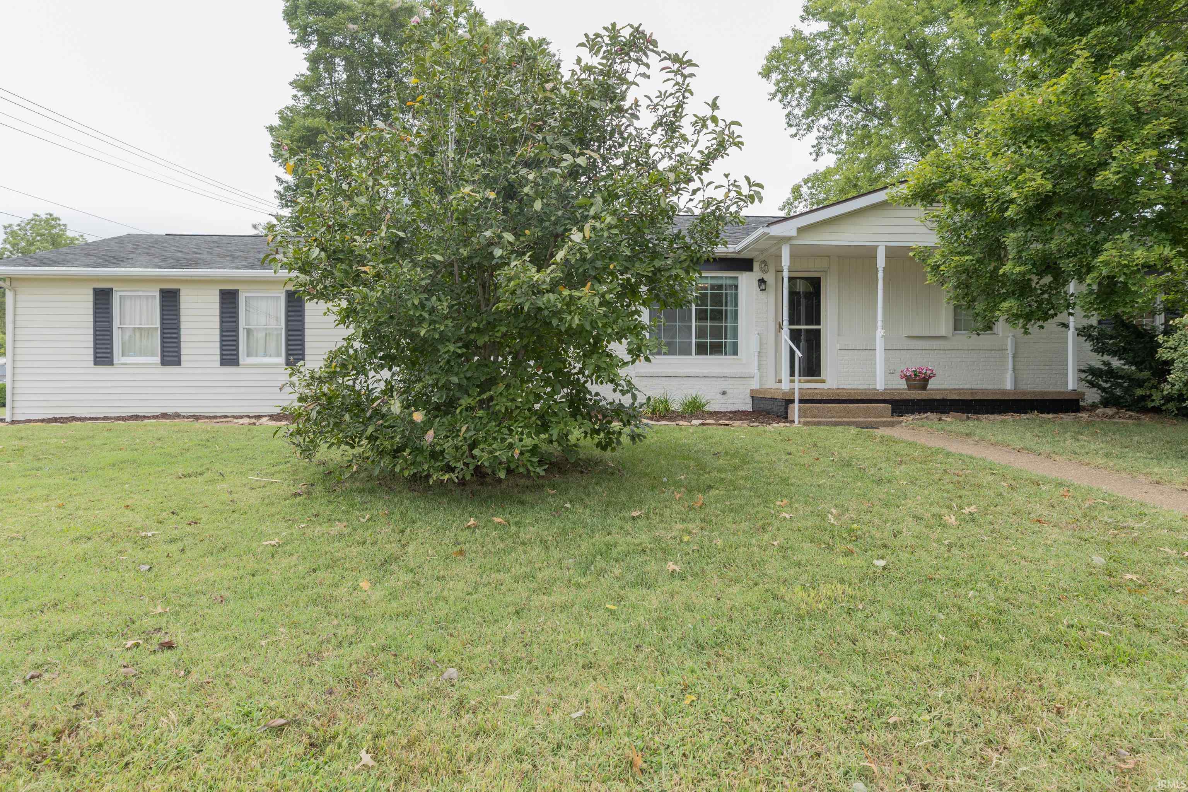

Find Homes by Property Features in Evansville, IN


IDX information is provided exclusively for consumer's personal, non-commercial use and may not be used for any purpose other than to identify prospective properties that consumers may be interested in purchasing. Data is deemed reliable but is not guaranteed accurate by the MLS.
 Advertising Broker: Jonah Hartsburg | Hoosier Hub Realty