- Overview
- Description
- Property Details
- Location
- HOA Management
- Facts & Features
- Getting Around
- Nearby Homes

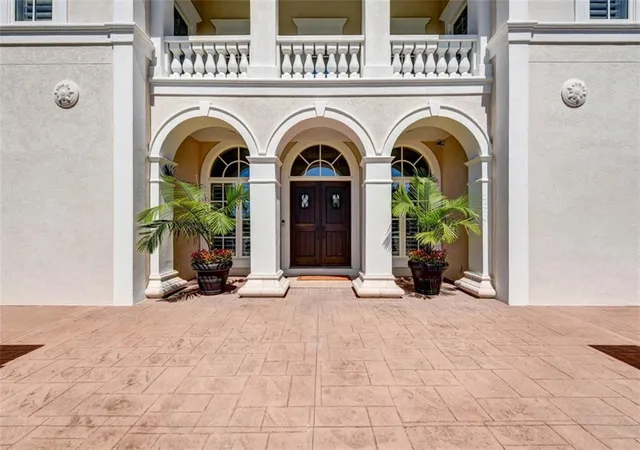


$2,075,000
Monthly Est:$10,328
 5 Beds
 7 Baths
5 full baths + 2 half baths
 7,536sqft
11125 Brookwood St, Leawood, KS 66211
$2,075,000
$10,328/moEst:
Get Pre-Approved
Single Family Residence
Built in 1998
$275/mo HOA
0.55 acre lot
$275/sq.ft
Description
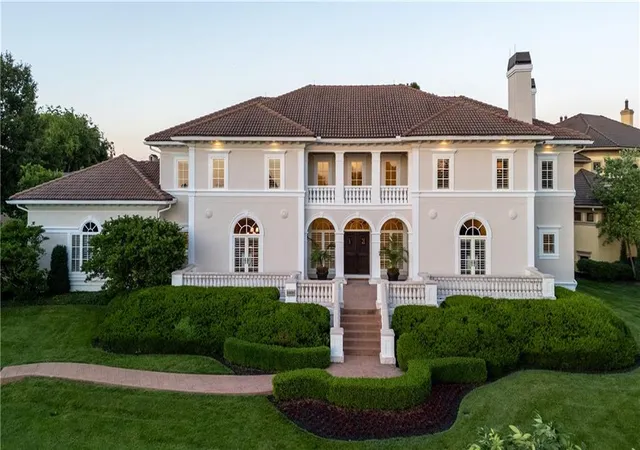
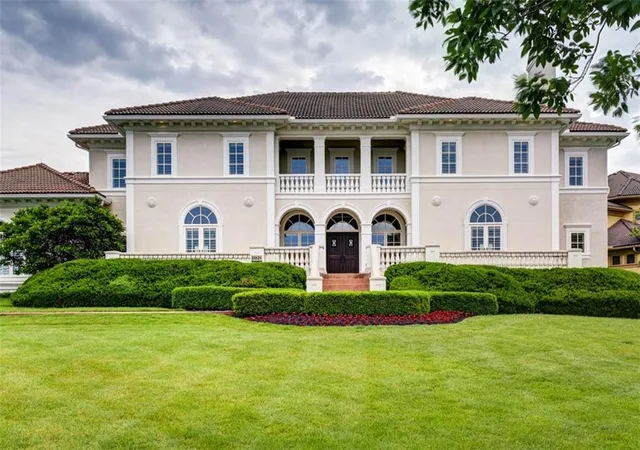
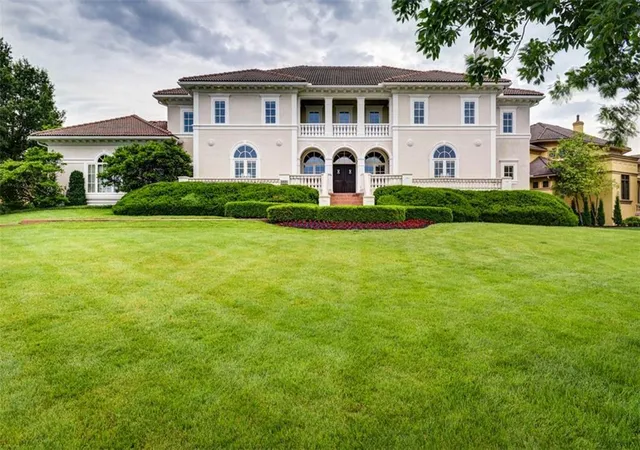
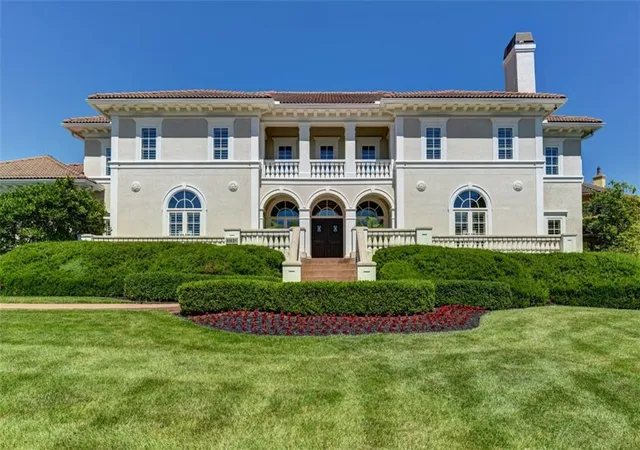
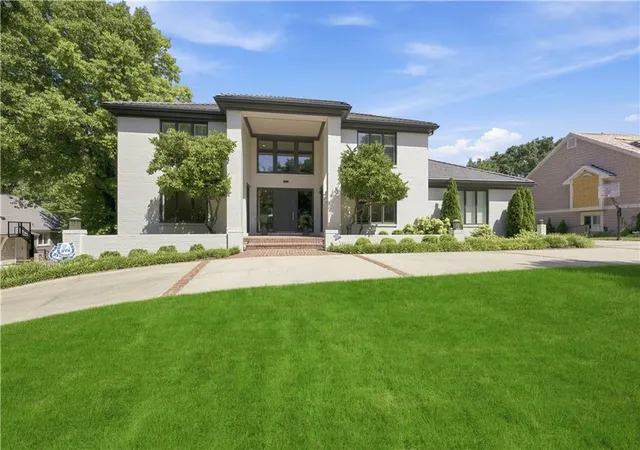
An iconic Hallbrook Farms estate positioned on a premier corner lot, offering over 7,500 sq ft of refined living, a rare 4-car garage, and 5 bedrooms, each with its own private bath. Custom designed and built for both entertaining and everyday living, this impressive 2-story showcases timeless architecture, refined finishes, and some of the most spectacular sunset views in the neighborhood. Manicured grounds and a commanding presence set the stage for something truly special. Step through the front doors into a breathtaking two-story foyer where natural light pours through oversized windows and elegant finishes create an immediate sense of sophistication. Rich hardwoods, extensive millwork, soaring ceilings, and beautifully proportioned rooms flow throughout. Formal living and dining spaces provide the perfect backdrop for gatherings, while the expansive hearth room invites everyday living with custom built-ins, a fireplace, and walls of windows overlooking the private grounds. The chef’s kitchen is both stunning and functional, featuring an oversized island, professional-grade appliances, exquisite stone surfaces, abundant cabinetry, three pantries, and a vaulted breakfast room. A wet bar and generous mudroom/pantry add convenience without sacrificing style. The primary suite is a true sanctuary, offering a fireplace, sitting area, spa-inspired bath, balcony access, and two impressive custom wardrobe rooms. Each secondary bedroom enjoys the comfort and privacy of its own en-suite bath and walk-in closet. The finished lower level is designed for entertaining, complete with a large rec area, full bar, 5th bedroom, fitness room, and additional gathering space for game days, movie nights, and celebrations. Outside, multiple brick and stone patios are surrounded by lush landscaping and mature trees, creating a private setting for morning coffee or evening dinners. This is Hallbrook living at its finest—elegant, inviting, and designed to be enjoyed for years to come.
- Houzeo last checked: 11 hours ago
- Listing updated: October 6, 2026 at 9:36 pm
- Listing Provided by: Blake Nelson Team (913) 825-7568 , Blake Nelson | KW KANSAS CITY METRO (913) 825-7500
- Source: Heartland MLS-KS | MLS#: 2625284

Property Details
Status
Active
Type
Single Family Residence
No. of Stories
-
County
City
Neighborhood
--
Year Built
1998
HOA Fees
$275/mo
Finished Area
7,536 sqft
Lot Size
0.55 acre lot
Basement Area
- sqft
MLS Name
Heartland MLS
MLS Number
2625284
MLS Status
Active
Days on Market
121

Continue Your Journey in App
Find your dream home, receive real-time updates, and many more!
Download App
Continue Your Journey in App
Find your dream home, receive real-time updates, and many more!
Location
HOA Management
N/A
HOA Fees
$3,300/ Annually
Amenities
 Amenities and services may be covered by one or multiple associations and service providers.
 Trash Pickup
Disclaimer: Amenities are based on third-party information and may vary; buyers must independently verify all amenities, as information is deemed reliable but not guaranteed.
Facts & Features
Rooms
Bedrooms & bathrooms
Bedrooms: 5
Bathrooms: 7
Primary Bathroom
Level: Second
Area: Square Feet
Dimensions: 238.00
Bathroom 1
Level: Second
Bathroom 2
Level: Second
Bathroom 3
Level: Second
Bathroom 5
Level: Basement
Primary Bedroom
Level: Second
Area: Square Feet
Dimensions: 238.00
Bedroom 2
Level: Second
Area: Square Feet
Dimensions: 238.00
Bedroom 3
Level: Second
Area: Square Feet
Dimensions: 300.00
Bedroom 4
Level: Second
Area: Square Feet
Dimensions: 252.00
Bedroom 5
Level: Basement
Area: Square Feet
Dimensions: 238.00
Dining Room
Level: First
Area: Square Feet
Dimensions: 300.00
Family Room
Level: Basement
Area: Square Feet
Dimensions: 1104.00
Hearth Room
Level: First
Area: Square Feet
Dimensions: 504.00
Kitchen
Level: First
Area: Square Feet
Dimensions: 510.00
Living Room
Level: First
Area: Square Feet
Dimensions: 300.00
Sitting Room
Level: Second
Area: Square Feet
Dimensions: 99.00
Interior
Sewer
Public Sewer
Interior Features
Central Vacuum, Kitchen Island, Pantry, Vaulted Ceiling(s), Walk In Closet(s), Wet Bar
Appliances
Dishwasher, Disposal, Dryer, Exhaust Fan, Humidifier, Microwave, Refrigerator, Gas Range, Washer
Flooring
Wood
Cooling
Electric, Zoned
Heating
Forced Air, Zoned
Construction
Year Built
Year Built: 1998
Home type
Single Family Residence
Architectural Style
Other
Roof
Tile
Construction Materials
Stucco
Utilities & Energy
Security Features
Security System, Smoke Detector(s)
Water Source
Public
Laundry Features
Laundry Room, Main Level
Fireplace Features
Family Room, Hearth Room, Living Room, Primary Bedroom
Basement
Basement Br, Daylight, Finished, Full, Sump Pump
Parking Features
Attached, Garage Door Opener, Garage Faces Side
Other Features
Patio And Porch Features
Patio, Porch
Lot Features
Adjoin Golf Green, Corner Lot, Sprinkler In Ground
Subdivision Name
Hallbrook
Price History
| Date | Event | Price |
|---|---|---|
10/06/2026 Source: | Listed for Sale | $2,075,000 $275/sqft |

Getting Around 11125 Brookwood St
Bike Score®

Somewhat Bikeable
37/100
Walk Score®

Car-Dependent
4/100
Data provided by Redfin
Nearby Homes

Find Homes by Property Features in Leawood, KS


Based on information from the Kansas City Regional Association of REALTORS® or Heartland MLS through Oct 09, 2026, 02:31PM. The information displayed on this page is confidential, proprietary, and copyrighted information of Heartland Multiple Listing Service, Inc. (“Heartland MLS”). Heartland MLS does not make any warranty or representation concerning the timeliness or accuracy of the information displayed herein. In consideration for the receipt of the information on this page, the recipient agrees to use the information solely for the private non- commercial purpose of identifying a property in which the recipient has a good faith interest in acquiring. Some IDX listings have been excluded from this website. The data relating to real estate displayed on this website comes in part from the Heartland Multiple Listing Service database compilation. The properties displayed on this website may not be all of the properties in the Heartland MLS database compilation, or all of the properties listed with other brokers participating in the Heartland MLS IDX program. Detailed information about the properties displayed on this website includes the name of the listing company. © 2026 Heartland Multiple Listing Service, Inc. All Rights Reserved.
 Advertising Broker: Nicholas Huscroft | Chosen Realty