
- Overview
- Description
- Property Details
- Location
- HOA Management
- Facts & Features
- Getting Around
- Nearby Homes
 3D Tour
 New Construction

$1,499,000
Monthly Est:$7,461
 6 Beds

4 full baths + 1 half bath
 4,311sqft
11126 Manor House Ln, Odessa, FL 33556
$1,499,000
$7,461/moEst:
Single Family Residence
Built in 2025
$193/mo HOA
10,905 sqft lot
$348/sq.ft
Description
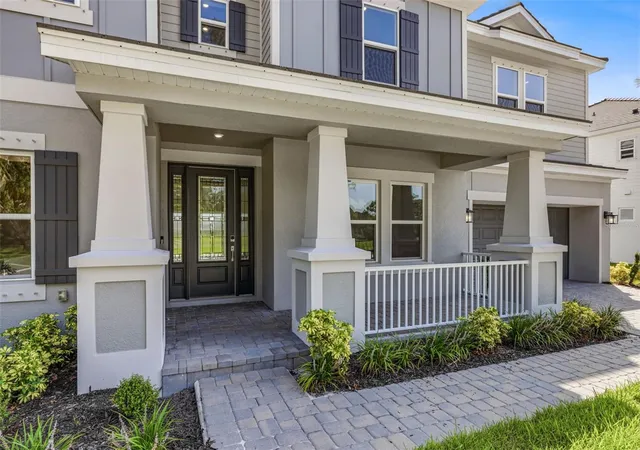
Skip the construction wait and move into this newly completed, never-occupied Bimini by Taylor Morrison. Ready now with over $350,000 in builder upgrades, this impressive home offers 4,181 square feet, six bedrooms, four-and-a-half bathrooms and a three-car garage, all situated on a premium lake-view homesite in gated Victoria Lakes.
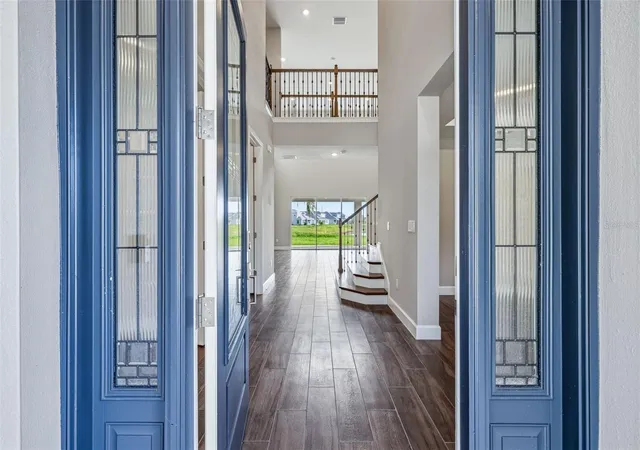
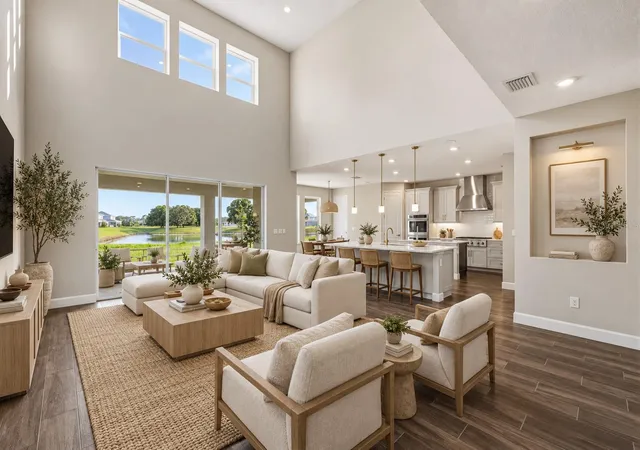
The open and flexible two-story design provides abundant space for everyday living, working from home and entertaining. The main level features a formal dining room, private study with French doors and a spacious gathering room with soaring ceilings and views of the open loft above. The first-floor primary suite offers privacy and convenience, with two walk-in closets and a beautifully finished bath featuring dual vanities, a soaking tub and frameless glass shower.
At the center of the home is a beautifully appointed gourmet kitchen with dual islands, upgraded 42-inch cabinetry, Cambria quartz countertops, a butler’s pantry, apron-front sink, under-cabinet lighting and a Monogram gas appliance package. A Café counter-depth refrigerator and under-counter beverage center are also included. The gathering room opens to an extended covered lanai overlooking the lake, creating an easy connection between indoor and outdoor living.
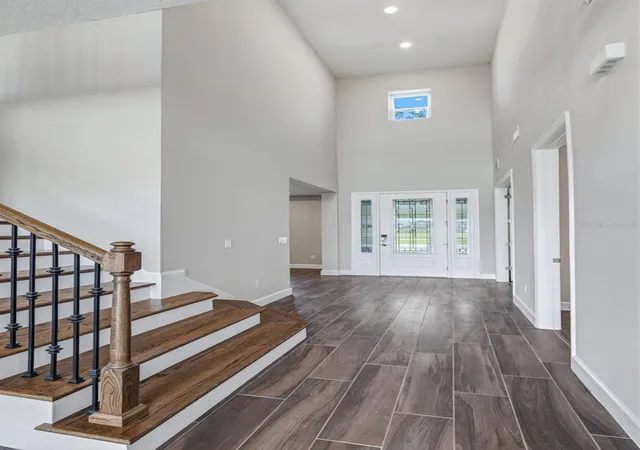
Upstairs, five additional bedrooms are complemented by a spacious game room, dedicated media room and open loft. Additional features include upgraded tile throughout the main living areas and bedrooms, oak stair treads with decorative metal railings, tray ceilings, 8-foot interior doors, upgraded bathroom cabinetry and quartz countertops, frameless shower enclosures, extensive recessed lighting and personalized home-technology enhancements.
Victoria Lakes offers nature-focused amenities, including a fishing dock, open green spaces, a dog park, walking trails and boardwalks surrounded by cypress forests. Conveniently located near Patterson and Race Track Roads, the community provides easy access to Westchase, Citrus Park, shopping, dining and major roadways. Tampa International Airport is approximately 20–25 minutes away, with Raymond James Stadium, International Plaza, downtown Tampa, the Riverwalk and Tampa’s sports and entertainment venues also within easy reach. Enjoy a peaceful setting without giving up convenient access to everything the Tampa area has to offer.
One or more photos have been virtually staged with furniture and décor for illustrative purposes. The structure and permanent features of the home have not been digitally altered.
- Houzeo last checked: 7 minutes ago
- Listing updated: November 3, 2026 at 6:04 pm
- Listing Provided by: Maya Bonello (571) 225-3668 , Catherine Rubio | COMPASS FLORIDA LLC (813) 365-9935
- Source: Stellar MLS-FL as distributed by MLS GRID | MLS#:

Property Details
Status
Active
Type
Single Family Residence
No. of Stories
-
County
City
Neighborhood
--
Year Built
2025
HOA Fees
$193/mo
Finished Area
4,311 sqft
Lot Size
10,905 sqft lot
Basement Area
- sqft
MLS Name
Stellar MLS
MLS Number
TB8546898
MLS Status
Active
Days on Market
73
Cumulative Days on Market
55
Continue Your Journey in App
Find your dream home, receive real-time updates, and many more!
Location
HOA Management
Reina Bravo
HOA Fees
$193/ Monthly
Disclaimer: Amenities are based on third-party information and may vary; buyers must independently verify all amenities, as information is deemed reliable but not guaranteed.
Facts & Features
Rooms
Bedrooms & bathrooms
Bedrooms: 6
Bathrooms: 5
Primary Bedroom
Level: First
Area: 247.00 Square Feet
Dimensions: 13x19
Primary Bathroom
Level: First
Area: 180.00 Square Feet
Dimensions: 15x12
Great Room
Level: First
Area: 374.00 Square Feet
Dimensions: 17x22
Dining Room
Level: First
Area: 208.00 Square Feet
Dimensions: 13x16
Den
Level: First
Area: 132.00 Square Feet
Dimensions: 11x12
Bedroom 1
Level: Second
Area: 156.00 Square Feet
Dimensions: 12x13
Bedroom 2
Level: Second
Area: 156.00 Square Feet
Dimensions: 12x13
Bedroom 3
Level: Second
Area: 154.00 Square Feet
Dimensions: 14x11
Bedroom 4
Level: Second
Area: 154.00 Square Feet
Dimensions: 11x14
Bedroom 5
Level: Second
Area: 210.00 Square Feet
Dimensions: 14x15
Game Room
Level: Second
Area: 264.00 Square Feet
Dimensions: 12x22
Media Room
Level: Second
Area: 156.00 Square Feet
Dimensions: 12x13
Loft
Level: Second
Kitchen
Level: First
Interior
Cooling
Central Air
Sewer
Public Sewer
Heating
Electric
Flooring
Tile
Interior Features
High Ceilings, Open Floorplan, Primary Bedroom Main Floor, Tray Ceiling(s), Walk In Closet(s)
Appliances
Built In Oven, Cooktop, Dishwasher, Disposal, Exhaust Fan, Microwave, Range Hood, Refrigerator, Wine Refrigerator
Exterior Features
Sidewalk
Construction
Year Built
Year Built: 2025
Home type
Single Family Residence
Construction Materials
Stucco
Roof
Tile
Foundation Details
Slab
Property Condition
Completed
Utilities & Energy
Laundry Features
Laundry Room
Water Source
Public
Utilities
Electricity Connected, Natural Gas Connected, Public, Sewer Connected, Water Connected
Other Features
Patio And Porch Features
Front Porch, Patio
Subdivision Name
Victoria Lakes
Community Features
Sidewalks
Price History
| Date | Event | Price |
|---|---|---|
09/26/2026 Source: | Price Decreased | $1,499,000 -1.06% $348/sqft |
09/09/2026 Source: | Listed for Sale | $1,515,000 $351/sqft |

Find Homes by Property Features in Odessa, FL
Nearby New Homes For Sale

Based on information from Stellar MLS® through Nov 22, 2026, 04:45AM as submitted to and distributed by MLS GRID. All data is obtained from various sources and may not have been verified by the broker or MLS GRID. Supplied Open House Information is subject to change without notice. All information should be independently reviewed and verified for accuracy. Properties may or may not be listed by the office/agent presenting the information. IDX information is provided exclusively for consumers’ personal non-commercial use. It may not be used for any purpose other than to identify prospective properties consumers may be interested in purchasing. The data is deemed reliable but is not guaranteed by MLS GRID. The use of the MLS GRID Data may be subject to an end-user license agreement prescribed by the Member Participant’s applicable MLS, if any, and as amended from time to time. © 2026 Stellar MLS. All Rights Reserved.
 Advertising Broker: Fred McGill | Simple Showing, Inc