Realty Solution
Powered by 
- 11
- Overview
- Description
- Property Details
- Location
- Facts & Features
- Getting Around
- Nearby Homes




Listed by: STEVEN MAIO (951) 784-2500 DRE #00830927 | WESTCOE REALTORS INC (951) 784-2500
$1,350,000
Monthly Est:$6,719
 5 Beds
 4 Baths
3 full baths + 1 half bath
 4,092sqft
11129 Traditions Ct, Riverside, CA 92503
$1,350,000
$6,719/moEst:
Get Pre-Approved
Single Family Residence
Built in 2002
$-- HOA
19,602 sqft lot
$330/sq.ft
Description
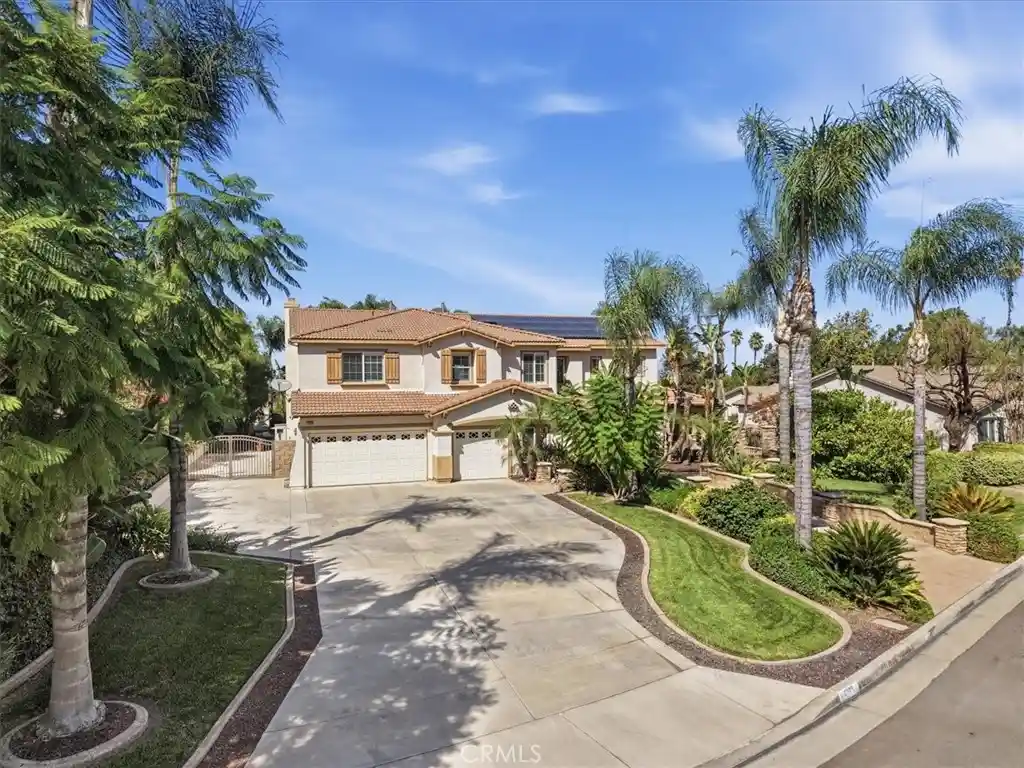
Incredibly beautiful 5 bedroom 3 1/2 bath Estate Home on a huge lot with 4092 square feet of gracious living and a spectacular resort style backyard with a high-end custom pool and spa! Located on a quiet cul-de-sac in the La Sierra Heights area of Riverside! LOADS of upgrades! PAID FOR SOLAR! Check out ALL the pictures. The impressive front walkway leads you to the leaded glass double door entry. Open the doors to find a SOARING ceiling in the living room with leaded glass windows, crown molding and a raised hearth fireplace. There’s a formal dining room off the living room. The large family room has 9’ ceilings, wood floors, raised hearth fireplace and built in wood cabinets. The oversized gourmet kitchen has LOTS of wood cabinets, granite countertops, 2 breakfast bars, center island with vegetable sink and top-of-the-line appliances. The kitchen sink has a window overlooking the backyard. There’s a big dining nook area with a walk in pantry. There are 2 bedrooms downstairs plus a full bath, powder room and a laundry room. Separate French doors lead to both the backyard and a wonderful side courtyard patio complete with fountain. Wander up the stairs with wrought iron balusters to a HUGE game room, with your own pool table! The primary suite is massive with a bedroom area, sitting/study area and primary bathroom! The suite features a 3-sided fireplace, French doors to your private deck overlooking the pool area, including a nice view. The primary bathroom has a raised jacuzzi tub, separate walk-in shower, tile countertops with double sinks, wood cabinets and a walk in closet to die for! There are 2 other very nice bedrooms upstairs and an upgraded full bath off the hallway. Enter your backyard to paradise! The centerpiece is a custom pool and spa with a rock waterslide, rock coping, raised spa and loads of concrete all around. You have a private Palapa right off the pool! Sunken rock formed fire pit sitting area. The entire back of the house has a covered Alumawood patio with fans and lights to enjoy the backyard. The front and backyard landscaping looks like a 5-star resort! Plenty of grass area in the back to play games. HUGE RV parking area with double gates. Big enough for your boat AND RV. Fully drywalled 3 car garage with lots of cabinets and two 50 gallon water heaters. 2 A/C’s. Auto sprinklers all around. Upgrades everywhere! The kitchen refrig, pool table, downstairs Murphy bed, ring doorbell and security system all stay with the house!
- Houzeo last checked: 7 minutes ago
- Listing updated: October 15, 2026 at 1:17 pm
- Source: California Regional MLS-CA | MLS#: IV26222212

Property Details
Status
Active
Type
Single Family Residence
No. of Stories
2
County
City
Neighborhood
--
Year Built
2002
HOA Fees
-
Finished Area
4,092 sqft
Lot Size
19,602 sqft lot
Basement Area
- sqft
MLS Name
California Regional MLS
MLS Number
IV26222212
MLS Status
Active
Days on Market
17
Cumulative Days on Market
1

Continue Your Journey in App
Find your dream home, receive real-time updates, and many more!
Continue Your Journey in App
Find your dream home, receive real-time updates, and many more!
Location
Facts & Features
Rooms
Bedrooms & bathrooms
Bedrooms: 5
Bathrooms: 4
Interior
Exterior Features
Lighting, Fire Pit
Interior Features
Breakfast Bar, Built In Features, Balcony, Breakfast Area, Ceiling Fans, Crown Molding, Separate Formal Dining Room, Granite Counters, High Ceilings, In Law Floorplan, Open Floorplan, Pantry, Recessed Lighting, Tile Counters, Two Story Ceilings, Bedroom On Main Level, Dressing Area, Primary Suite, Walk In Pantry, Walk In Closets
Appliances
Convection Oven, Double Oven, Dishwasher, Electric Oven, Gas Cooktop, Disposal, Gas Water Heater, Ice Maker, Microwave, Refrigerator, Self Cleaning Oven, Vented Exhaust Fan, Water Heater
Sewer
Public Sewer
Window Features
Double Pane Windows, Plantation Shutters
Heating
Central, Zoned
Flooring
Carpet, Stone, Tile, Wood
Cooling
Central Air, Dual, Zoned
Construction
Year Built
Year Built: 2002
Home type
Single Family Residence
Roof
Concrete, Tile
Construction Materials
Drywall, Stucco
Property Condition
Updated Remodeled, Turnkey
Foundation Details
Slab
Utilities & Energy
Utilities
Electricity Connected, Natural Gas Connected, Sewer Connected, Water Connected
Electric
Volts220other, Photovoltaics On Grid, Photovoltaics Seller Owned, See Remarks
Laundry Features
Washer Hookup, Gas Dryer Hookup, Inside, Laundry Room
Security Features
Security System, Carbon Monoxide Detectors, Fire Detection System, Smoke Detectors
Water Source
Public
Fireplace Features
Family Room, Gas, Living Room, Primary Bedroom, Raised Hearth, See Through
Pool Features
Filtered, Gunite, Heated, In Ground, Private, Waterfall
Parking Features
Concrete, Door Multi, Direct Access, Driveway Level, Door Single, Driveway, Garage Faces Front, Garage, Garage Door Opener, Rv Gated, Rv Access Parking, Storage
Other Features
Community Features
Curbs, Gutters, Street Lights, Suburban
Patio And Porch Features
Rear Porch, Concrete, Covered, Deck, Front Porch, Open, Patio, Stone, See Remarks, Wrap Around
Lot Features
Back Yard, Cul De Sac, Drip Irrigation Bubblers, Front Yard, Sprinklers In Rear, Sprinklers In Front, Lawn, Landscaped, Sprinklers Timer, Sprinklers On Side, Sprinkler System, Yard
Price History
| Date | Event | Price |
|---|---|---|
10/14/2026 Source: | Listed for Sale | $1,350,000 +165.23% $330/sqft |
04/08/2013 Source: | Sold | $509,000 $124/sqft |

Getting Around 11129 Traditions Ct
Bike Score®

Somewhat Bikeable
40/100
Walk Score®

Car-Dependent
13/100
Data provided by Redfin
Nearby Homes

Find Homes by Property Features in Riverside, CA
Nearby New Homes For Sale


Based on information from California Regional Multiple Listing Service, Inc. as of Nov 01, 2026, 02:15AM and /or other sources. All data, including all measurements and calculations of area, is obtained from various sources and has not been, and will not be, verified by broker or MLS. All information should be independently reviewed and verified for accuracy. Properties may or may not be listed by the office/agent presenting the information. Information being provided is for consumers’ personal, non-commercial use and may not be used for any purpose other than to identify prospective properties consumers may be interested in purchasing. This website may not include listings or property addresses of sellers who have directed their listing brokers to withhold their listing or their property address from display on the Internet. © 2026 California Regional Multiple Listing Service. All Rights Reserved.
 Advertising Broker: William Johnson DRE #01463271 | William Johnson Brokerage
