
- Overview
- Description
- Property Details
- Location
- Facts & Features
- Getting Around
- Nearby Homes

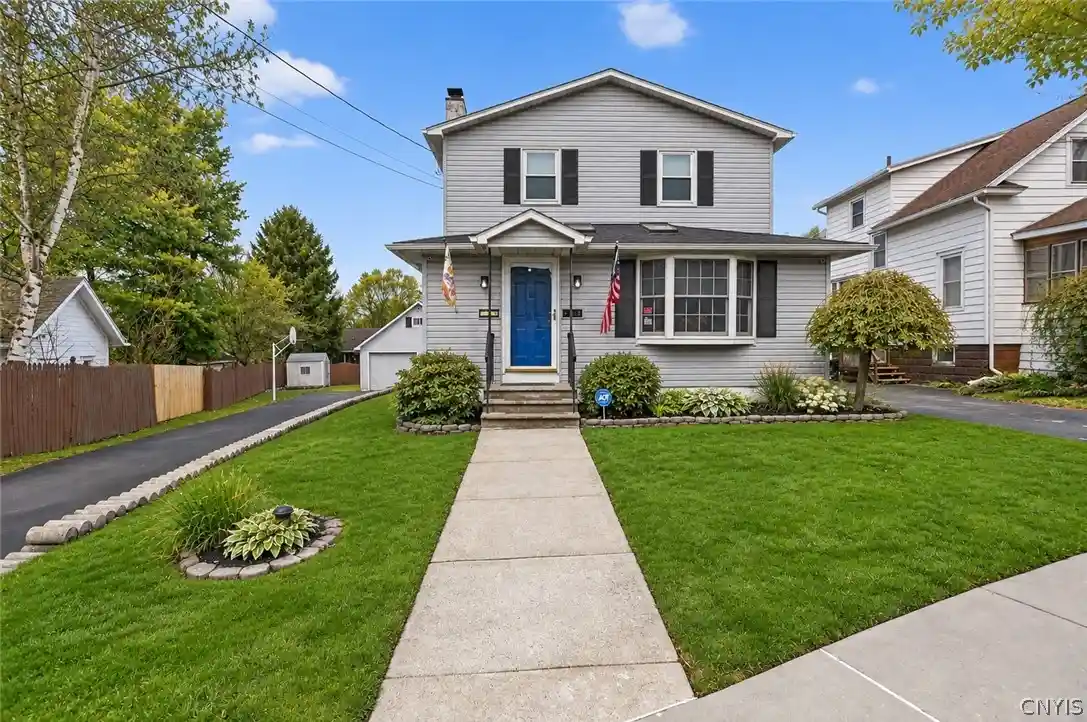


$299,900
Monthly Est:$1,493
 3 Beds
 4 Baths
3 full baths + 1 half bath
 2,112sqft
1113 N Glencove Rd, Syracuse, NY 13206
$299,900
$1,493/moEst:
Get Pre-Approved
Single Family Residence
Built in 1927
$-- HOA
0.13 acre lot
$142/sq.ft
Description
Welcome to this spacious and beautifully maintained home in the desirable Arlington section of Eastwood! Offering over 2,100 square feet, 3 bedrooms and 3.5 bathrooms, this home provides an impressive amount of living space with plenty of flexibility. Proudly loved and cared for by the same owners for over four decades, this home is ready for its next chapter.
Step inside to a sizable, light-filled living room featuring a gas fireplace, followed by a formal dining room and expansive eat-in kitchen with a dedicated breakfast area, providing plenty of room for everyday living and entertaining. A first-floor bonus room offers even more flexibility as a home office, den, playroom or additional living space; a full Bathroom is adjacent.
Upstairs are all three bedrooms, including an oversized primary bedroom with its own private en-suite bath. An additional full bathroom is conveniently located at the top of the stairs.
The fully finished basement significantly expands the usable living space and offers even more possibilities for recreation, a home gym, office, guest space or additional living area. A half bath adds convenience, while a walk-out door provides direct access to the backyard patio.
The home also offers a number of thoughtful and practical features, including a new furnace installed in 2020 with consistent annual maintenance, multiple electrical subpanels, and a generator hookup with transfer switch wired to the main electrical panel for convenient backup power capability. Keyless entry on the main doors and a keypad entry for the garage add convenience.
Outside, enjoy a fully fenced backyard with a deck overlooking the property and stairs providing direct access to the yard below. The detached 2.5-car garage offers its own electrical service and additional loft/storage space, while a 10' x 12' shed provides even more storage. Underground conduit between the basement and garage provides convenient access for any future wiring needs.
With generous room sizes, multiple options of additional living space, a finished walk-out basement, abundant storage and a backyard to be enjoyed, this longtime-loved Eastwood home wants you to make it your own.
- Houzeo last checked: 8 minutes ago
- Listing updated: October 21, 2026 at 12:03 pm
- Listing Provided by: Lauren DeGilormo (315) 372-9857 DRE #10401372069 | Coldwell Banker Prime Prop,Inc (315) 622-0161
- Source: New York State Alliance of MLSs, Buffalo-NY | MLS#: S1714434

Property Details
Status
Pending
Type
Single Family Residence
No. of Stories
2
County
City
Neighborhood
Year Built
1927
HOA Fees
-
Finished Area
2,112 sqft
Lot Size
0.13 acre lot
Basement Area
- sqft
MLS Name
New York State Alliance of MLSs, Buffalo
MLS Number
S1714434
MLS Status
Pending
Days on Market
50
Cumulative Days on Market
5

Continue Your Journey in App
Find your dream home, receive real-time updates, and many more!
Continue Your Journey in App
Find your dream home, receive real-time updates, and many more!
Location
Facts & Features
Rooms
Bedrooms & bathrooms
Bedrooms: 3
Bathrooms: 4
Interior
Flooring
Carpet, Hardwood, Luxury Vinyl, Tile, Varies
Appliances
Dryer, Exhaust Fan, Gas Oven, Gas Range, Gas Water Heater, Refrigerator, Range Hood, Washer
Interior Features
Breakfast Bar, Ceiling Fans, Separate Formal Dining Room, Eat In Kitchen, Separate Formal Living Room, Home Office, Sliding Glass Doors, Storage, Convertible Bedroom, Bath In Primary Bedroom, Workshop
Sewer
Connected
Cooling
Central Air
Heating
Gas, Forced Air
Exterior Features
Blacktop Driveway, Deck, Fully Fenced, Patio
Construction
Year Built
Year Built: 1927
Home type
Single Family Residence
Architectural Style
Historic Antique, Two Story
Construction Materials
Block, Concrete, Vinyl Siding
Foundation Details
Block
Property Condition
Resale
Roof
Shingle
Utilities & Energy
Water Source
Connected, Public
Laundry Features
In Basement
Parking Features
Detached, Electricity, Garage, Storage, Garage Door Opener
Electric
Circuit Breakers
Basement
Full, Finished, Walk Out Access
Utilities
Electricity Connected, High Speed Internet Available, Sewer Connected, Water Connected
Other Features
Lot Features
Pie Shaped Lot, Near Public Transit, Residential Lot
Patio And Porch Features
Deck, Patio
Subdivision Name
Arlington
Price History
| Date | Event | Price |
|---|---|---|
10/21/2026 Source: | Pending | $299,900 $142/sqft |
09/22/2026 Source: | Contingent (Active Under Contract) | $299,900 $142/sqft |
09/22/2026 Source: | Off Market | $299,900 $142/sqft |
09/14/2026 Source: | Listed for Sale | $299,900 $142/sqft |

Nearby Homes
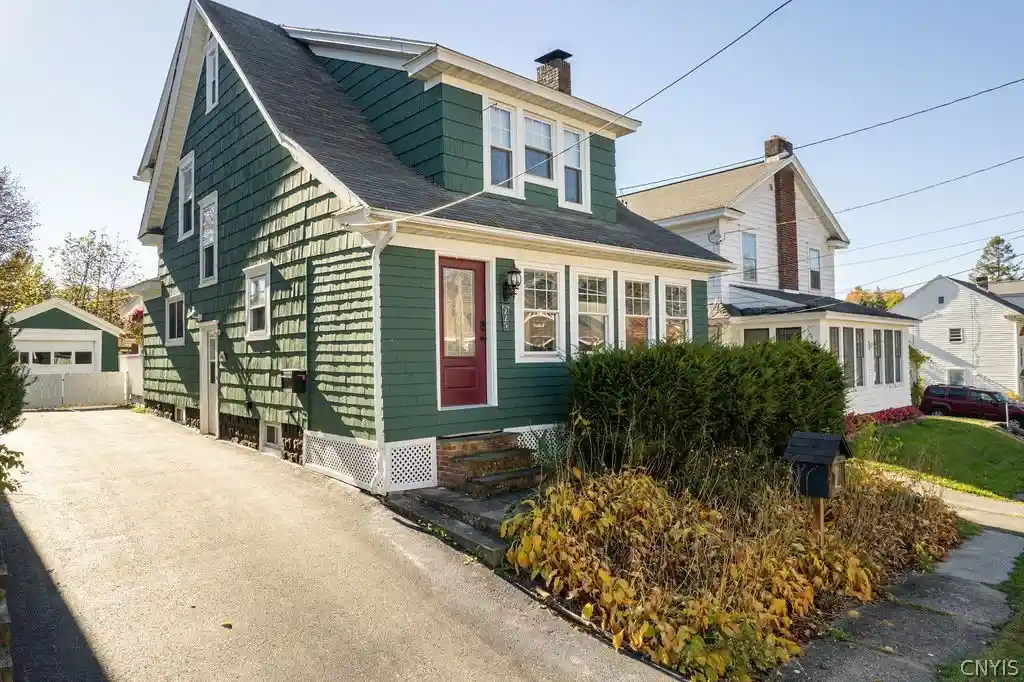
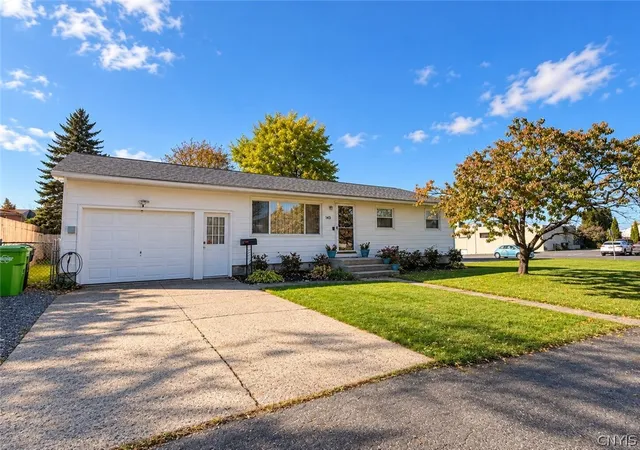
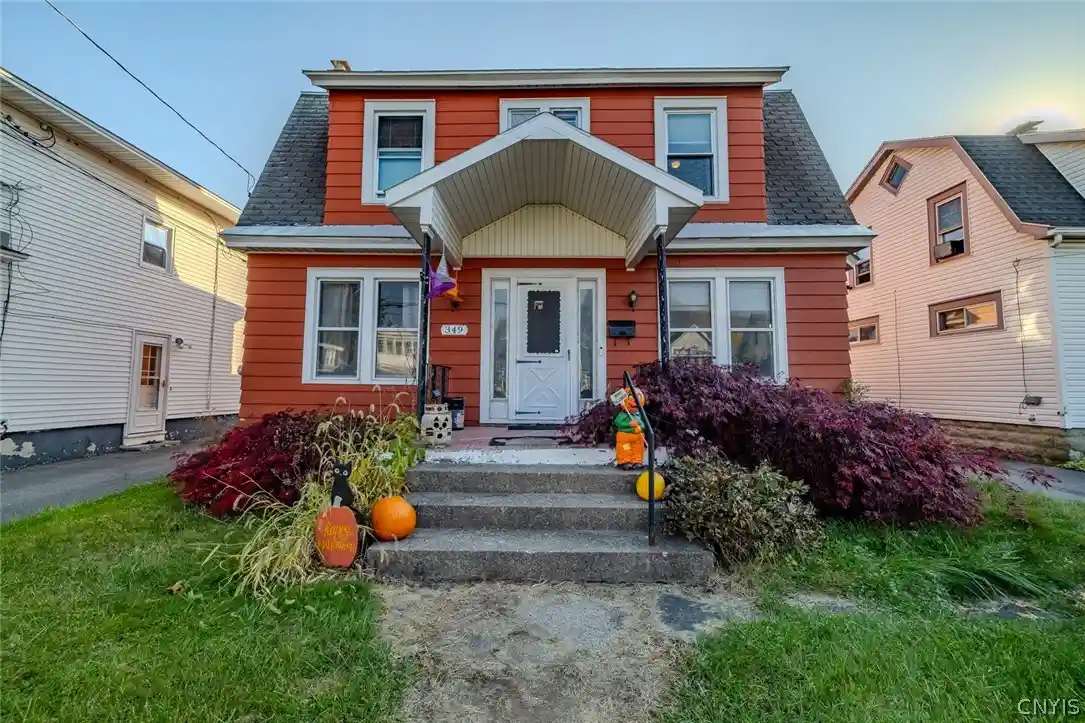
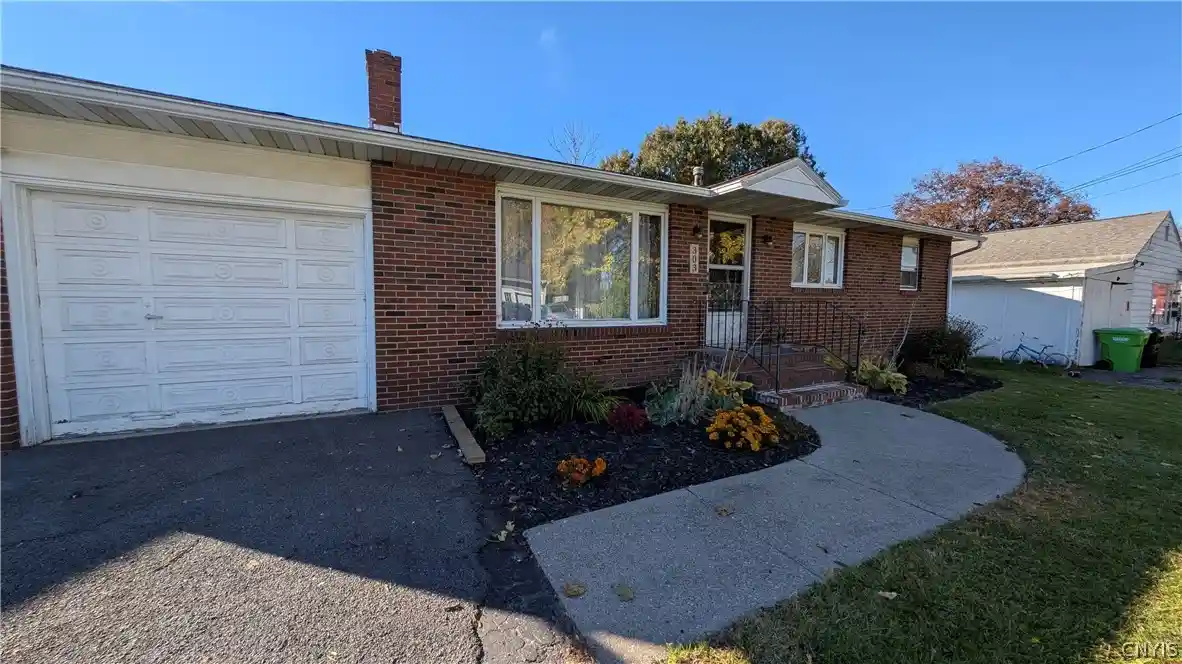
Find Homes by Property Features in Syracuse, NY

Based on data from the New York State Alliance of MLSs (CNYIS, Inc., UNYREIS and WNYREIS) through Nov 04, 2026, 05:00AM.. All information is provided exclusively for consumers’ personal, non-commercial use. It may not be used for any purpose other than to identify prospective properties consumers may be interested in purchasing. The data is deemed reliable by is not guaranteed accurate by the MLS. This website may not include listings or property addresses of sellers who have directed their listing brokers to withhold their listing or their property address from display on the Internet. All information provided is deemed reliable but is not guaranteed and should be independently verified. © 2026 the New York State Alliance of MLSs. All Rights Reserved.
 Advertising Broker: Derek Greene | The Greene Realty Group
