
Powered by 
- 22
- Overview
- Description
- Property Details
- Location
- HOA Management
- Facts & Features
- Getting Around
- Nearby Homes


Street View
$850,000
Monthly Est:$4,231
 4 Beds
 3 Baths
2 full baths + 1 half bath
 2,467sqft
1113 Redwall Way, Williams, AZ 86046
$850,000
$4,231/moEst:
Get Pre-Approved
Single Family Residence
Built in 2024
$66.67/mo HOA
41,029 sqft lot
$345/sq.ft
Description
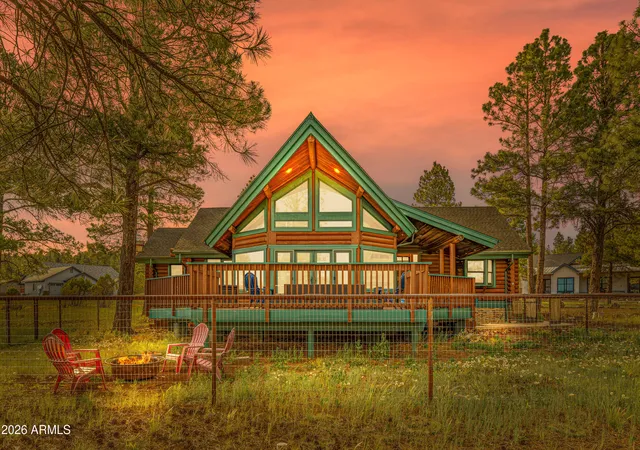
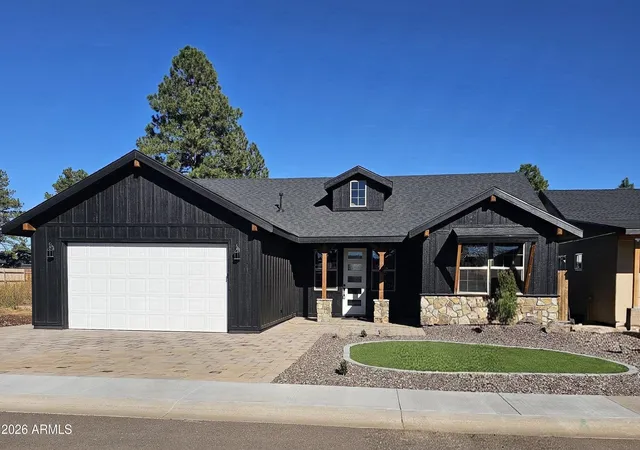
Welcome to 1113 Redwall Way, a stunning newly constructed luxury retreat nestled within the private gated community of Escalante in historic Williams, Arizona. Set on nearly an acre of towering Ponderosa Pines and bordering undeveloped land, this exceptional home offers the perfect balance of privacy, comfort, and refined mountain living. Designed to embrace both nature and modern luxury, the main level showcases an open-concept great room where the living area, dining space, and chef's kitchen flow seamlessly together and extend to an expansive covered balcony--an ideal setting for entertaining, relaxing, or simply enjoying the serene forest surroundings. The gourmet kitchen features stainless steel appliances oversized gathering island, and a spacious walk-in pantry, creating a hub for cooking, conversation, and connection.
The resort-style primary suite, located on the main level, offers a tranquil retreat with a spa-inspired bathroom featuring an oversized walk-in shower, soaking tub, and direct balcony access--perfect for enjoying a quiet morning coffee among the pines.
The lower level offers generous space for family and guests with three spacious guest bedrooms, each framed by oversized windows that invite abundant natural light and forest views. A versatile bonus room provides the perfect setting for a home office, media room, hobby space, or private retreat. A large laundry room is thoughtfully positioned on this level for everyday convenience.
Built with both luxury and efficiency in mind, the home includes premium features such as hydronic in-floor heating, air conditioning, a fresh air mechanical system, tankless water heater, fire sprinkler system, and an oversized three-bay garage.
With easy access to Interstate 40, ample room to add RV garages or a guest casita, and the rare combination of new construction, privacy, and towering pines, this exceptional Escalante estate offers a true Northern Arizona lifestyle.
- Houzeo last checked: 5 hours ago
- Listing updated: October 31, 2026 at 11:04 pm
- Listing Provided by: Ksenia Hartl (928) 707-0056 | RE/MAX Fine Properties
- Source: Arizona Regional Multiple Listing Service-AZ | MLS#: 7019817

Property Details
Status
Active
Type
Single Family Residence
No. of Stories
1
County
City
Neighborhood
--
Year Built
2024
HOA Fees
$66.67/mo
Finished Area
2,467 sqft
Lot Size
41,029 sqft lot
Basement Area
- sqft
MLS Name
Arizona Regional Multiple Listing Service
MLS Number
7019817
MLS Status
Active
Days on Market
191

Continue Your Journey in App
Find your dream home, receive real-time updates, and many more!
Continue Your Journey in App
Find your dream home, receive real-time updates, and many more!
Location
HOA Management
Escalante
HOA Fees
$200/ Quarterly
Amenities
 Amenities and services may be covered by one or multiple associations and service providers.
 Street Maint
Disclaimer: Amenities are based on third-party information and may vary; buyers must independently verify all amenities, as information is deemed reliable but not guaranteed.
Facts & Features
Rooms
Bedrooms & bathrooms
Bedrooms: 4
Bathrooms: 3
Interior
Appliances
Dishwasher, Refrigerator, Microwave, Gas Oven, Gas Range, Washer, Dryer
Cooling
Ceiling Fan(s), Central Air, Programmable Thmstat
Heating
Natural Gas, Forced Air, Hot Water
Window Features
Dual Pane, Low Emissivity Windows
Sewer
Public Sewer
Flooring
Laminate
Interior Features
Full Bth Master Bdrm, Double Vanity, Eat In Kitchen, Kitchen Island, Walk In Pantry, Quartz Countertops, High Speed Internet
Construction
Year Built
Year Built: 2024
Home type
Single Family Residence
Construction Materials
Wood Frame, Painted
Roof
Composition
Architectural Style
See Remarks
Foundation Details
Slab
Utilities & Energy
Parking Features
Garage Door Opener, Attached Garage
Fireplace Features
Gas
Water Source
Public
Laundry Features
Inside
Other Features
Community Features
Gated, Biking/walking Path
Patio And Porch Features
Covered Patio(s), Covered Deck
Disclosures
Seller Discl Avail
Lot Features
Gravel/stone Front
Subdivision Name
Escalante At Williams Mountain Phase 1
Price History
| Date | Event | Price |
|---|---|---|
10/31/2026 Source: | Price Decreased | $850,000 -5.45% $345/sqft |
07/11/2026 Source: | Price Decreased | $899,000 -5.37% $364/sqft |
04/27/2026 Source: | Price Increased | $950,000 +5.67% $385/sqft |
04/27/2026 Source: | Listed for Sale | $899,000 $364/sqft |

Nearby Homes

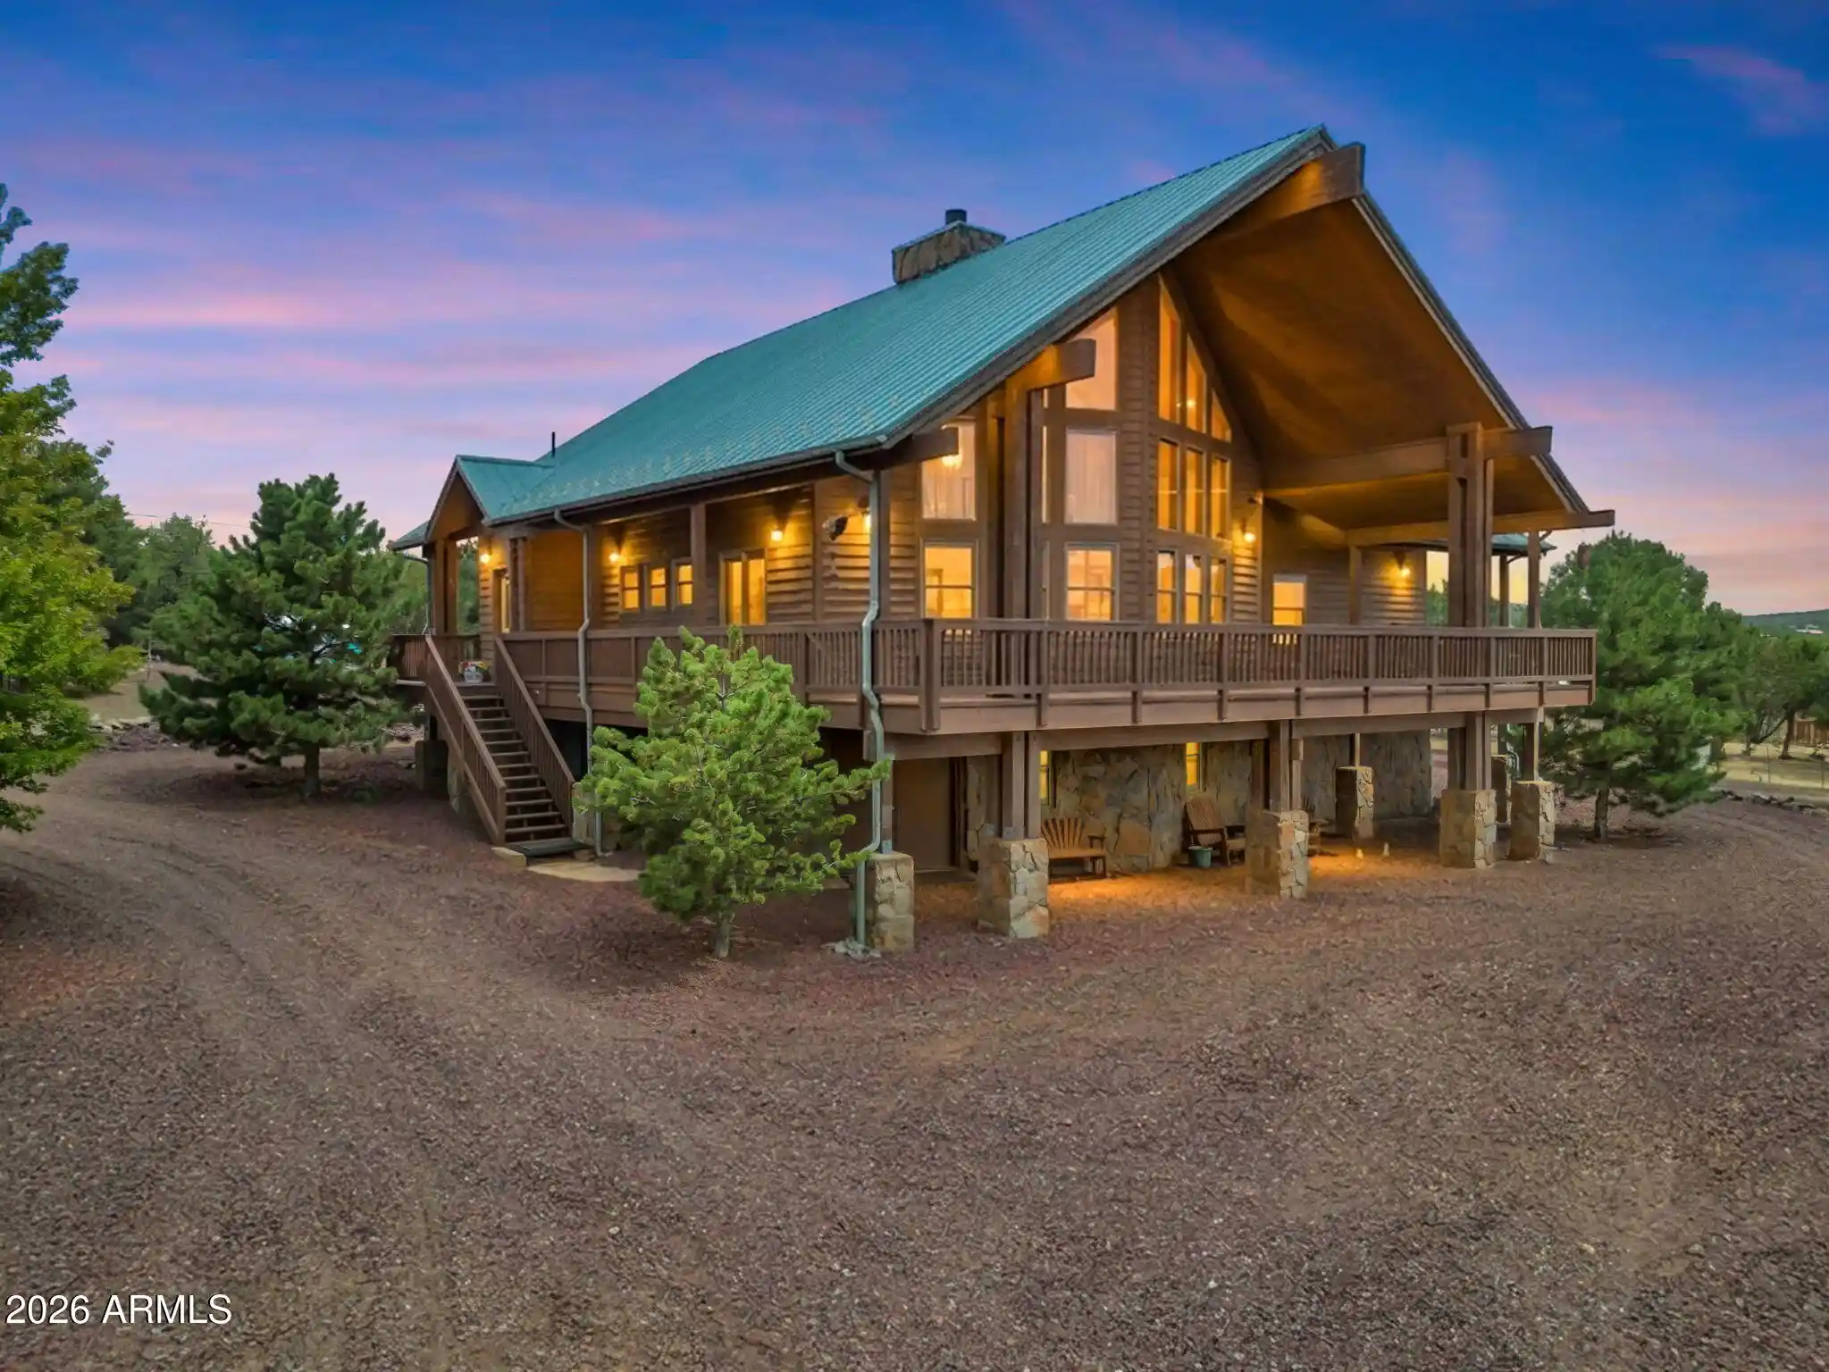
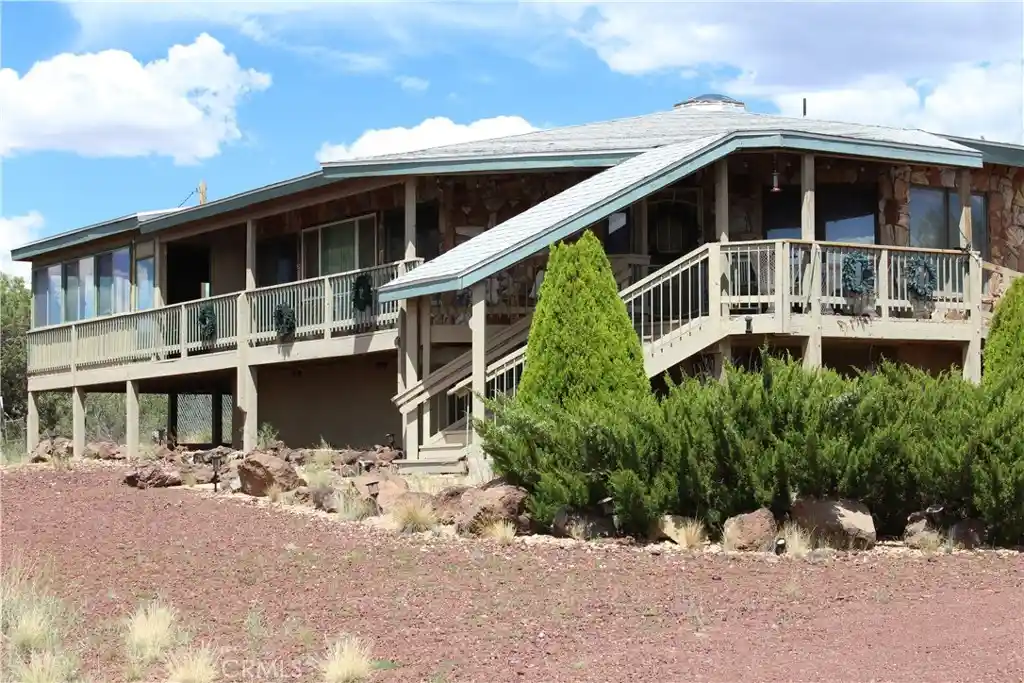

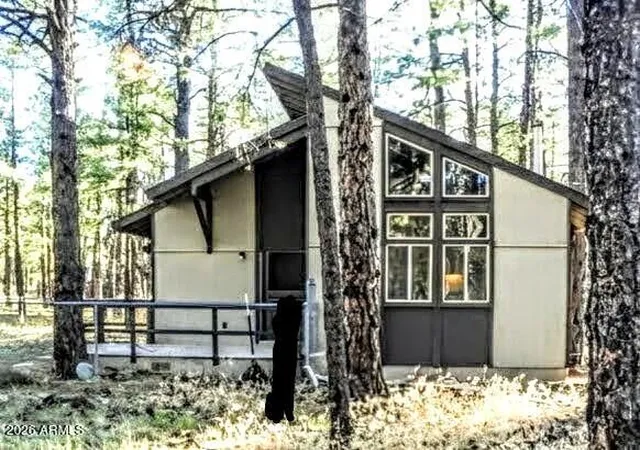

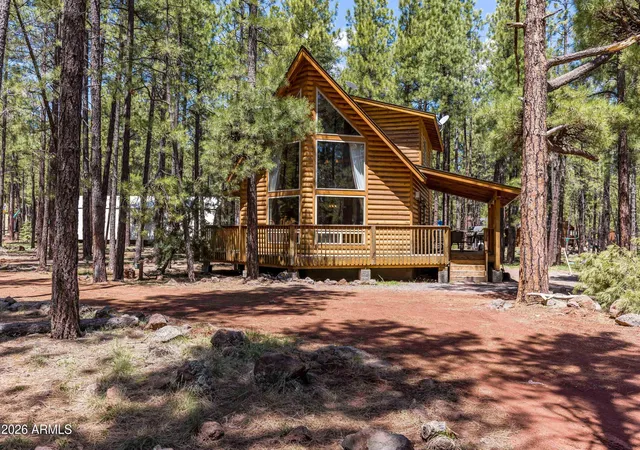
Find Homes by Property Features in Williams, AZ
Nearby New Homes For Sale

Based on information from the Arizona Regional Multiple Listing Service through Nov 05, 2026, 12:45PM. All information should be verified by the recipient and none is guaranteed as accurate by ARMLS. Listing Information presented by local MLS brokerage: Sell Your Home Services, local REALTOR®- Dan Demers (774) 265-0879. Information is provided exclusively for personal, non-commercial use. It may not be used for any purpose other than to identify prospective properties consumers may be interested in purchasing. This website may not include listings or property addresses of sellers who have directed their listing brokers to withhold their listing or their property address from display on the Internet. © 2026 Arizona Regional Multiple Listing Service, Inc. All rights reserved.
 Advertising Broker: Daniel Demers (267) 341-8337 | Sell Your Home Services
