
- Overview
- Description
- Property Details
- Location
- HOA Management
- Facts & Features
- Getting Around
- Nearby Homes
$337,500
Monthly Est:$1,680
 3 Beds

2 full baths + 1 half bath
 1,800sqft
1113 Riverwalk Ct, Hebron, KY 41048
$337,500
$1,680/moEst:
Single Family Residence
Built in 2003
$2.5/mo HOA
0.19 acre lot
$188/sq.ft
Description
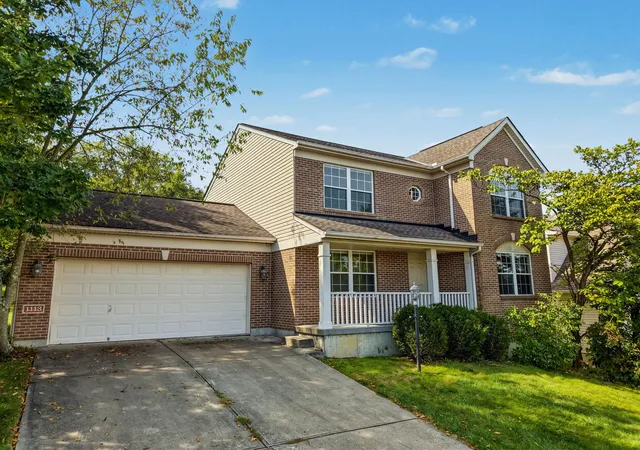
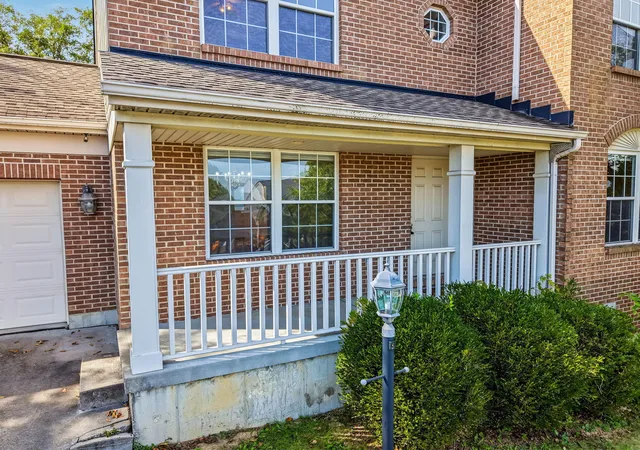
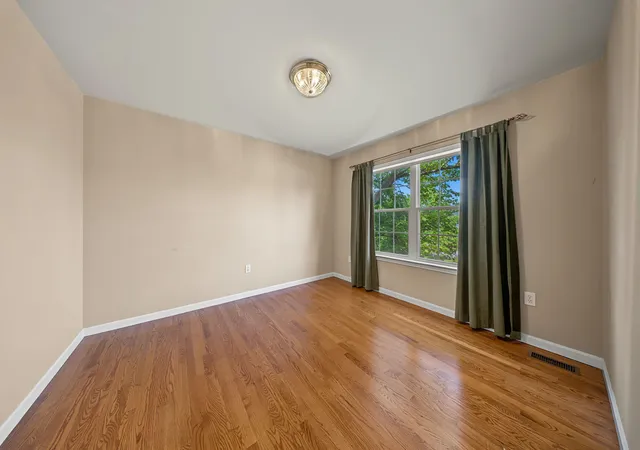
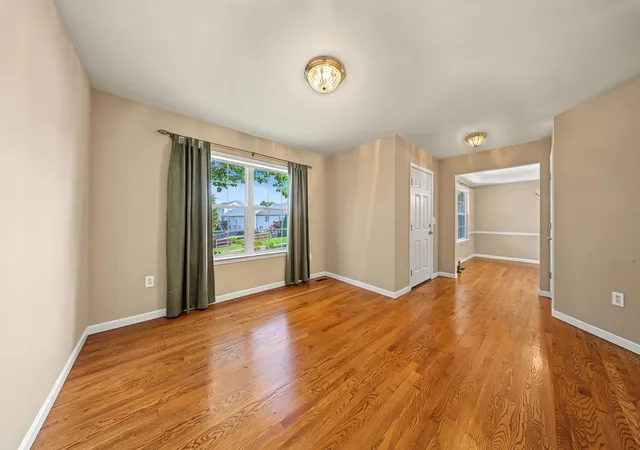
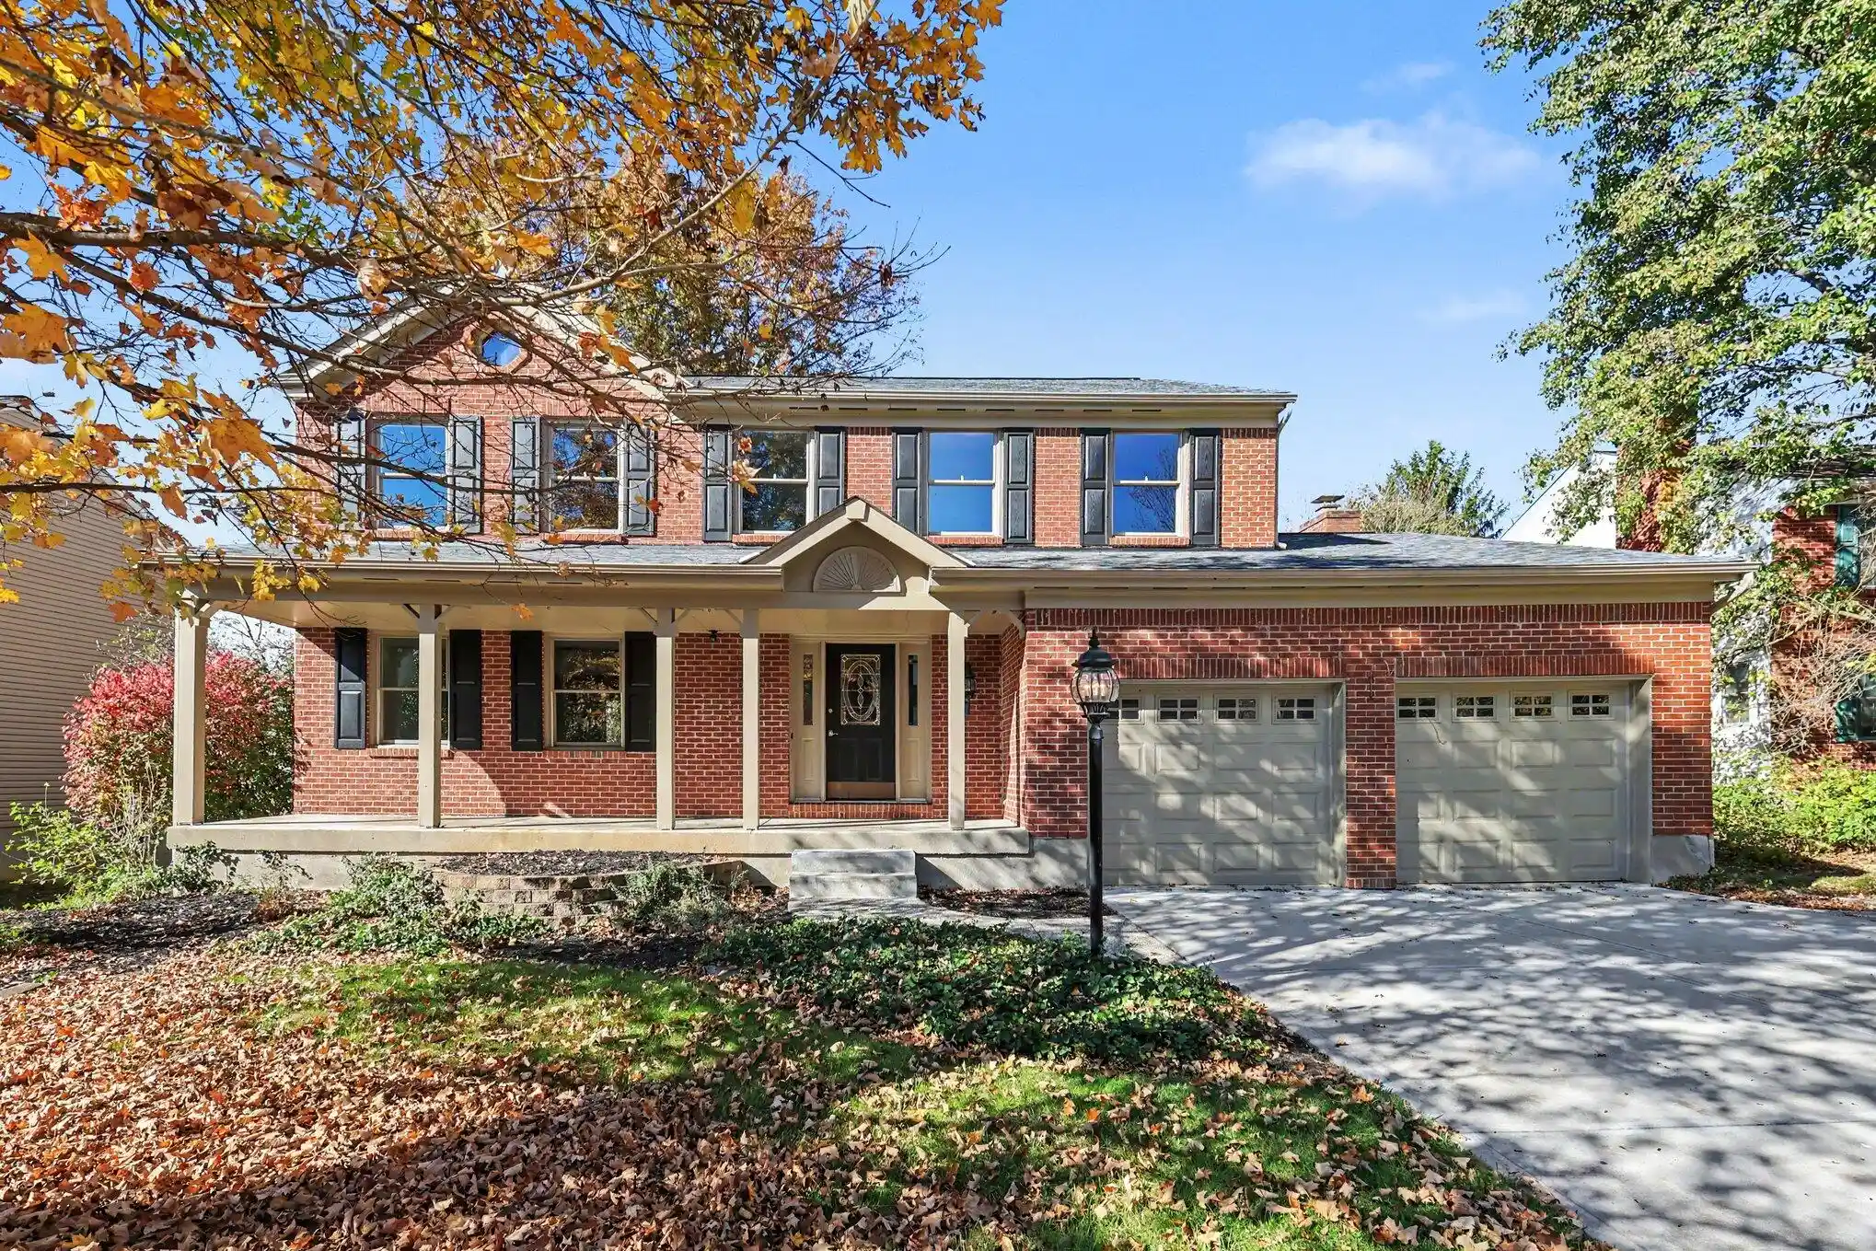
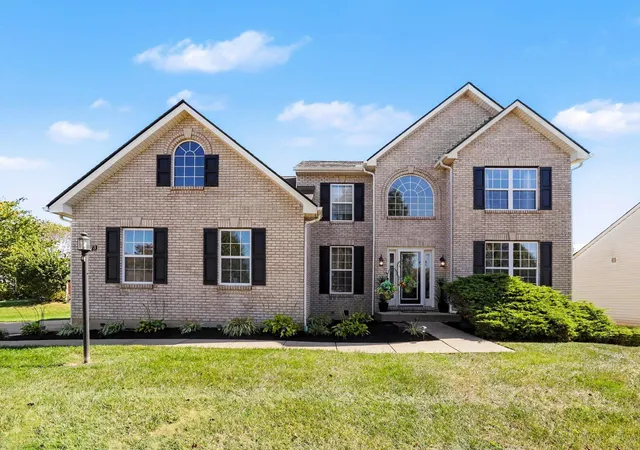
A charming brick front and covered porch introduce this inviting 3-bedroom home with a wooded backdrop. The first floor offers a living room, a dining room accented by a tray ceiling and chair rail, and a comfortable family room with a gas fireplace. The kitchen features ample cabinetry and counter space, while the sunny breakfast nook overlooks the backyard. Step onto the rear deck for morning coffee or outdoor dining with views of mature trees. Upstairs, the primary suite features a vaulted ceiling, walk-in closet and luxury bath with a double vanity, soaking tub and separate shower. Bedroom 2 also includes a walk-in closet. An unfinished basement provides generous storage and room for future possibilities, while the attached 2-car garage adds everyday convenience. Space to gather, room to unwind and an inviting outdoor setting await!
- Houzeo last checked: 2 minutes ago
- Listing updated: November 2, 2026 at 11:31 pm
- Listing Provided by: Douglas Garner (859) 363-9900 DRE #226786 | CENTURY 21 Garner Properties (859) 363-9900
- Source: Northern Kentucky Multiple Listing Service | MLS#:

Property Details
Status
Active
Type
Single Family Residence
No. of Stories
-
County
City
Neighborhood
--
Year Built
2003
HOA Fees
$2.5/mo
Finished Area
1,800 sqft
Lot Size
0.19 acre lot
Basement Area
- sqft
MLS Name
Northern Kentucky Multiple Listing Service
MLS Number
647222
MLS Status
Active
Days on Market
50
Cumulative Days on Market
32
Continue Your Journey in App
Find your dream home, receive real-time updates, and many more!
Location
HOA Management
N/A
HOA Fees
$30/ Annually
Disclaimer: Amenities are based on third-party information and may vary; buyers must independently verify all amenities, as information is deemed reliable but not guaranteed.
Facts & Features
Rooms
Bedrooms & bathrooms
Bedrooms: 3
Bathrooms: 3
Interior
Heating
Natural Gas, Forced Air
Window Features
Insulated Windows, Vinyl Frames
Appliances
Electric Range, Dishwasher, Microwave, Refrigerator
Sewer
Public Sewer
Interior Features
Walk In Closet(s), Tray Ceiling(s), Double Vanity, Crown Molding, Chandelier, Ceiling Fan(s), Recessed Lighting, Vaulted Ceiling(s)
Cooling
Central Air
Construction
Year Built
Year Built: 2003
Home type
Single Family Residence
Foundation Details
Poured Concrete
Property Condition
Existing Structure
Roof
Shingle
Construction Materials
Brick, Vinyl Siding
Architectural Style
Traditional
Utilities & Energy
Laundry Features
Electric Dryer Hookup, Upper Level, Washer Hookup
Fireplace Features
Gas
Parking Features
Attached, Driveway, Garage, Garage Door Opener, Off Street, On Street
Basement
Full, Unfinished
Security Features
Smoke Detector(s)
Water Source
Public
Other Features
Patio And Porch Features
Covered, Deck, Porch
Subdivision Name
Deer Creek
Lot Features
Cleared
Price History
| Date | Event | Price |
|---|---|---|
10/02/2026 Source: | Price Decreased | $337,500 -1.46% $188/sqft |
10/02/2026 Source: | Listed for Sale | $342,500 $190/sqft |

Find Homes by Property Features in Hebron, KY
Nearby New Homes For Sale

Based on information from the Northern Kentucky Multiple Listing Service, Inc. through Nov 21, 2026, 01:15AM. Information is provided exclusively for consumers’ personal, non-commercial use. It may not be used for any purpose other than to identify prospective properties that consumers may be interested in purchasing. The data is deemed reliable but is not guaranteed accurate by the MLS. This website may not include listings or property addresses of sellers who have directed their listing brokers to withhold their listing or their property address from display on the Internet. © 2026 Northern Kentucky Multiple Listing Service, Inc. All Rights Reserved.
 Advertising Broker: Donna Mink | Mink Realty