- Overview
- Description
- Property Details
- Location
- HOA Management
- Facts & Features
- Getting Around
- Nearby Homes

Street View
$298,385
Monthly Est:$1,485
 3 Beds
 3 Baths
2 full baths + 1 half bath
 1,689sqft
11130 Hollinger Cir, Converse, TX 78109
$298,385
$1,485/moEst:
Get Pre-Approved
Single Family Residence
Built in 2025
$-- HOA
5,575.68 sqft lot
$177/sq.ft
Description
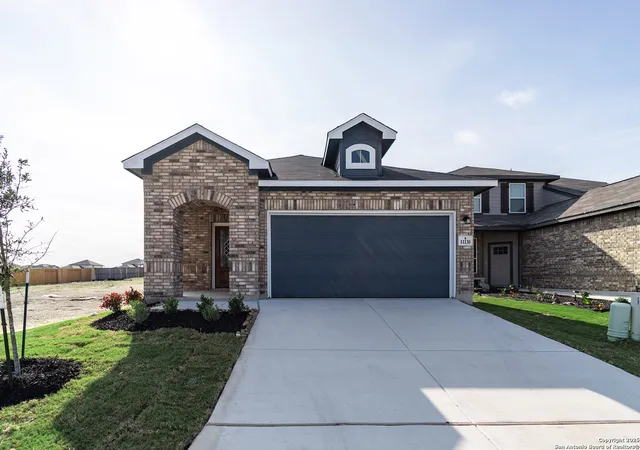
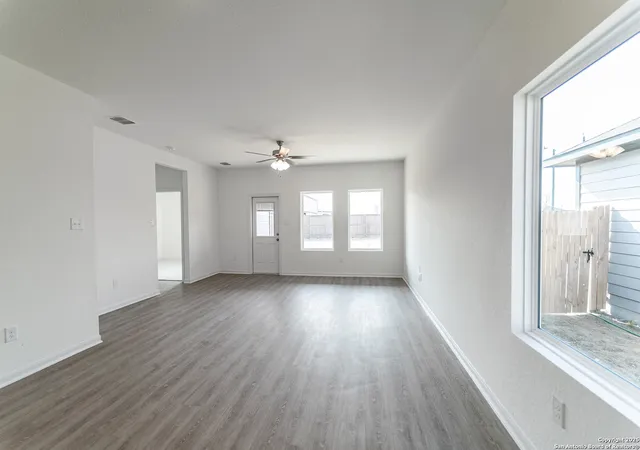
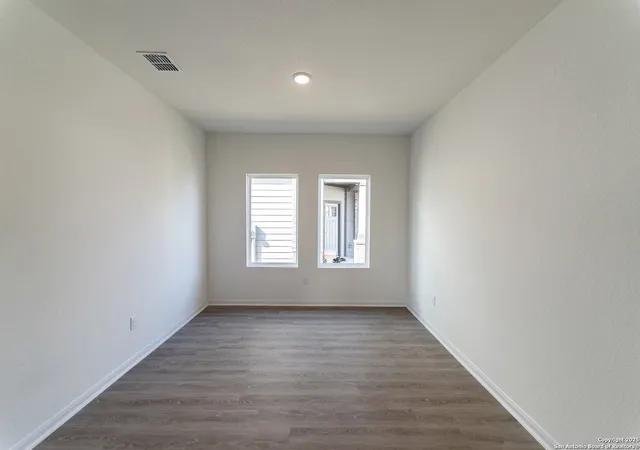
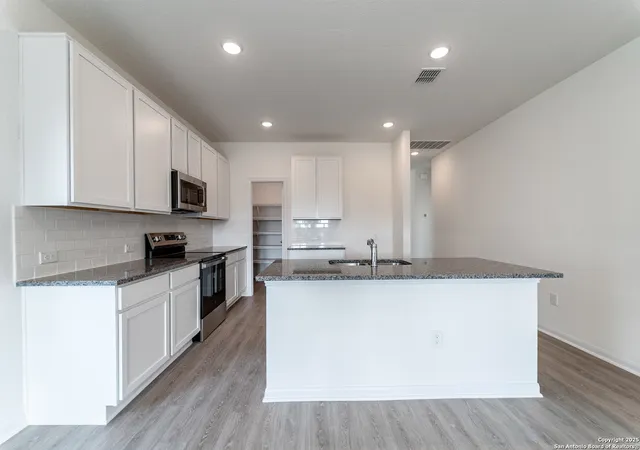
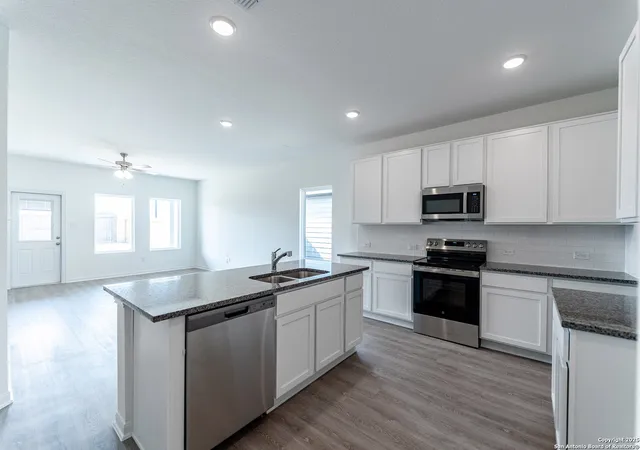
The charming, one-story Maple home is packed with all the essentials. No matter what stage of life you are in, this floor plan is for you. Entering your new home, you are greeted by a foyer area attached to your convenient powder bathroom, a storage closet and access to your spacious two-car garage. Down the long hallway is your inviting formal dining room - perfect for hosting dinner parties or having your whole family over for the holidays. Entertaining is made comfortable with the adjoined kitchen, breakfast and family room. Leading to your kitchen is your walk-in utility room next to your oversized walk-in pantry! Your kitchen and combined breakfast area boasts provides optimal convenience with a ton of space and features sleek granite countertops, flat-panel birch cabinets, designer light fixtures and a kitchen island with a built-in stainless steel sink! Never miss out on the action with your open-concept family room that faces the kitchen and breakfast areas. Your family room also grants you access to your optional covered patio - ideal for those who want to embrace the outdoors. When it is time to relax, head over to your roomy master suite including a large walk-in closet, cultured marble countertops, and a generously-sized master super shower! The secondary and third bedrooms can be found right off the family room, with the full secondary bath residing in between the two. CastleRock takes pride in building quality homes with exclusive energy-efficient features keeping you and your family in mind. That's why we offer features like low E3 windows, third-party inspected insulation, and lighting that reduces heat throughout the home, therefore providing the ultimate comfort you are looking for in your new home. With the favorable options and energy-efficient features included in the Magnolia home, you and your family will cherish your new home for years to come. Trust us when we say you cannot go wrong with this plan!
- Houzeo last checked: 3 hours ago
- Listing updated: April 24, 2026 at 3:36 pm
- Listing Provided by: Ashley Yoder | Castlerock Realty, LLC (832) 582-0030
- Source: LERA MLS-TX | MLS#: 1890739

Property Details
Status
Pending
Type
Single Family Residence
No. of Stories
-
County
City
Neighborhood
--
Year Built
2025
HOA Fees
-
Finished Area
1,689 sqft
Lot Size
5,575.68 sqft lot
Basement Area
- sqft
MLS Name
LERA MLS
MLS Number
1890739
MLS Status
PND
Days on Market
452

Continue Your Journey in App
Find your dream home, receive real-time updates, and many more!
Continue Your Journey in App
Find your dream home, receive real-time updates, and many more!
Location
HOA Management
ASSOCIA HILL COUNTY
HOA Fees
$400/
Disclaimer: Amenities are based on third-party information and may vary; buyers must independently verify all amenities, as information is deemed reliable but not guaranteed.
Facts & Features
Rooms
Bedrooms & bathrooms
Bedrooms: 3
Bathrooms: 3
Interior
Window Features
All
Utilities & Energy
Fireplace Features
Na
Association Amenities
None
Other Features
Subdivision Name
Katzer Ranch
Price History
| Date | Event | Price |
|---|---|---|
04/24/2026 Source: | Pending | $298,385 $177/sqft |
04/03/2026 Source: | Listed for Sale | $298,385 $177/sqft |
10/10/2025 Source: | Price Increased | $298,385 +0.34% $177/sqft |
08/06/2025 Source: | Listed for Sale | $297,385 $176/sqft |

Nearby Homes

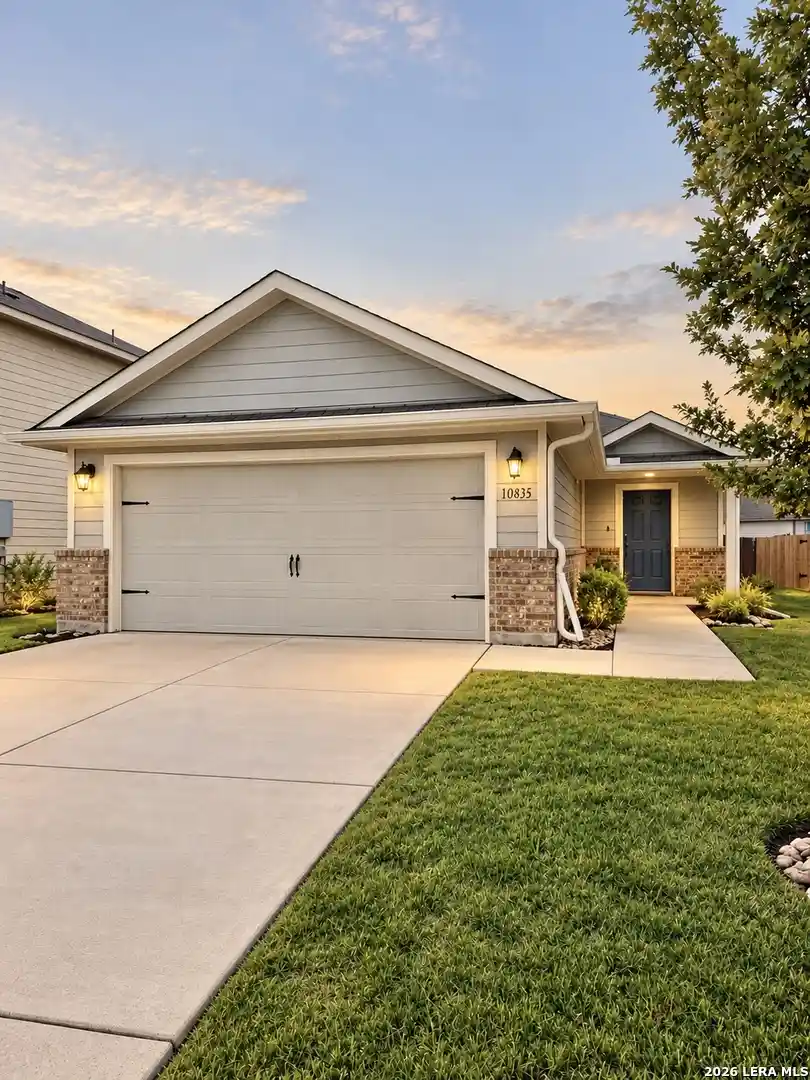
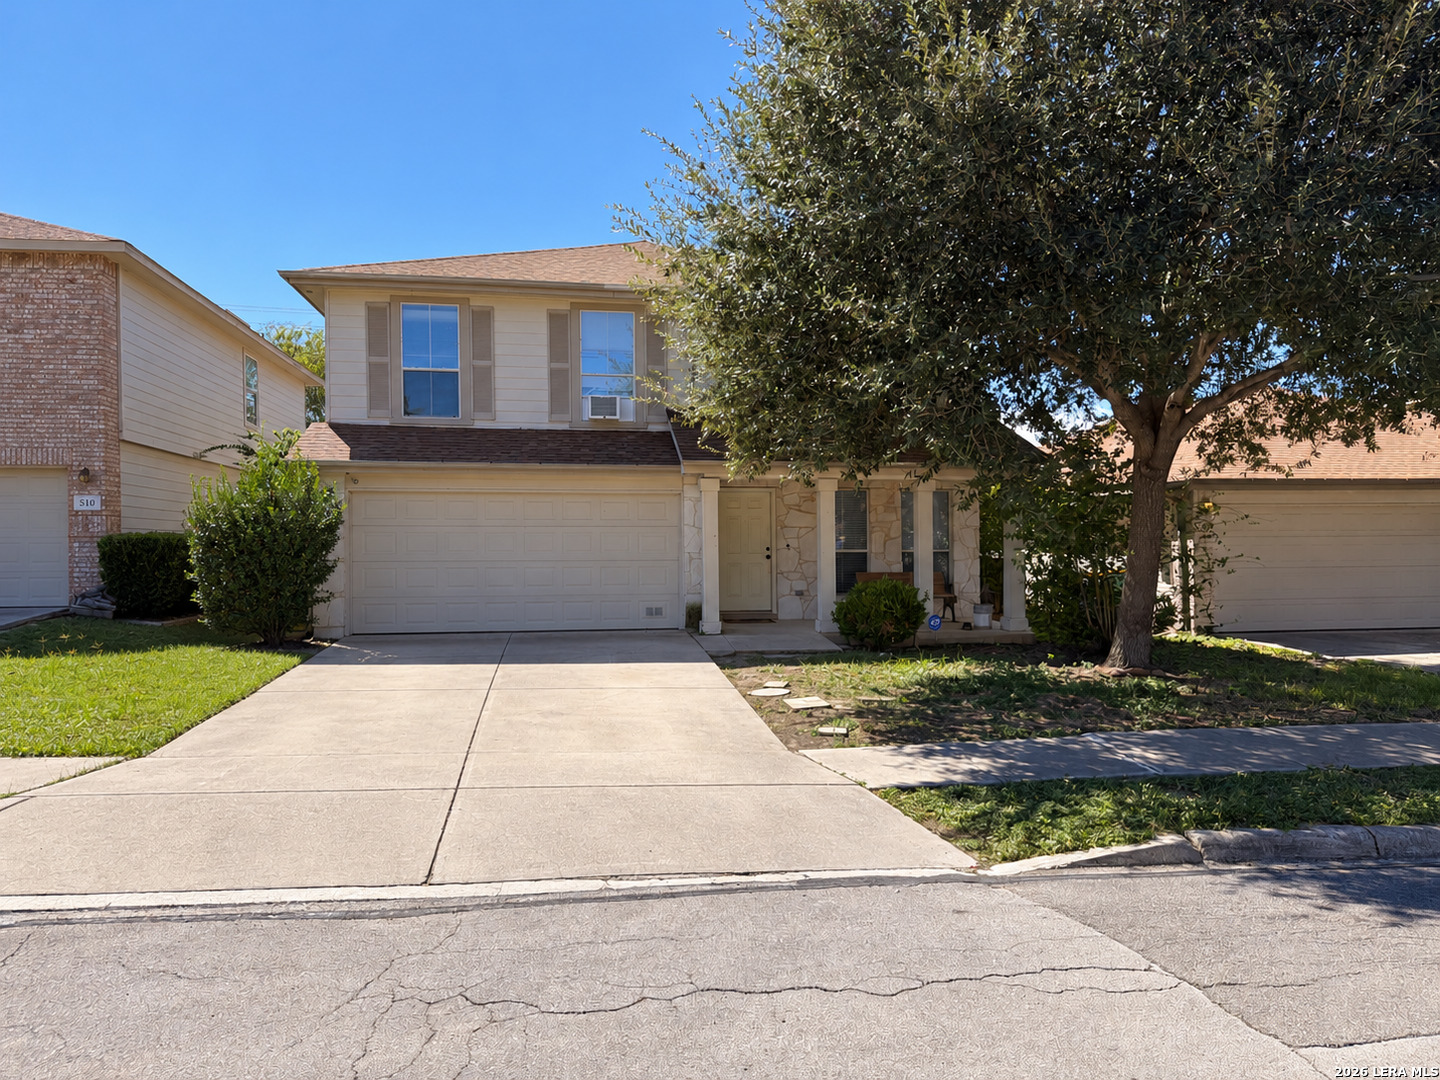
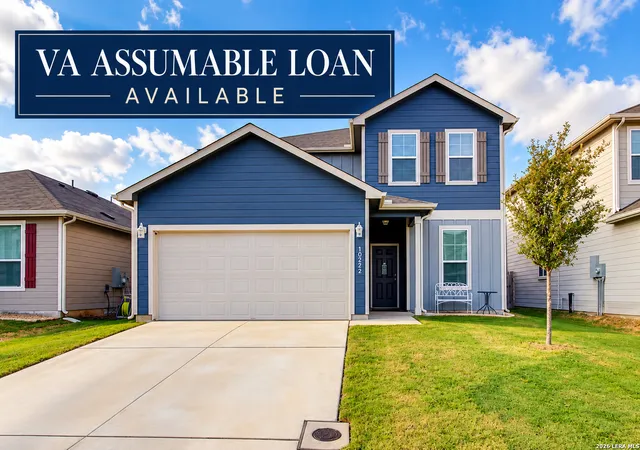
Find Homes by Property Features in Converse, TX
Nearby New Homes For Sale

Based on information from the San Antonio Board of REALTORS® MLS through Nov 02, 2026, 02:15PM. Information is provided exclusively for consumers’ personal, non-commercial use, and it may not be used for any purpose other than to identify prospective properties consumers may be interested in purchasing. The data is deemed reliable but is not guaranteed. © 2026 San Antonio Board of REALTORS - All Rights Reserved.
 Advertising Broker: David Montalvo | CapTex Realty
