- Overview
- Description
- Property Details
- Location
- HOA Management
- Facts & Features
- Getting Around
- Nearby Homes



$299,900
Monthly Est:$1,493
 3 Beds
 2 Baths
2 full baths
 1,695sqft
11137 SE 173rd Place, Summerfield, FL 34491
$299,900
$1,493/moEst:
Get Pre-Approved
Single Family Residence
Built in 2004
$155/mo HOA
7,841 sqft lot
$177/sq.ft
Description
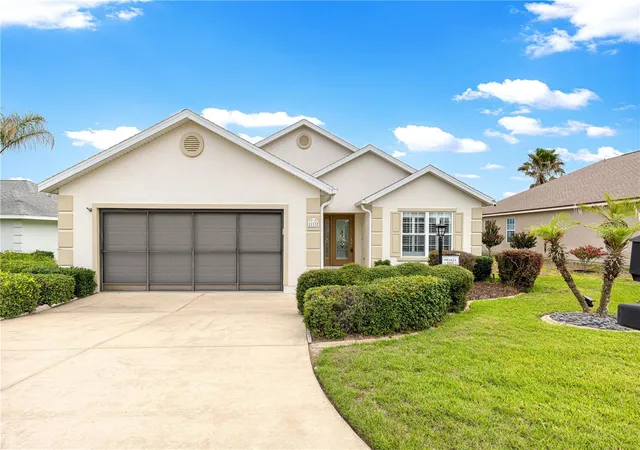
Virtually Staged. Welcome to Stonecrest, a gated 55+ community in Summerfield, Central Florida. This beautifully maintained Hickory model offers 3 bedrooms, 2 bathrooms, a spacious Florida room, and a 2-car garage, all situated on a private lot with no rear neighbors.
Recent updates provide peace of mind and modern appeal, including a 2026 water heater, 2022 HVAC system, June 2026 interior and garage paint, 2024 Exterior paint, 2024 Kitchen full Re-model / Upgraded, June 2026 Pergo water-resistant flooring, and a 2021 roof. There are two solar tubes in the house that bring in your natural sunlight as an added bonus!
The home features elegant upgrades throughout, including plantation shutters, ceramic tile flooring in the kitchen, bathrooms, and other wet areas, and durable Pergo flooring in the bedrooms and dining room that beautifully replicates the appearance and feel of natural wood. The garage floor has also been upgraded for a clean, finished look.
Residents enjoy access to an exceptional lifestyle within the award-winning STONECREST community. Amenities include:
Two outdoor heated swimming pools
18-hole golf-course and pro shop.
Restaurant inside the community.
Indoor pool at the state-of-the-art fitness center
Outdoor heated pool.
Pickleball and tennis courts
Softball field
Bocce ball courts
Shuffleboard courts
Golf, clubs, and numerous social activities
Experience the perfect blend of comfort, privacy, and active living in one of Central Florida's most desirable 55+ communities.
Golf Car access to many of the surrounding amenities including but not limited to Walmart, Restaurants, Supermarkets, Retail Shops, BJ's, Lowes, Hair Salons, Barber shops, Nail Salons, Doctors, Pharmacies, Dentist, and many more... Also, only two miles from The Villages Town Square, which offers life entertainment every night to the public, weather permitting...
Contact your realtor today to schedule a private showing or virtual tour.
- Houzeo last checked: 31 minutes ago
- Listing updated: November 3, 2026 at 5:06 pm
- Listing Provided by: Gerrie Cosme Matias (352) 205-3262 | RE/MAX PREMIER REALTY LADY LK (352) 753-2029
- Source: Stellar MLS-FL as distributed by MLS GRID | MLS#: G5113577

Property Details
Status
Active
Type
Single Family Residence
No. of Stories
1
County
City
Neighborhood
--
Year Built
2004
HOA Fees
$155/mo
Finished Area
1,695 sqft
Lot Size
7,841 sqft lot
Basement Area
- sqft
MLS Name
Stellar MLS
MLS Number
G5113577
MLS Status
Active
Days on Market
145
Cumulative Days on Market
136

Continue Your Journey in App
Find your dream home, receive real-time updates, and many more!
Continue Your Journey in App
Find your dream home, receive real-time updates, and many more!
Location
HOA Management
CASTLE MANAGEMENT CARMEL KNIGHT
HOA Fees
$155/ Monthly
Amenities
 Amenities and services may be covered by one or multiple associations and service providers.
 Tennis
 Club House
 Trash Pickup
 Pool
 Gym
 Golf
 Security Gate
 Sports Court
Management
Disclaimer: Amenities are based on third-party information and may vary; buyers must independently verify all amenities, as information is deemed reliable but not guaranteed.
Facts & Features
Rooms
Bedrooms & bathrooms
Bedrooms: 3
Bathrooms: 2
Living Room
Level: First
Area: 288.00 Square Feet
Dimensions: 18x16
Dining Room
Level: First
Area: 156.00 Square Feet
Dimensions: 13x12
Kitchen
Level: First
Area: 156.00 Square Feet
Dimensions: 13x12
Primary Bedroom
Level: First
Area: 256.00 Square Feet
Dimensions: 16x16
Bedroom 2
Level: First
Area: 154.00 Square Feet
Dimensions: 14x11
Bedroom 3
Level: First
Area: 143.00 Square Feet
Dimensions: 13x11
Florida Room
Level: First
Area: 135.00 Square Feet
Dimensions: 15x9
Interior
Window Features
Shutters, Window Treatments
Exterior Features
Private Mailbox
Appliances
Built In Oven, Cooktop, Dishwasher, Disposal, Electric Water Heater, Ice Maker, Microwave, Range, Refrigerator
Heating
Central, Electric
Interior Features
Ceiling Fans(s), High Ceilings, Open Floorplan, Split Bedroom, Thermostat, Vaulted Ceiling(s)
Flooring
Ceramic Tile, Other
Cooling
Central Air
Sewer
Public Sewer
Construction
Year Built
Year Built: 2004
Home type
Single Family Residence
Construction Materials
Stucco
Foundation Details
Slab
Roof
Shingle
Utilities & Energy
Water Source
Public
Association Amenities
Clubhouse, Fence Restrictions, Fitness Center, Gated, Golf Course, Pool, Shuffleboard Court, Tennis Court(s)
Laundry Features
Inside
Utilities
Bb/hs Internet Available, Cable Available, Electricity Available, Electricity Connected, Public, Sewer Available, Sewer Connected, Sprinkler Meter
Other Features
Subdivision Name
Stonecrest
Community Features
Clubhouse, Deed Restrictions, Fitness Center, Gated Community Guard, Golf Carts Ok, Golf
Price History
| Date | Event | Price |
|---|---|---|
09/10/2026 Source: | Listed for Sale | $299,900 -5.06% $177/sqft |
09/03/2026 Source: | Pending | $315,900 $186/sqft |
06/11/2026 Source: | Listed for Sale | $315,900 $186/sqft |

Nearby Homes










Find Homes by Property Features in Summerfield, FL
Nearby New Homes For Sale

Based on information from Stellar MLS® through Nov 04, 2026, 12:45PM as submitted to and distributed by MLS GRID. All data is obtained from various sources and may not have been verified by the broker or MLS GRID. Supplied Open House Information is subject to change without notice. All information should be independently reviewed and verified for accuracy. Properties may or may not be listed by the office/agent presenting the information. IDX information is provided exclusively for consumers’ personal non-commercial use. It may not be used for any purpose other than to identify prospective properties consumers may be interested in purchasing. The data is deemed reliable but is not guaranteed by MLS GRID. The use of the MLS GRID Data may be subject to an end-user license agreement prescribed by the Member Participant’s applicable MLS, if any, and as amended from time to time. © 2026 Stellar MLS. All Rights Reserved.
 Advertising Broker: Fred McGill | Simple Showing, Inc
