- Overview
- Description
- Property Details
- Location
- HOA Management
- Facts & Features
- Getting Around
- Nearby Homes

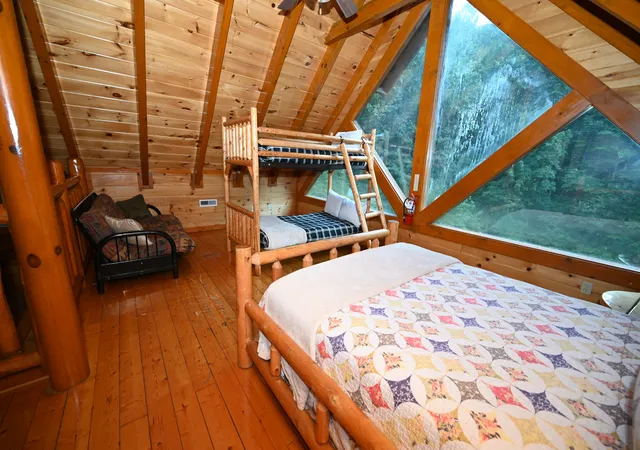

Street View
$1,050,000
Monthly Est:$5,226
 6 Beds
 7 Baths
6 full baths + 1 half bath
 4,728sqft
1114 Black Bear Cub Way, Sevierville, TN 37862
$1,050,000
$5,226/moEst:
Get Pre-Approved
Single Family Residence
Built in 2005
$125/mo HOA
58.42 acres lot
$222/sq.ft
Description
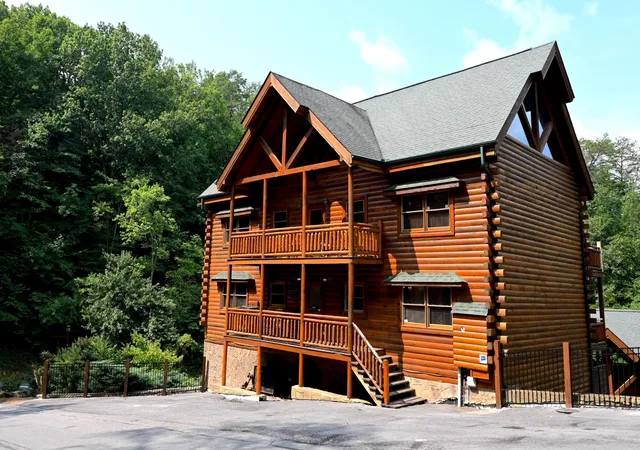
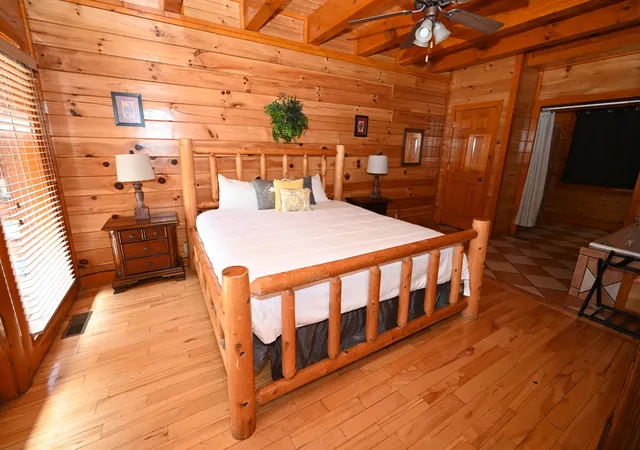
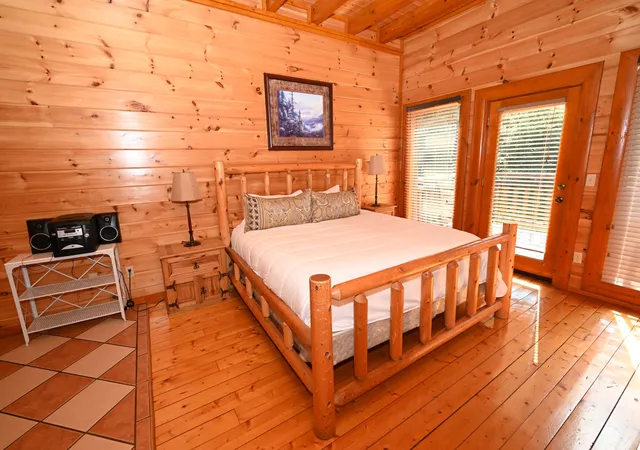
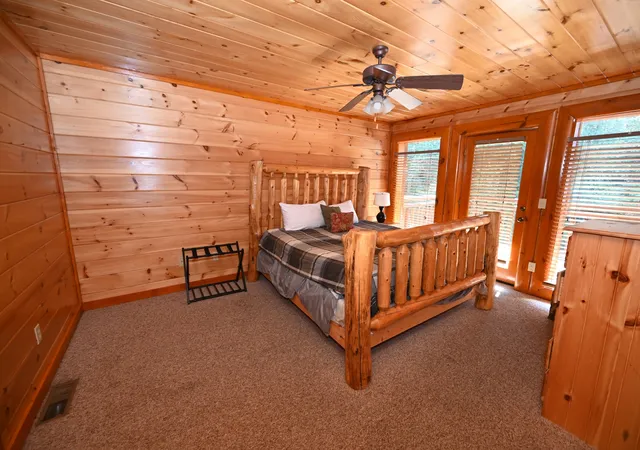
Welcome to 1114 Black Bear Cub Way, a spacious 6-bedroom, 6.5-bath Smoky Mountain cabin offering nearly 4,800 square feet of space in an outstanding Sevierville location. Designed with large groups and vacation rentals in mind, this cabin delivers the combination of space, entertainment, amenities, and location that Smoky Mountain guests are looking for. Each of the six bedrooms features a king-size bed, giving guests plenty of room to spread out, while multiple decks provide additional outdoor living space to enjoy the mountain setting. Inside, you'll find warm wood finishes, hardwood flooring, a fully equipped kitchen, and plenty of gathering space for larger groups. Entertainment is a major highlight with a dedicated game room featuring a pool table, air hockey, arcade-style gaming, and additional recreation space. Movie nights are covered with a private theater room featuring tiered seating and a large projection screen. Guests can also enjoy access to the Black Bear Ridge community swimming pool, adding another great amenity for families and groups during the warmer months. Located just minutes from the attractions, restaurants, shopping, and entertainment of Pigeon Forge, with convenient access to Gatlinburg, Sevierville, and the Great Smoky Mountains National Park, this property puts guests right in the heart of everything the Smokies have to offer. Best of all, the cabin is being sold fully furnished and turnkey, making it ready for its next owner to step in and begin enjoying or operating the property immediately. Whether you're looking for a large Smoky Mountain getaway or adding a high-capacity cabin to your short-term rental portfolio, 1114 Black Bear Cub Way offers the size, amenities, location, and setup to stand out in the Sevier County vacation rental market.
- Houzeo last checked: 6 minutes ago
- Listing updated: October 4, 2026 at 12:36 am
- Listing Provided by: Mike Court (865) 386-4096 DRE #370748, Matt Castle (865) 344-1823 DRE #352631 | eXp Realty (888) 519-5113
- Source: Nashville (RealTracs Mid) MLS-TN | MLS#: 3611260

Property Details
Status
Active
Type
Single Family Residence
No. of Stories
3
County
City
Neighborhood
--
Year Built
2005
HOA Fees
$125/mo
Finished Area
4,728 sqft
Lot Size
58.42 acres lot
Basement Area
- sqft
MLS Name
Nashville (RealTracs Mid) MLS
MLS Number
3611260
MLS Status
Active
Days on Market
5

Continue Your Journey in App
Find your dream home, receive real-time updates, and many more!
Download App
Continue Your Journey in App
Find your dream home, receive real-time updates, and many more!
Location
HOA Management
N/A
HOA Fees
$125/ Monthly
Amenities
 Amenities and services may be covered by one or multiple associations and service providers.
 Pool
Pool
Disclaimer: Amenities are based on third-party information and may vary; buyers must independently verify all amenities, as information is deemed reliable but not guaranteed.
Facts & Features
Rooms
Bedrooms & bathrooms
Bedrooms: 6
Bathrooms: 7
Interior
Sewer
Private Sewer
Interior Features
High Speed Internet
Heating
Central, Electric, Heat Pump
Flooring
Wood
Appliances
Oven, Range, Dishwasher, Dryer, Refrigerator, Washer
Cooling
Central Air
Construction
Year Built
Year Built: 2005
Home type
Single Family Residence
Architectural Style
Cabin
Roof
Asphalt
Construction Materials
Log
Utilities & Energy
Association Amenities
Pool
Basement
Finished
Water Source
Other
Utilities
Electricity Available, Cable Connected
Laundry Features
Electric Dryer Hookup, Washer Hookup
Fireplace Features
Gas
Other Features
Subdivision Name
Black Bear Ridge Pud
Patio And Porch Features
Deck, Patio
Price History
| Date | Event | Price |
|---|---|---|
10/03/2026 Source: | Listed for Sale | $1,050,000 +170.69% $222/sqft |
09/23/2008 Source: | Listing Removed | $387,903 $82/sqft |


Nearby Homes
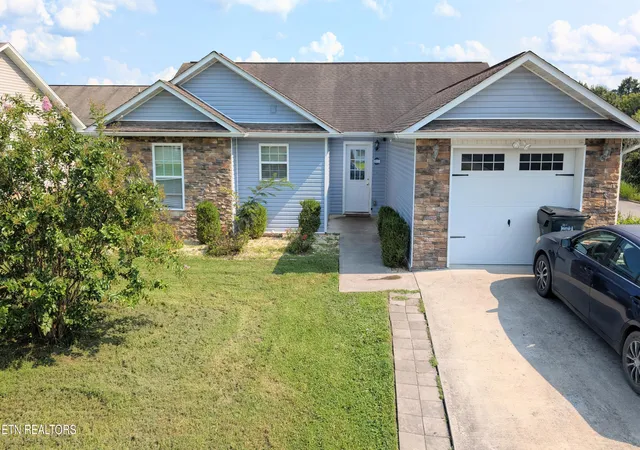
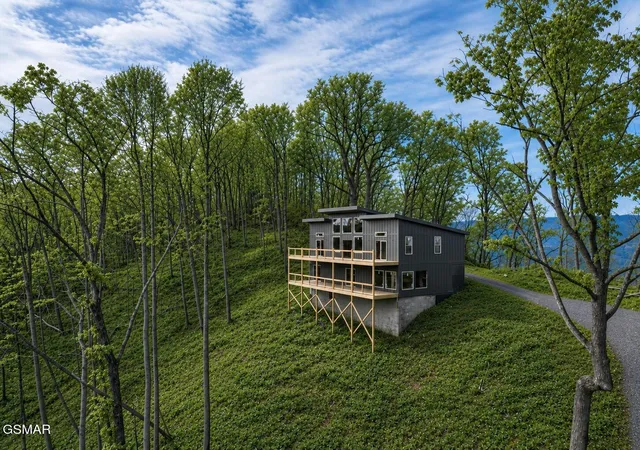
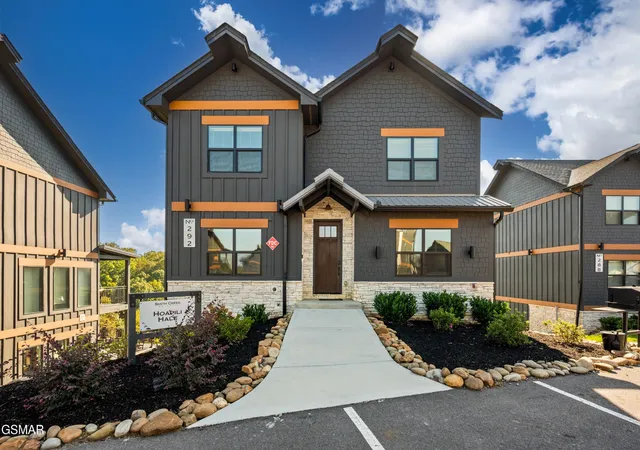
Find Homes by Property Features in Sevierville, TN
Nearby New Homes For Sale

Based on information from Realtracs® through Oct 09, 2026, 04:45AM. Data courtesy of Realtracs® MLS as distributed by MLS GRID. Some IDX listings have been excluded from this website. All data is obtained from various sources and may not have been verified by the broker or MLS GRID. Supplied Open House Information is subject to change without notice. All information should be independently reviewed and verified for accuracy. Properties may or may not be listed by the office/agent presenting the information. IDX information is provided exclusively for consumers’ personal, noncommercial use. It may not be used for any purpose other than to identify prospective properties consumers may be interested in purchasing. The data is deemed reliable but is not guaranteed by MLS GRID. The use of the MLS GRID Data may be subject to an end-user license agreement prescribed by Realtracs® MLS. © 2026 RealTracs Solutions. All Rights Reserved. Angela Fowler Real Estate, LLC | 423.320.4620 | afowler@catt.com Mailing Address: 452 Kailors Cove Cir, Ringgold, GA 30736
 Advertising Broker: Angela Fowler | Angela Fowler Real Estate, LLC.