- Overview
- Description
- Property Details
- Location
- Facts & Features
- Getting Around
- Nearby Homes
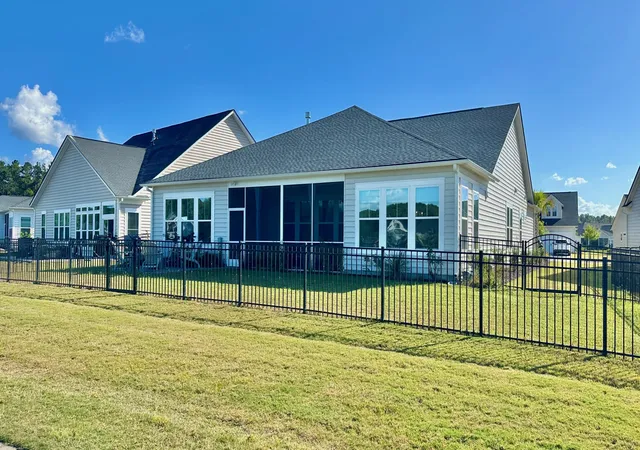

Street View
$530,000
Monthly Est:$2,638
 4 Beds
 3 Baths
3 full baths
 2,452sqft
1114 Cane Crk Way, Summerville, SC 29485
$530,000
$2,638/moEst:
Get Pre-Approved
Single Family Residence
Built in 2023
$-- HOA
0.2 acre lot
$216/sq.ft
Description
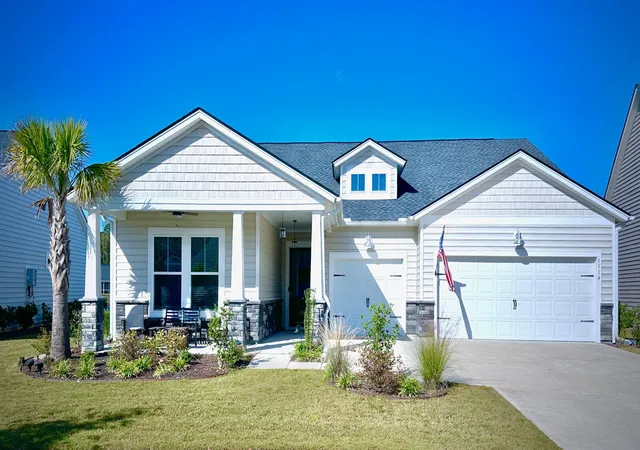
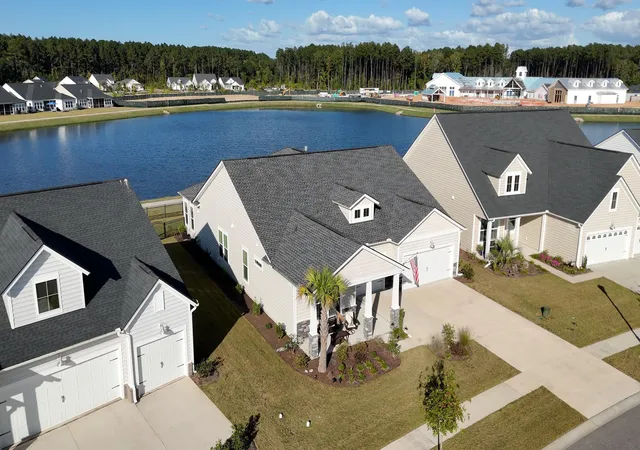
Welcome a stunning single-level retreat in the sought-after Horizons 55+ community. This special Juniper model, no longer in production, offers the look and feel of new construction without the wait. With 4 bedrooms and 3 baths, this home delivers modern living at its finest, featuring an open-concept design, abundant natural light, and a premier lakeside view along the entire rear of the home.The residence provides single-level living with premium finishes, including 10-foot ceilings and 8-foot doors throughout to create an expansive, airy ambiance. Thoughtful upgrades add refined detail and lasting appeal. Enjoy the serene lakeside from multiple living areas and the spacious screened porch, delivering a tranquil for everyday living and entertaining.The kitchen is a chef-inspired centerpiece with quartz countertops, a subway tile backsplash, a large walk-in pantry, and a substantial island. Recessed lighting plus pendant fixtures over the island provide a bright, contemporary workspace. The dining room features elegant wainscoting, while crown molding accents the foyer, hallways, kitchen, living room, and primary suite for a cohesive, crafted feel. The owner's suite shines with a tray ceiling and an ensuite bathroom offering a zero-entry shower with frameless glass doors, complemented by a generous walk-in closet.
Smart window treatments and lighting enhance the interior, with cellular shades in the living room and kitchen, cordless Levolor blinds in bedrooms and dining, and updated lighting throughout for a clean, uncluttered aesthetic. Interior upgrades include shiplap accents in the laundry room, kitchen island, and the garage-to-hallway custom built drop zone, ensuring texture and warmth, along with ceiling fans with separate switches for comfort.
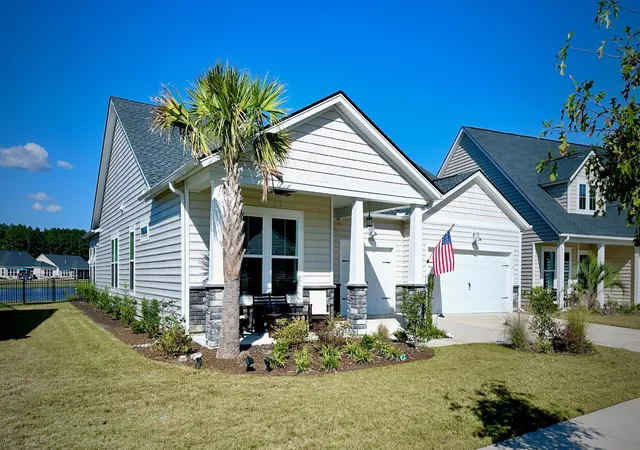
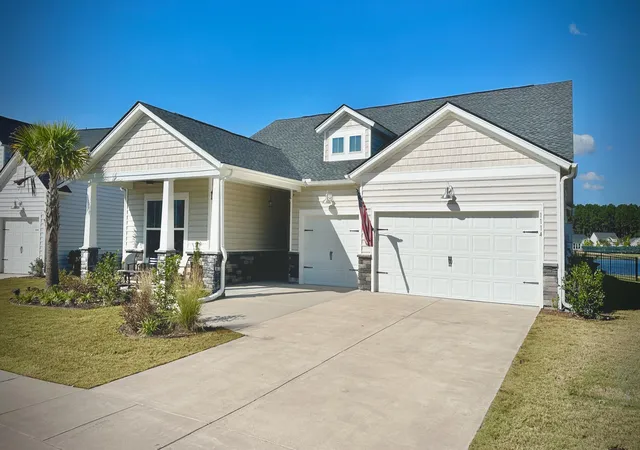
Outside, a three-car garage accommodates vehicles and storage, while a large screened porch overlooks the nearly complete amenity center with indoor and outdoor pools. A 10x10 paver patio with a BBQ grill bump-out, a black aluminum backyard fence, and a front-yard palm tree boost curb appeal. HOA mows the lawn and refreshes flowerbeds twice a year, simplifying maintenance. This home blends luxury, convenience, and a premier lakeside setting all on one level.
- Houzeo last checked: 9 minutes ago
- Listing updated: October 31, 2025 at 1:15 am
- Listing Provided by: Joe Swisher | Coldwell Banker Realty
- Source: CHS Regional MLS | MLS#: 25027085

Property Details
Status
Active Under Contract
Type
Single Family Residence
No. of Stories
1
County
City
Neighborhood
--
Year Built
2023
HOA Fees
-
Finished Area
2,452 sqft
Lot Size
0.2 acre lot
Basement Area
- sqft
MLS Name
CHS Regional MLS
MLS Number
25027085
MLS Status
Active Contingent
Days on Market
387

Continue Your Journey in App
Find your dream home, receive real-time updates, and many more!
Continue Your Journey in App
Find your dream home, receive real-time updates, and many more!
Location
Facts & Features
Rooms
Bedrooms & bathrooms
Bedrooms: 4
Bathrooms: 3
Interior
Exterior Features
Lawn Irrigation, Rain Gutters
Window Features
Storm Window(s), Window Treatments
Interior Features
Ceiling Smooth, Tray Ceiling(s), High Ceilings, Kitchen Island, Walk In Closet(s), Ceiling Fan(s), Eat In Kitchen, Entrance Foyer, Great, Pantry, Separate Dining
Cooling
Central Air
Heating
Central, Forced Air, Natural Gas
Flooring
Laminate
Sewer
Public Sewer
Construction
Year Built
Year Built: 2023
Home type
Single Family Residence
Construction Materials
Stone Veneer, Vinyl Siding
Foundation Details
Slab
Roof
Architectural
Architectural Style
Ranch, Traditional
Utilities & Energy
Parking Features
3 Car Garage, Garage Door Opener
Utilities
Dominion Energy, Dorchester Cnty Water And Sewer Dept, Dorchester Cnty Water Auth
Fireplace Features
Gas Log, Living Room, One
Laundry Features
Electric Dryer Hookup, Washer Hookup, Laundry Room
Water Source
Public
Other Features
Community Features
Clubhouse, Fitness Center, Gated, Lawn Maint Incl, Pool, Security, Tennis Court(s), Trash, Walk/jog Trails
Lot Features
Level
Subdivision Name
Summers Corner
Patio And Porch Features
Patio, Front Porch, Screened
Price History
| Date | Event | Price |
|---|---|---|
10/31/2025 Source: | Contingent (Active Under Contract) | $530,000 $216/sqft |
10/17/2025 Source: | Listed for Sale | $530,000 $216/sqft |

Nearby Homes


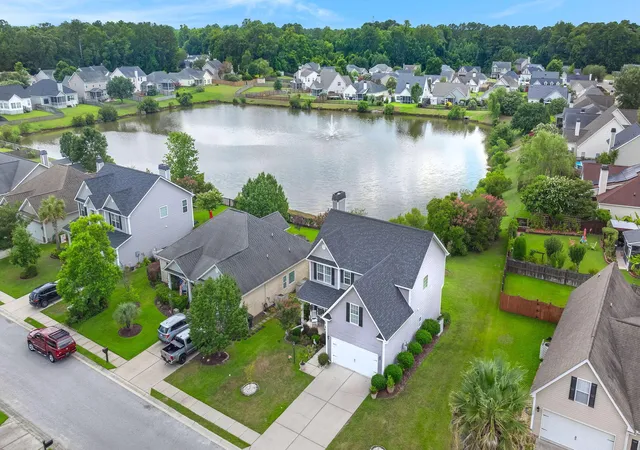
Find Homes by Property Features in Summerville, SC
Nearby New Homes For Sale

This representation is based in whole or in part on information supplied by the Charleston Trident Association of REALTORS® or its Multiple Listing Service through Oct 28, 2026, 06:15AM. Information is provided exclusively for personal, non-commercial use, and may not be used for any purpose other than to identify prospective properties consumers may be interested in purchasing.This website may not include listings or property addresses of sellers who have directed their listing brokers to withhold their listing or their property address from display on the Internet. All information deemed reliable but not guaranteed. Charleston Trident Multiple Listing Service, Inc. makes no representation or warranty regarding the accuracy of the data. ©2026 Charleston Trident MLS CTMLS. All rights reserved.
 Advertising Broker: Nicholas Huscroft | Chosen Realty
