- Overview
- Description
- Property Details
- Location
- Facts & Features
- Getting Around
- Nearby Homes
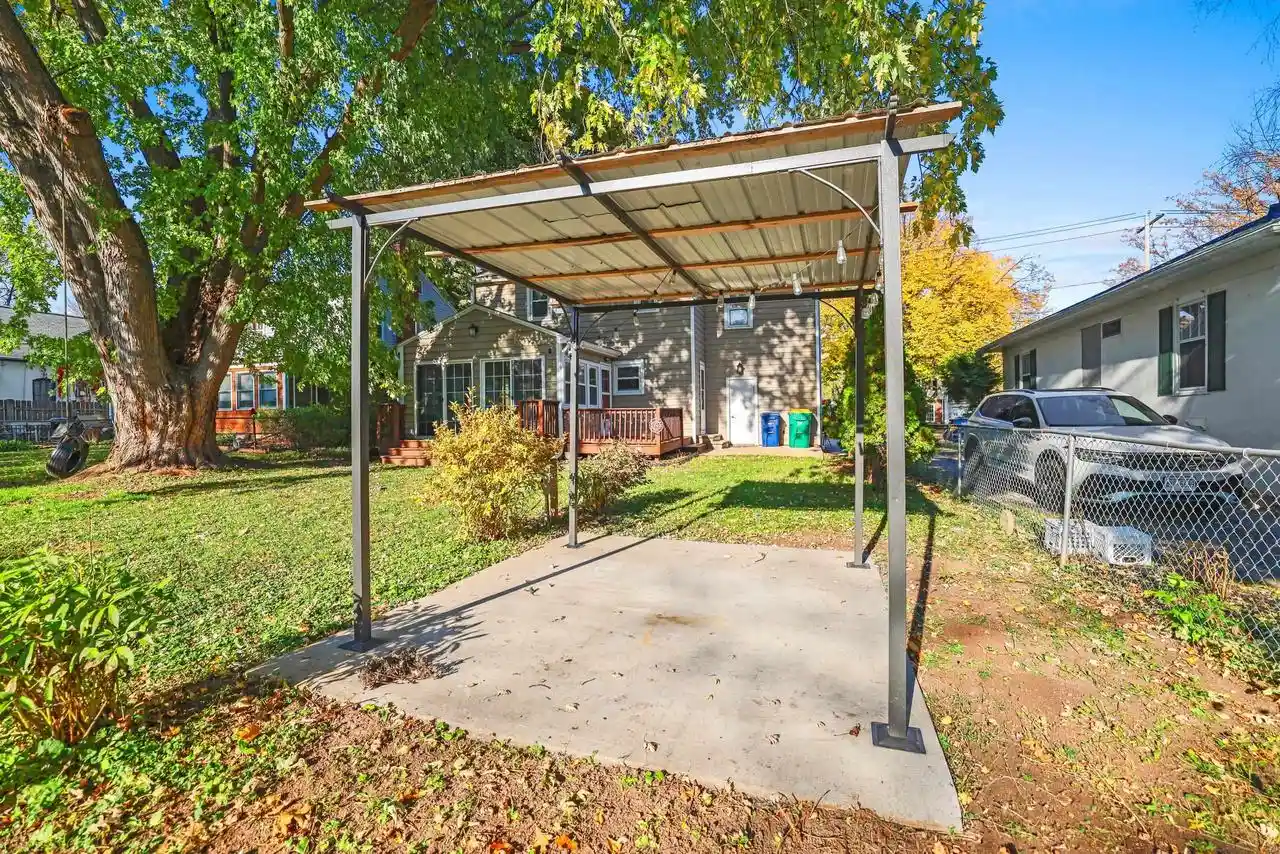

Street View
$299,900
Monthly Est:$1,493
 3 Beds
 1 Bath
1 full bath
 1,680sqft
1114 Grignon St, Green Bay, WI 54301
$299,900
$1,493/moEst:
Get Pre-Approved
Single Family Residence
Built in 1943
$-- HOA
13,068 sqft lot
$179/sq.ft
Description
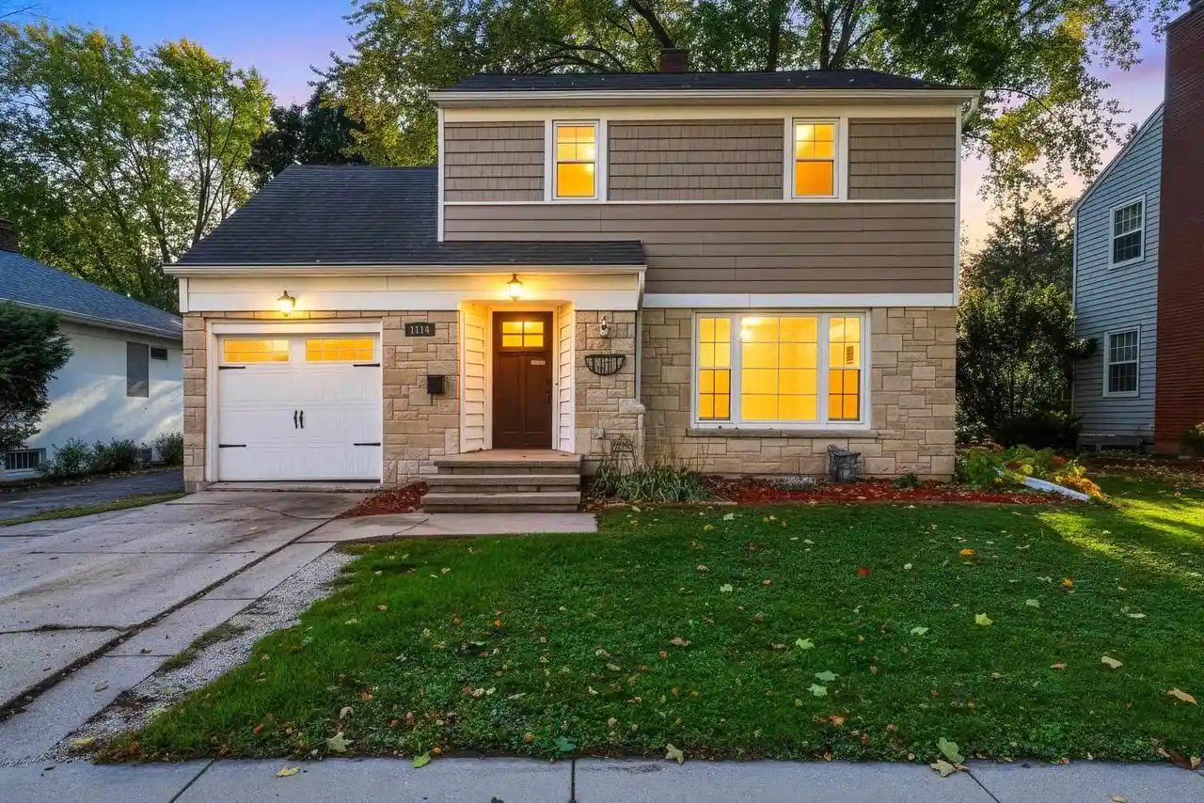
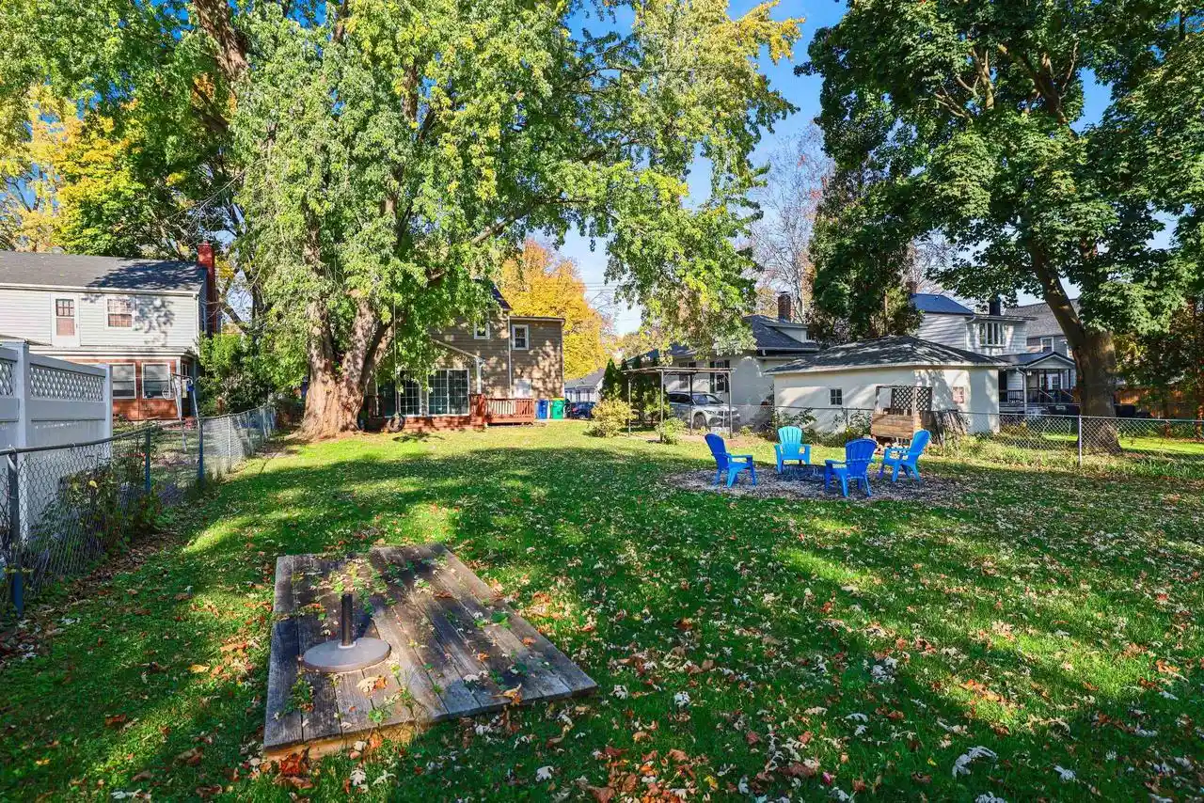
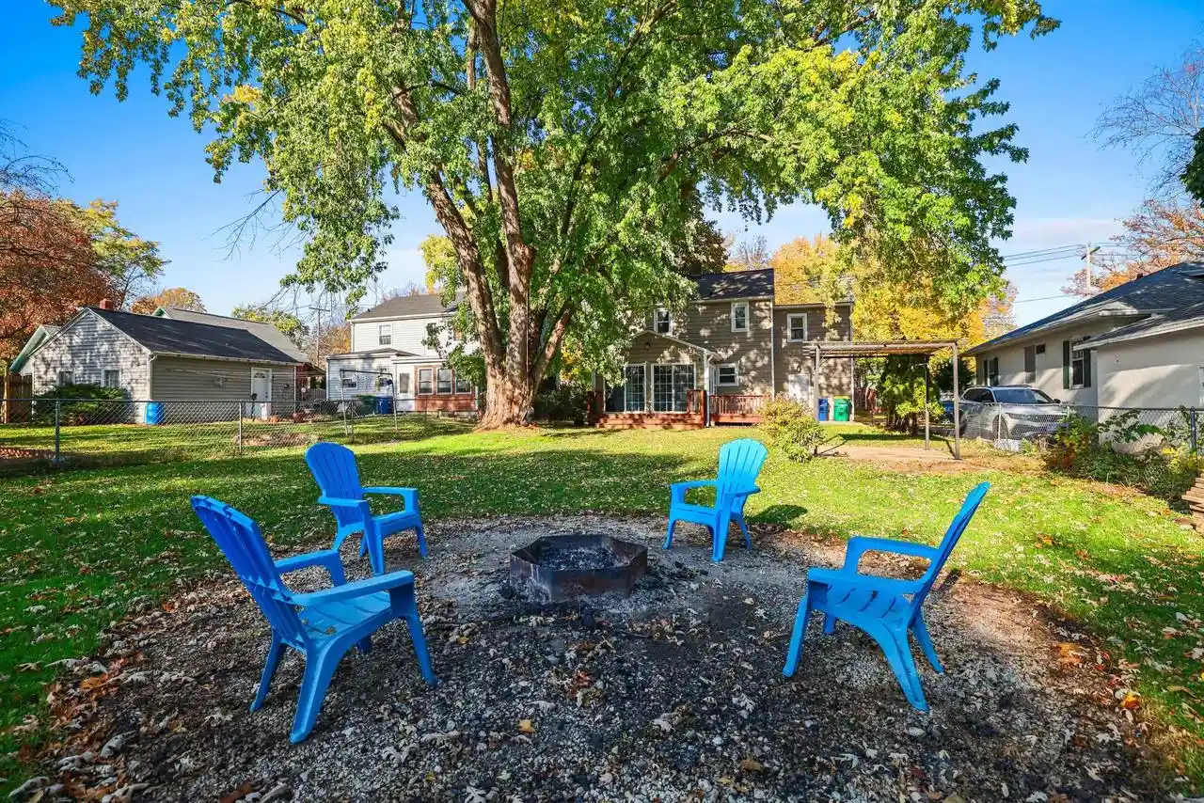
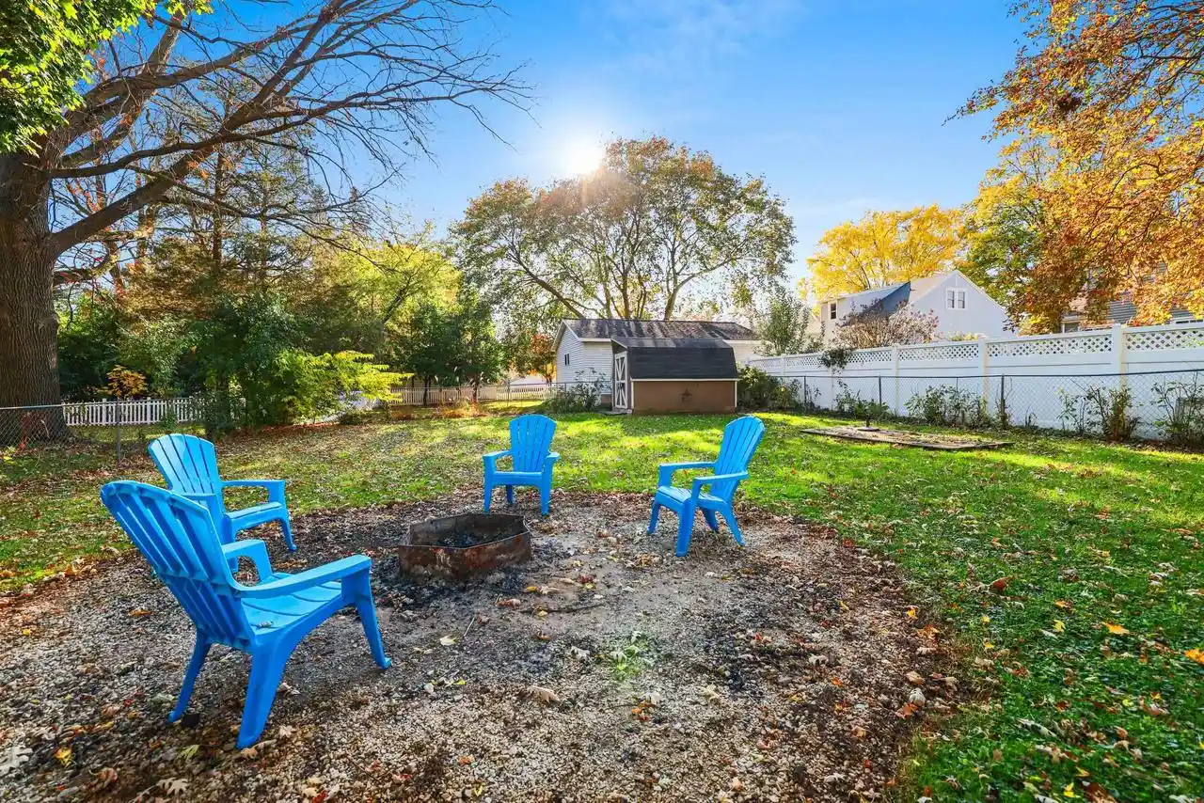
Welcome to 1114 Grignon Street in Green Bay! Thoughtfully updated in 2025, this charming home combines modern improvements with comfortable living. Recent updates include fresh interior paint, updated windows, new light fixtures, a newer shingle roof, and a new HVAC system for added peace of mind. Step outside to enjoy the fully fenced backyard featuring a lighted pergola, cozy firepit area, and tire swing, creating the perfect setting for relaxing or entertaining. Additional conveniences include a natural gas line connection for a future gas oven or dryer, plus included appliances such as the refrigerator, dishwasher, microwave, dehumidifier, and storage shed. A possibility of adding in a shower in the basement as the stall & most of the plumbing is there. Don't miss the opportunity to make this move-in-ready home yours! Note: Living Room Photos is Virtually Staged
- Houzeo last checked: 2 minutes ago
- Listing updated: November 2, 2026 at 2:33 am
- Listing Provided by: Elizabeth Swanson (920) 600-1255 | Jason Mitchell Real Estate WI LLC (833) 471-3337
- Source: WIREX | MLS#: 50335101

- Originating MLS: REALTORS Association of Northwestern WI
Property Details
Status
Active
Type
Single Family Residence
No. of Stories
-
County
City
Neighborhood
--
Year Built
1943
HOA Fees
-
Finished Area
1,680 sqft
Lot Size
13,068 sqft lot
Basement Area
- sqft
MLS Name
WIREX
MLS Number
50335101

Continue Your Journey in App
Find your dream home, receive real-time updates, and many more!
Continue Your Journey in App
Find your dream home, receive real-time updates, and many more!
Location
Facts & Features
Rooms
Bedrooms & bathrooms
Bedrooms: 3
Bathroom: 1
Master Bedroom
Level: Upper
Area: 209.00 Square Feet
Dimensions: 11 x 19
Living Room
Level: Main
Area: 228.00 Square Feet
Dimensions: 12 x 19
Bedroom 3
Level: Upper
Area: 120.00 Square Feet
Dimensions: 10 x 12
Sun Room (Unfinished)
Level: Main
Area: 168.00 Square Feet
Dimensions: 12 x 14
Kitchen
Level: Main
Area: 120.00 Square Feet
Dimensions: 10 x 12
Bedroom 2
Level: Upper
Area: 132.00 Square Feet
Dimensions: 11 x 12
Interior
Heating
Forced Air, Natural Gas
Cooling
Central Air
Construction
Year Built
Year Built: 1943
Home type
Single Family Residence
Property Condition
Construction Completed
Price History
| Date | Event | Price |
|---|---|---|
10/30/2026 Source: | Listed for Sale | $299,900 $179/sqft |

Nearby Homes

Find Homes by Property Features in Green Bay, WI
Nearby New Homes For Sale

Based on information received from WIRES/RANW MLS through Nov 07, 2026, 08:00PM. All information deemed reliable but not guaranteed and should be independently verified. All properties are subject to prior sale, change, or withdrawal. Neither listing broker nor Houzeo nor RANW MLS shall be responsible for any typographical errors, misinformation, or misprints, and shall be held totally harmless This website may not include listings or property addresses of sellers who have directed their listing brokers to withhold their listing or their property address from display on the Internet. Information is provided for consumers' personal, non-commercial use, and may not be used for any purpose other than the identification of potential properties for purchase. ©2026 RANW MLS, Inc. All rights reserved.
 Advertising Broker: Leslie Boyea | Quorum Enterprises Inc
