Andover RE
Powered by 
- 0
- 2
- Overview
- Description
- Property Details
- Location
- Facts & Features
- Getting Around
- Nearby Homes

Street View
$275,000
Monthly Est:$1,369
 4 Beds
 3 Baths
1 full bath + 2 half baths
 2,086sqft
1114 Jane St, Tecumseh, MI 49286
$275,000
$1,369/moEst:
Get Pre-Approved
Single Family Residence
Built in 1974
$-- HOA
13,068 sqft lot
$132/sq.ft
Description
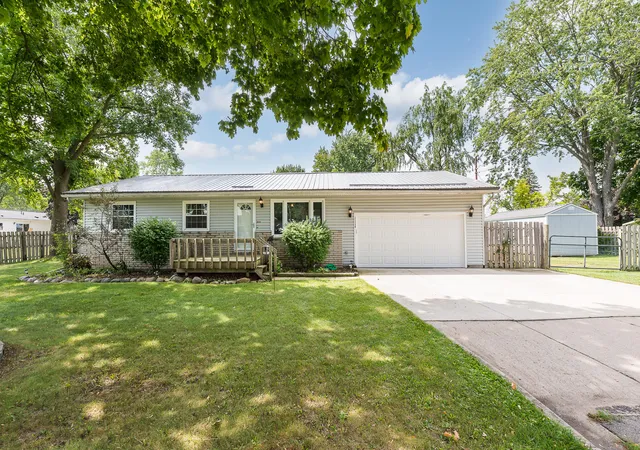
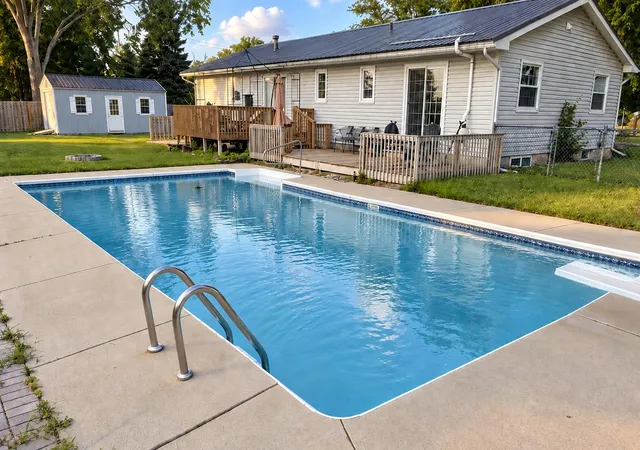
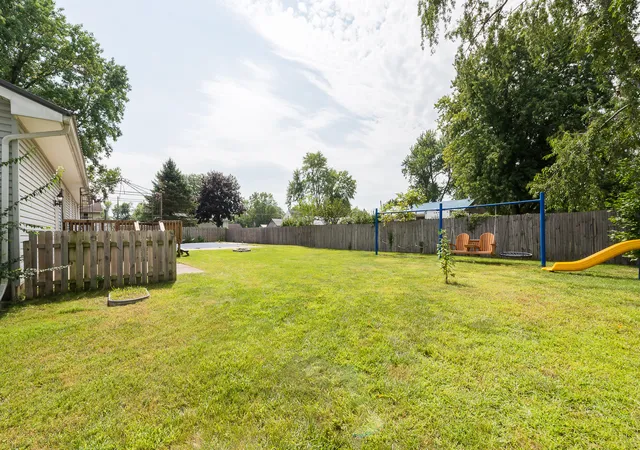
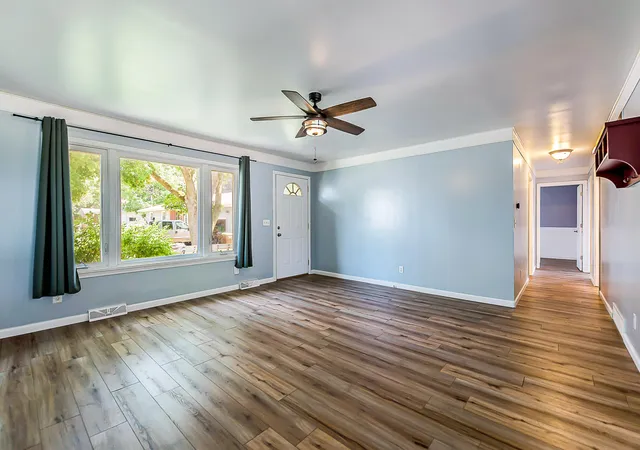
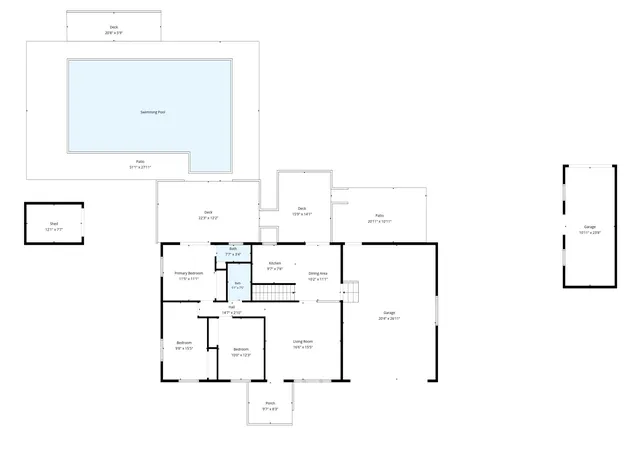
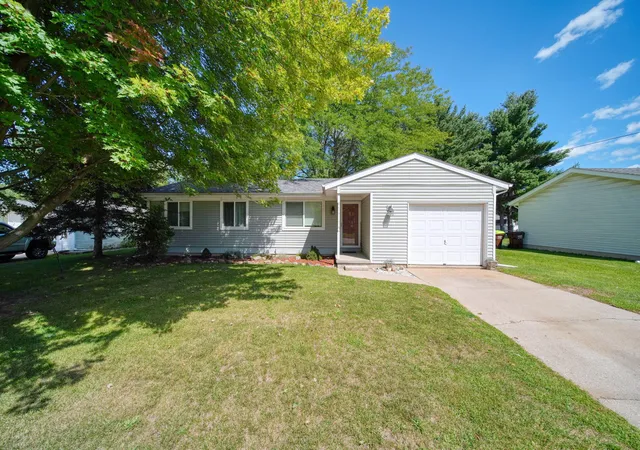
OFFERS DUE Friday, September 11 at 7 pm. Welcome home to 1114 Jane Street, where your own .30 acre poolside retreat awaits at the end of the cul-de-sac! This 4-bedroom ranch with 1 full bath and 2 half baths features a fully fenced backyard complete with an 18x36ft in-ground pool, a two-tiered deck, and newer 2020 shed currently used as a workout room. The home offers 2,086 sq ft of finished living space with 3 bedrooms all on the main level. The primary suite includes a private half bath and a sliding door with direct access to the pool and backyard. Head downstairs to the finished basement for even more living space, including an at-home office or fourth bedroom, egress window, an additional half bath, and plenty of room for entertaining guests. All topped off with a newer roof, garage door, and Nest thermostat updated in 2024. A home with space to live, work, relax, and make the most of Michigan summers!
- Houzeo last checked: 13 minutes ago
- Listing updated: September 13, 2026 at 2:10 am
- Listing Provided by: Jean Wedemeyer (734) 604-2523 | The Charles Reinhart Company (734) 769-3800
- Source: Realcomp MLS-MI | MLS#: 81026047614

- Originating MLS: Greater Metropolitan Association of REALTORS
Property Details
Status
Active Under Contract
Type
Single Family Residence
No. of Stories
1
County
City
Neighborhood
--
Year Built
1974
HOA Fees
-
Finished Area
2,086 sqft
Lot Size
13,068 sqft lot
Basement Area
- sqft
MLS Name
Realcomp MLS
MLS Number
81026047614
MLS Status
Active Contingent
Days on Market
30
Cumulative Days on Market
4

Continue Your Journey in App
Find your dream home, receive real-time updates, and many more!
Download App
Continue Your Journey in App
Find your dream home, receive real-time updates, and many more!
Location
Facts & Features
Rooms
Bedrooms & bathrooms
Bedrooms: 4
Bathrooms: 3
Interior
Exterior Features
Playground
Appliances
Dishwasher, Disposal, Dryer, Humidifier, Microwave, Oven, Refrigerator, Range, Washer
Heating
Forced Air, Natural Gas
Cooling
Ceiling Fans, Central Air
Sewer
Public Sewer
Flooring
Carpet, Tile, Vinyl
Interior Features
Pantry
Construction
Year Built
Year Built: 1974
Home type
Single Family Residence
Construction Materials
Vinyl Siding
Roof
Asphalt, Metal
Foundation Details
Basement
Architectural Style
Ranch
Utilities & Energy
Basement
Finished, Full
Laundry Features
In Basement
Parking Features
Attached, Concrete, Garage Faces Front, Garage Door Opener
Water Source
Public
Security Features
Smoke Detectors
Pool Features
In Ground, Outdoor Pool
Other Features
Lot Features
Cul De Sac
Disclosures
Mineral Rights
Patio And Porch Features
Deck, Patio
Price History
| Date | Event | Price |
|---|---|---|
09/12/2026 Source: | Contingent (Active Under Contract) | $275,000 $132/sqft |
09/08/2026 Source: | Listed for Sale | $275,000 +9.13% $132/sqft |
12/23/2024 Source: | Sold | $252,000 $121/sqft |


Nearby Homes



Find Homes by Property Features in Tecumseh, MI
Nearby New Homes For Sale


Based on information from the Board/Association of REALTORS® (alternatively, from the Realcomp II Ltd. MLS) through Oct 09, 2026, 07:45AM. All information provided is deemed reliable, but is not guaranteed to be accurate and should be independently verified. IDX provided courtesy of Realcomp II Ltd. via Andover Real Estate & Houzeo, Copyright 2026 Realcomp II Ltd. Shareholders Any use of search facilities of data on the site, other than by a consumer looking to purchase real estate, is prohibited. IDX information is provided exclusively for consumers' personal, noncommercial use and may not be used for any purpose other than to identify prospective properties consumers may be interested in purchasing. The accuracy of all information, regardless of source, is not guaranteed or warranted. All information should be independently verified. Listing Information presented by local MLS brokerage: Andover Real Estate, local REALTOR®- Scott Rubin - (248)206-3666 . Any use of search facilities of data on the site, other than by a consumer looking to purchase real estate, is prohibited. © 2024 Realcomp II Ltd. MLS. All Rights Reserved.
 Advertising Broker: Andover Real Estate | Andover Real Estate