- Overview
- Description
- Property Details
- Location
- Facts & Features
- Getting Around
- Nearby Homes

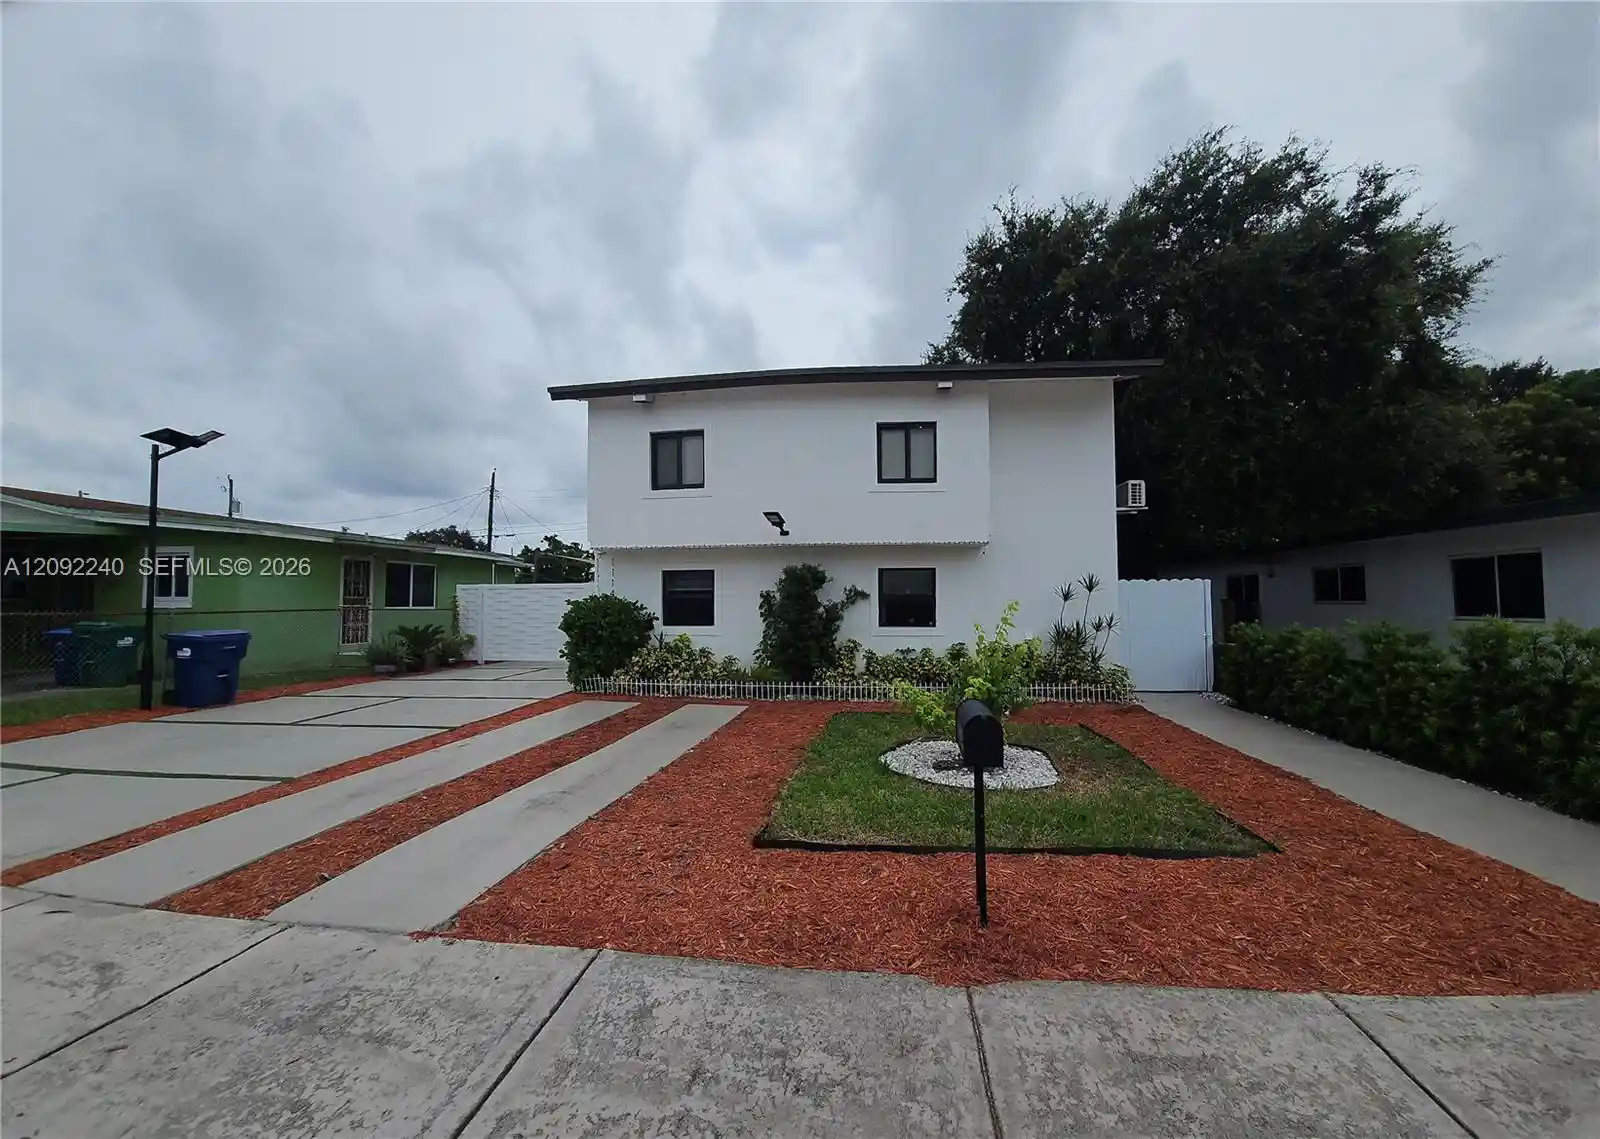


$585,000
Monthly Est:$2,912
 4 Beds
 3 Baths
2 full baths + 1 half bath
 1,904sqft
1114 NW 76th Street, Miami, FL 33150
$585,000
$2,912/moEst:
Get Pre-Approved
Single Family Residence
Built in 1942
$-- HOA
5,662.8 sqft lot
$307/sq.ft
Description
Beautifully renovated & fully furnished 4BR/2.5BA, 2-story single-family home with 1,904 SF of living area on a 5,500 SF lot. Features impact windows, approx. 2022 roof, updated finishes, new appliances, Samsung refrigerator, washer & dryer. Upper-level suite offers a private entrance, kitchenette & full bath and is currently leased at $1,350/month through July 2027, providing immediate rental income. Enjoy a fenced backyard with green space, room for a gazebo, storage shed, outdoor lighting and decorative gated entrance with keypad access., oversized bedrooms. Exceptional parking with up to 7 spaces plus street parking. Conveniently located near Miami Shores, Midtown and the Design District, with easy access to major highways, restaurants, shopping and everything Miami has to offer. Public records reflect RU-2 / 5700 Duplexes-General zoning, offering potential future redevelopment opportunities; buyer to verify permitted uses. Move-in ready, income-producing and full of future potential!
- Houzeo last checked: 4 minutes ago
- Listing updated: October 30, 2026 at 9:12 pm
- Listing Provided by: Sandra B Coronel PA DRE #3179182 | Miami Business Brokers (786) 477-4715
- Source: Beaches MLS-FL | MLS#: A12092240

Property Details
Status
Active
Type
Single Family Residence
No. of Stories
2
County
City
Neighborhood
--
Year Built
1942
HOA Fees
-
Finished Area
1,904 sqft
Lot Size
5,662.8 sqft lot
Basement Area
- sqft
MLS Name
Beaches MLS
MLS Number
A12092240
MLS Status
Active
Days on Market
45
Cumulative Days on Market
41

Continue Your Journey in App
Find your dream home, receive real-time updates, and many more!
Continue Your Journey in App
Find your dream home, receive real-time updates, and many more!
Location
Facts & Features
Rooms
Bedrooms & bathrooms
Bedrooms: 4
Bathrooms: 3
Interior
Flooring
Ceramic Tile, Tile
Appliances
Dryer, Dishwasher, Electric Range, Electric Water Heater, Disposal, Microwave, Refrigerator, Washer
Interior Features
Dining Area, Separate Formal Dining Room, Main Level Primary, Multiple En Suite Bathrooms, Separate Shower
Sewer
Public Sewer
Window Features
Blinds
Cooling
Central Air, Electric
Heating
Central, Electric
Exterior Features
Outdoor Living Area
Construction
Year Built
Year Built: 1942
Home type
Single Family Residence
Construction Materials
Cbs Concrete Block Structure, Block
Property Condition
Resale
Roof
Shingle
Utilities & Energy
Water Source
Public
Parking Features
Attached, Driveway, Garage, On Street
Security Features
Fire Sprinkler System, Smoke Detectors
Other Features
Patio And Porch Features
Patio, Porch
Community Features
Street Lights
Subdivision Name
Stephen Manor
Price History
| Date | Event | Price |
|---|---|---|
09/19/2026 Source: | Listed for Sale | $585,000 $307/sqft |
09/19/2026 Source: #A12092240 | Off Market | $585,000 +62.48% $307/sqft |
11/03/2021 Source: | Price Increased | $360,050 +0.29% $189/sqft |
11/03/2021 Source: | Price Increased | $359,000 +232.41% $189/sqft |
11/24/2020 Source: | Price Decreased | $108,000 -13.60% $57/sqft |

Show more
Nearby Homes
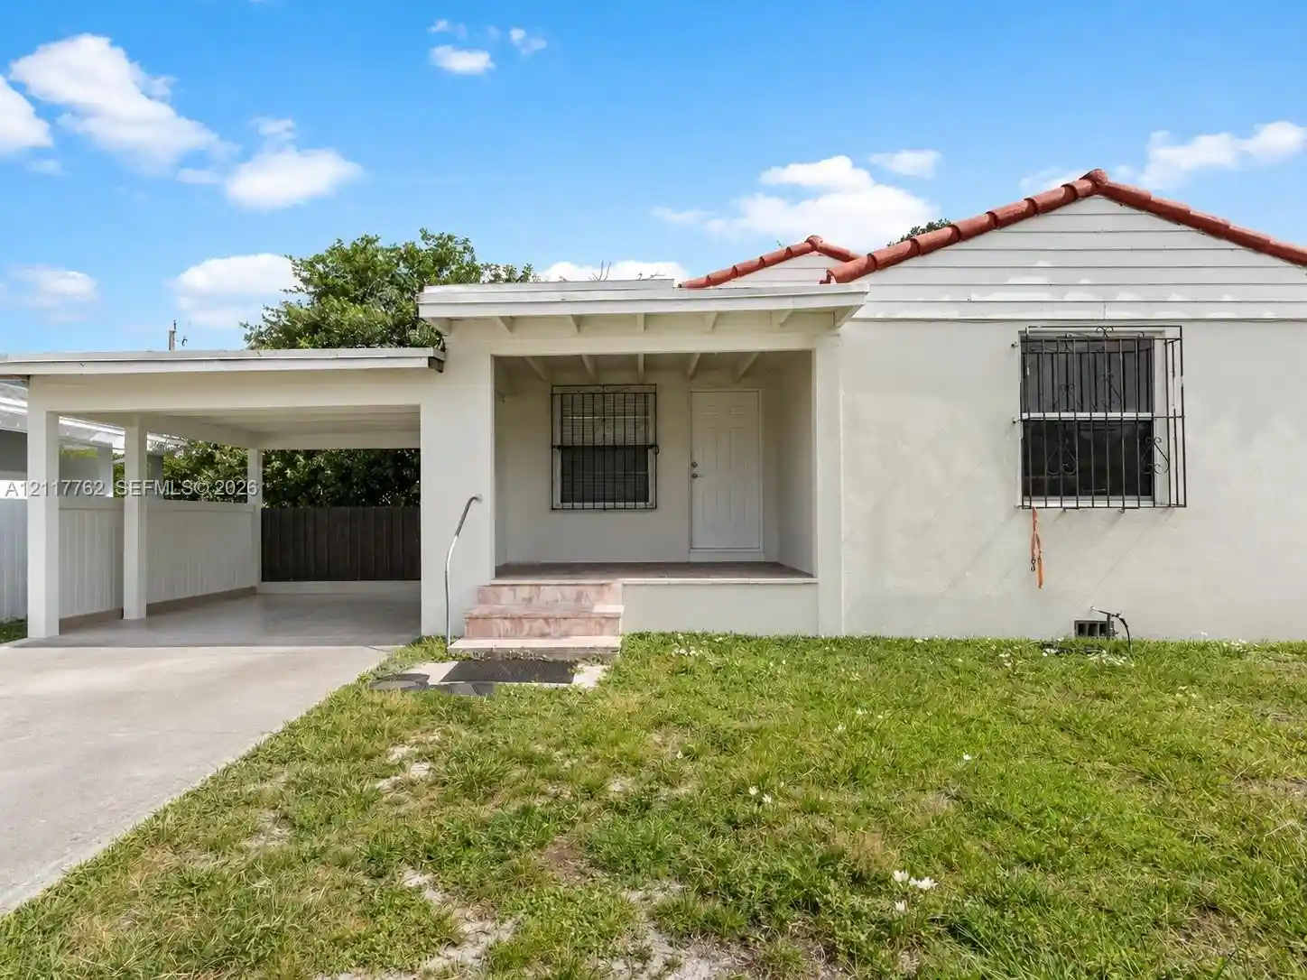
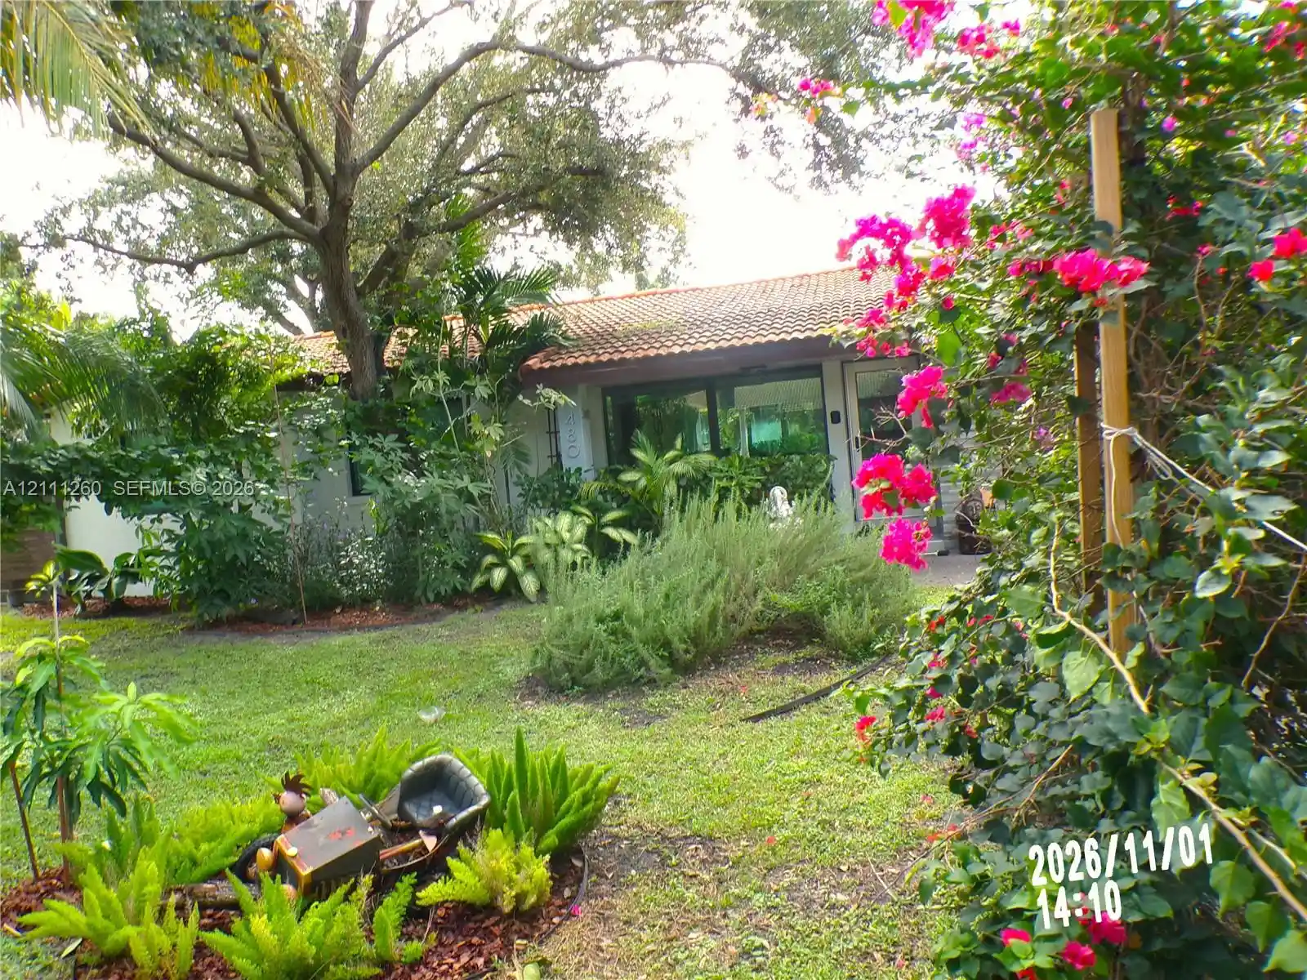
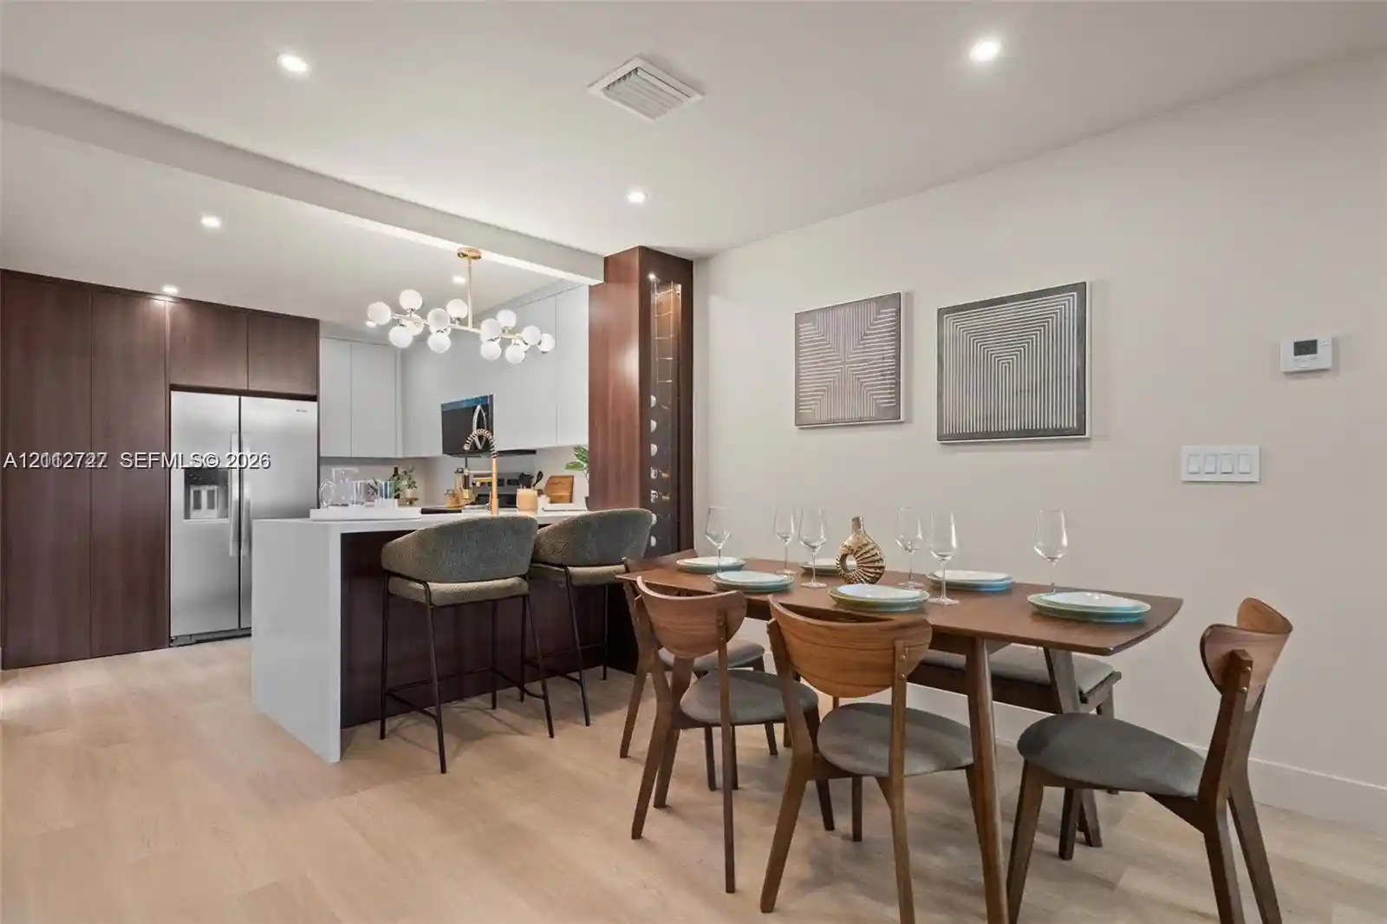
Find Homes by Property Features in Miami, FL
Nearby New Homes For Sale


IDX information is provided exclusively for consumers’ personal, non-commercial use, that it may not be used for any purpose other than to identify prospective properties consumers may be interested in purchasing, and that the data is deemed reliable but is not guaranteed accurate by BeachesMLS. All listings featuring the BMLS logo are provided by BeachesMLS, Inc. This data is not verified for authenticity or accuracy and may not reflect all real estate activity in the market. Based on information © 2026 BeachesMLS, Inc. All Rights Reserved.
 Advertising Broker: Moe Mossa (Savvy Avenue) | Savvy Avenue, LLC
