- Overview
- Description
- Property Details
- Location
- Facts & Features
- Getting Around
- Nearby Homes

Street View
$439,000
Monthly Est:$2,185
 3 Beds
 3 Baths
2 full baths + 1 half bath
 1,907sqft
1114 Strickland Dr, Austin, TX 78748
$439,000
$2,185/moEst:
Get Pre-Approved
Single Family Residence
Built in 1996
$-- HOA
5,884.96 sqft lot
$230/sq.ft
Description
Room to grow, room to play, and a little more breathing room.
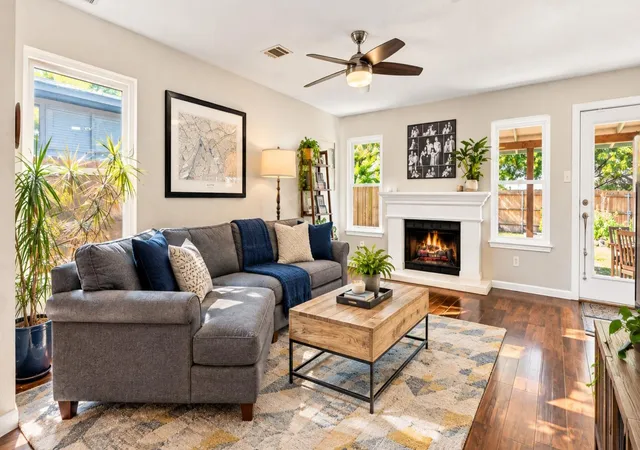
Beautifully updated and move-in ready, 1114 Strickland Drive sits on a quiet, tree-lined street in South Austin. This tastefully modernized home offers space, flexibility and features making life easier. Natural light, warm wood floors, a cozy fireplace, and a flexible bonus room create a comfortable backdrop for whatever comes next, whether a home office, playroom, second living space, or simply a spot to spread out.
The main level features engineered hardwood and tile flooring, while the second floor features luxury vinyl plank, tile, and bamboo flooring. No carpet.
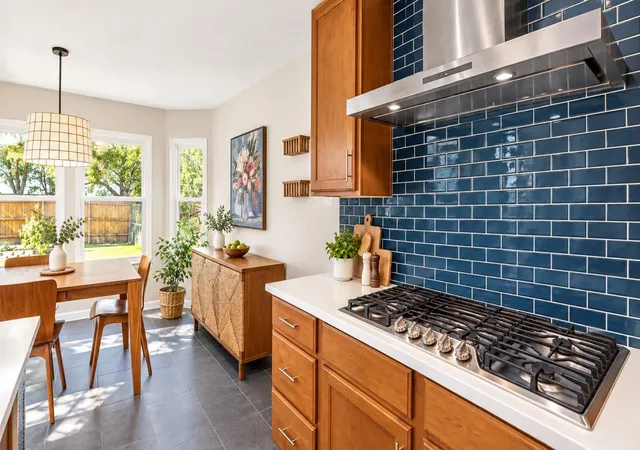
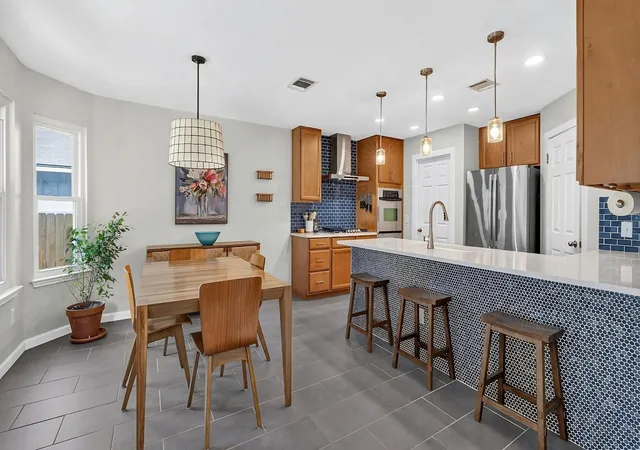
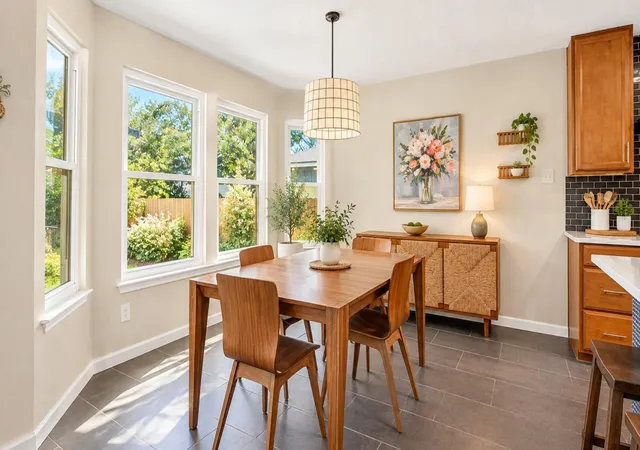
The updated kitchen connects easily to the dining and living areas, keeping everyone close. Silestone countertops, tile backsplash, double electric wall ovens, gas range, and a vented hood make the kitchen equally suited to weeknight dinners and weekend entertaining.
The spacious primary suite includes a walk-in closet and private bath, while two additional bedrooms provide plenty of flexibility as needs change. Throughout the home, thoughtful improvements add comfort and durability, including double-pane UV-protective windows helping with energy efficiency and sun exposure, along with durable HardiePlank siding for a low-maintenance exterior. The fully updated bathrooms feature fresh, modern finishes that complement the rest of the home.
Outside, the private fenced backyard is ready to be enjoyed. A covered patio create space for weekend grilling, birthday parties, or simply letting everyone burn off some energy.
And when the backyard isn't enough, Dittmar Park is just a few blocks away, with a playscape, basketball court, and a pool. H-E-B and Southpark Meadows are nearby for groceries, dining, shopping, and those inevitable last-minute errands, while I-35 provides easy access to downtown Austin and the airport.
A quiet street. A backyard to enjoy. A park around the corner. And plenty of room for whatever comes next.
- Houzeo last checked: 9 minutes ago
- Listing updated: October 5, 2026 at 4:16 pm
- Listing Provided by: Sean McCormack (512) 653-1213 | NICE MOVE REALTY (512) 653-1213
- Source: Unlock MLS-TX as distributed by MLS GRID | MLS#: 1791963

Property Details
Status
Active Under Contract
Type
Single Family Residence
No. of Stories
-
County
City
Neighborhood
--
Year Built
1996
HOA Fees
-
Finished Area
1,907 sqft
Lot Size
5,884.96 sqft lot
Basement Area
- sqft
MLS Name
Unlock MLS
MLS Number
1791963
MLS Status
Active Under Contract
Days on Market
40

Continue Your Journey in App
Find your dream home, receive real-time updates, and many more!
Continue Your Journey in App
Find your dream home, receive real-time updates, and many more!
Location
Facts & Features
Rooms
Bedrooms & bathrooms
Bedrooms: 3
Bathrooms: 3
Interior
Sewer
Public Sewer
Heating
Central, Natural Gas
Cooling
Ceiling Fan(s), Central Air
Exterior Features
See Remarks
Appliances
Built In Gas Oven, Built In Gas Range
Window Features
Double Pane Windows, Low Emissivity Windows
Interior Features
Breakfast Bar, Ceiling Fan(s), Ceiling High, Quartz Counters, Crown Molding, Eat In Kitchen, Interior Steps, Multiple Dining Areas, Multiple Living Areas, Open Floorplan, Pantry, Recessed Lighting, Storage, Walk In Closet(s), Wired For Data
Flooring
Terrazzo, Wood
Construction
Year Built
Year Built: 1996
Home type
Single Family Residence
Roof
Composition, Shingle
Property Condition
Updated/remodeled
Foundation Details
Slab
Construction Materials
Brick, Wood Siding
Utilities & Energy
Fireplace Features
Family Room
Water Source
Public
Parking Features
Driveway, Garage, Garage Door Opener
Utilities
Electricity Connected, High Speed Internet, Natural Gas Connected, Phone Available, Sewer Connected, Underground Utilities, Water Connected
Pool Features
None
Other Features
Lot Features
Curbs, Front Yard, Landscaped, Level, Native Plants, Private, Many Trees
Subdivision Name
Parkwood Sec 03
Patio And Porch Features
Covered, Patio, Rear Porch
Disclosures
Seller Disclosure
Community Features
None
Price History
| Date | Event | Price |
|---|---|---|
10/05/2026 Source: | Contingent (Active Under Contract) | $439,000 +183.23% $230/sqft |
01/23/2021 Source: | Price Decreased | $155,000 -6.06% $81/sqft |
01/22/2021 Source: | Listing Removed | $165,000 +9.63% $87/sqft |
01/22/2021 Source: | Sold | $150,500 -45.77% $79/sqft |
07/01/2016 Source: | Price Increased | $277,500 +38.75% $146/sqft |

Show more
Nearby Homes
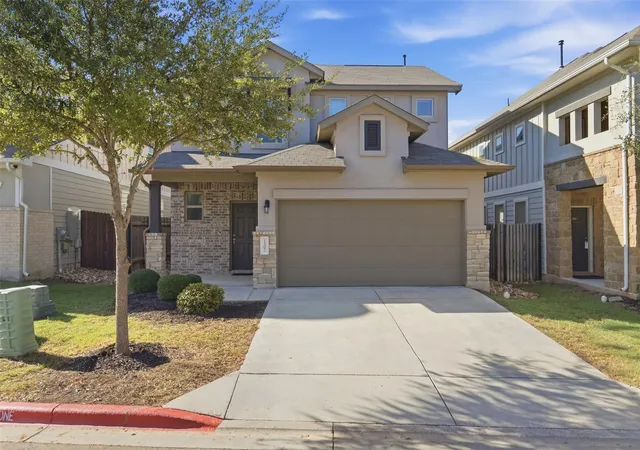
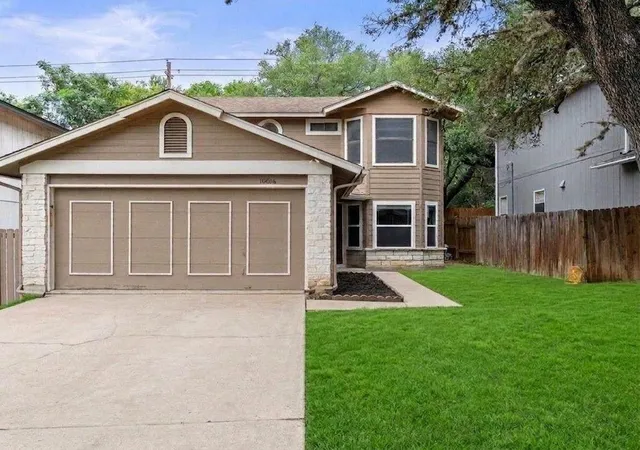
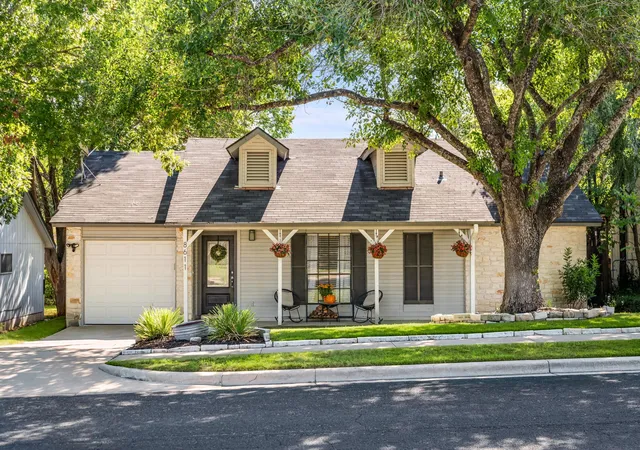
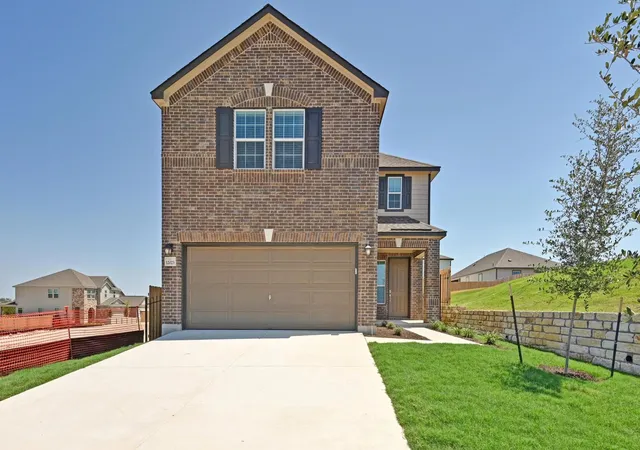
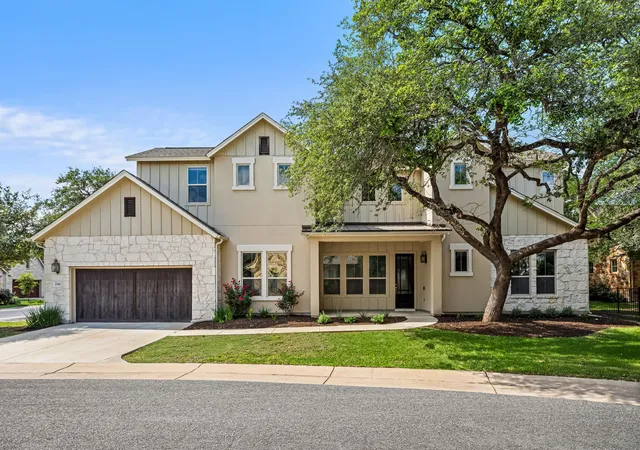
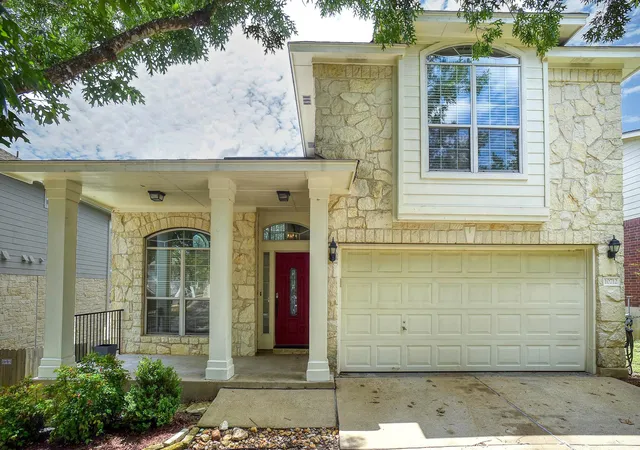
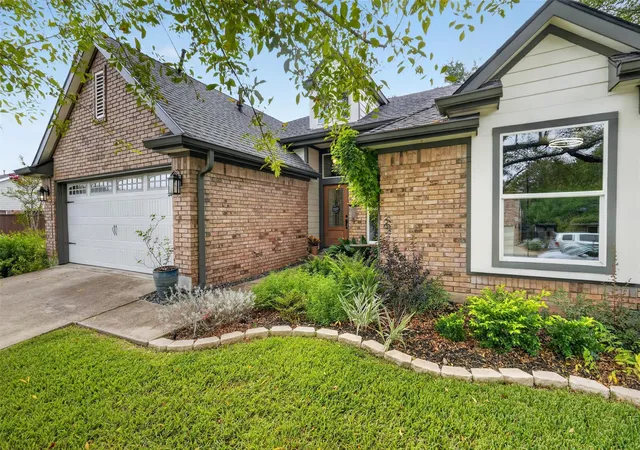

Find Homes by Property Features in Austin, TX
Nearby New Homes For Sale

Based on information submitted to the MLS GRID from Unlock MLS through Nov 04, 2026, 12:15AM. All information provided is deemed reliable but is not guaranteed and should be independently verified. Unlock MLS and its affiliates provide the MLS and all content therein “AS IS” and without any warranty, express or implied. All data is obtained from various sources and may not have been verified by broker or MLS GRID. Supplied Open House Information is subject to change without notice. All information should be independently reviewed and verified for accuracy. Properties may or may not be listed by the office/agent presenting the information. IDX information is provided exclusively for consumers personal non-commercial use. It may not be used for any purpose other than to identify prospective properties consumers may be interested in purchasing. The data is deemed reliable but is not guaranteed by MLS GRID. The use of the MLS GRID Data may be subject to an end-user license agreement prescribed by the Member Participant’s applicable MLS, if any, and as amended from time to time. © 2026 Unlock MLS. All Rights Reserved.
 Advertising Broker: Michelle Brecker | Pathway To Home Realty
