
Powered by 
- 0
- 10
- Overview
- Description
- Property Details
- Location
- HOA Management
- Facts & Features
- Getting Around
- Nearby Homes


$944,900
Monthly Est:$4,703
 4 Beds
 3 Baths
3 full baths
 2,421sqft
11142 E Copper Dust Trl, Florence, AZ 85132
$944,900
$4,703/moEst:
Get Pre-Approved
Single Family Residence
Built in 2025
$16.67/mo HOA
2.51 acres lot
$390/sq.ft
Description
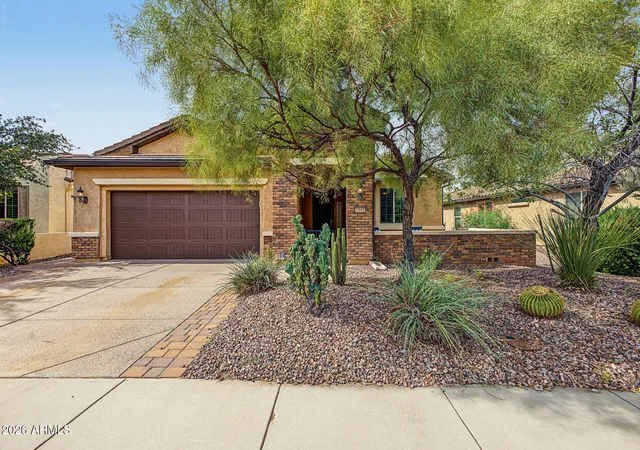
HORSE PROPERTY + NEARLY NEW HOME + 2.5 IRRIGATED ACRES + RV GARAGE! Welcome to 11142 E Copper Dust Trail, where modern living and equestrian functionality come together on 2.5 acres with flood irrigation. Built just one year ago, this beautifully designed single level home offers a desirable split floorplan with 4 bedrooms and 3 bathrooms, including two ensuite bedrooms ideal for multi-generational living or guests.
Inside, the light and bright interior features vaulted ceilings, abundant natural light, and wood-look tile flooring throughout the entire home. The stunning kitchen showcases white soft close cabinetry, quartz countertops, a classic subway tile backsplash, stainless appliances, an Electrolux refrigerator and freezer, and an incredible butler's pantry designed for serious storage. The expanded pantry includes additional cabinetry, a prep sink, built-in microwave, and THREE Frigidaire Professional ovens.
Additional upgrades include window coverings throughout, reverse osmosis and whole-house water filtration systems, built-in laundry room cabinetry and sink, 2x6 construction, spray foam insulation, and Andersen windows. The home also offers a 2-car garage plus an impressive 22' x 40' RV garage with loft storage.
Outside is where this property truly shines! The equestrian setup includes oil pipe and no-climb fencing, five horse stalls, a large livestock pen/turnout, arena, and a graded pasture with flood irrigation. The fencing remains partially unfinished to allow the next owner the flexibility to extend the pasture to approximately double its current size.
Relax and unwind in the included spa while enjoying the peaceful Arizona lifestyle. A rare opportunity to own a nearly new, thoughtfully upgraded home with the space, infrastructure, and flexibility to create your ideal horse or livestock property. Properties like this don't come around often, so don't miss out!
- Houzeo last checked: 8 minutes ago
- Listing updated: October 8, 2026 at 11:43 pm
- Listing Provided by: Lacey Lehman (480) 703-6483 | Realty ONE Group (480) 321-8100
- Source: Arizona Regional Multiple Listing Service-AZ | MLS#: 7076553

Property Details
Status
Active
Type
Single Family Residence
No. of Stories
1
County
City
Neighborhood
--
Year Built
2025
HOA Fees
$16.67/mo
Finished Area
2,421 sqft
Lot Size
2.51 acres lot
Basement Area
- sqft
MLS Name
Arizona Regional Multiple Listing Service
MLS Number
7076553
MLS Status
Active
Days on Market
33

Continue Your Journey in App
Find your dream home, receive real-time updates, and many more!
Download App
Continue Your Journey in App
Find your dream home, receive real-time updates, and many more!
Location
HOA Management
Sun Valley Farms
HOA Fees
$200/ Annually
Amenities
 Amenities and services may be covered by one or multiple associations and service providers.
 Other (See Remarks)
Street Maint
Disclaimer: Amenities are based on third-party information and may vary; buyers must independently verify all amenities, as information is deemed reliable but not guaranteed.
Facts & Features
Rooms
Bedrooms & bathrooms
Bedrooms: 4
Bathrooms: 3
Interior
Exterior Features
Private Street(s), Rv Hookup
Sewer
Septic Tank, Septic In & Connected
Interior Features
Full Bth Master Bdrm, Double Vanity, Eat In Kitchen, Breakfast Bar, Kitchen Island, Walk In Pantry, Quartz Countertops, High Speed Internet, Vaulted Ceiling(s), 9+ Flat Ceilings, No Interior Steps
Heating
Electric, Ceiling
Flooring
Tile
Appliances
Dishwasher, Disposal, Refrigerator, Electric Cooktop, Microwave, Reverse Osmosis, Electric Oven, Water Softener Owned, Water Purifier
Cooling
Ceiling Fan(s), Central Air, Programmable Thmstat
Window Features
Dual Pane
Construction
Year Built
Year Built: 2025
Home type
Single Family Residence
Foundation Details
Slab
Roof
Composition
Construction Materials
Wood Frame, Spray Foam Insulation, Ducts Professionally Air Sealed, Painted, Stucco
Utilities & Energy
Water Source
Pvt Water Company
Laundry Features
Washer Hookup, Inside
Parking Features
Rv Access/parking, Over Height Garage, Garage Door Opener, Rv Garage, Direct Access, Attached Garage
Other Features
Disclosures
Seller Discl Avail, Other (see Remarks)
Lot Features
North/south Exposure, Street(s) Not Paved, Dirt Front, Dirt Back, Irrigation Front, Irrigation Back
Subdivision Name
S32 T3s R9e
Patio And Porch Features
Patio, Covered Patio(s)
Price History
| Date | Event | Price |
|---|---|---|
09/05/2026 Source: | Listed for Sale | $944,900 +7.99% $390/sqft |
08/26/2025 Source: | Sold | $875,000 -2.77% $361/sqft |
07/10/2025 Source: | Pending | $899,900 -2.18% $372/sqft |
05/28/2025 Source: | Price Increased | $920,000 +2.23% $380/sqft |
05/28/2025 Source: | Listed for Sale | $899,900 $372/sqft |

Nearby Homes


Find Homes by Property Features in Florence, AZ
Nearby New Homes For Sale

Based on information from the Arizona Regional Multiple Listing Service through Oct 09, 2026, 05:30AM. All information should be verified by the recipient and none is guaranteed as accurate by ARMLS. Listing Information presented by local MLS brokerage: Sell Your Home Services, local REALTOR®- Dan Demers (774) 265-0879. Information is provided exclusively for personal, non-commercial use. It may not be used for any purpose other than to identify prospective properties consumers may be interested in purchasing. This website may not include listings or property addresses of sellers who have directed their listing brokers to withhold their listing or their property address from display on the Internet. © 2026 Arizona Regional Multiple Listing Service, Inc. All rights reserved.
 Advertising Broker: Daniel Demers (267) 341-8337 | Sell Your Home Services