Andover RE
Powered by 
- 11
- Overview
- Description
- Property Details
- Location
- Facts & Features
- Getting Around
- Nearby Homes
 Price Drop: $5K (10/19)

Street View
$95,000
Monthly Est:$473
 4 Beds
 2 Baths
1 full bath + 1 half bath
 1,170sqft
1115 E Vernon Dr, Flint, MI 48503
$95,000
$473/moEst:
Get Pre-Approved
Single Family Residence
Built in 1951
$-- HOA
0.13 acre lot
$81/sq.ft
Description
Motivated seller! Seller offering a seller-paid 2-1 temporary mortgage buydown to help an eligible purchaser enjoy lower monthly payments during the first two years of homeownership! Subject to lender approval, loan program eligibility, applicable seller contribution limits, and mutually agreed purchase agreement terms. Buyer should consult their lender for qualification requirements and full program details.
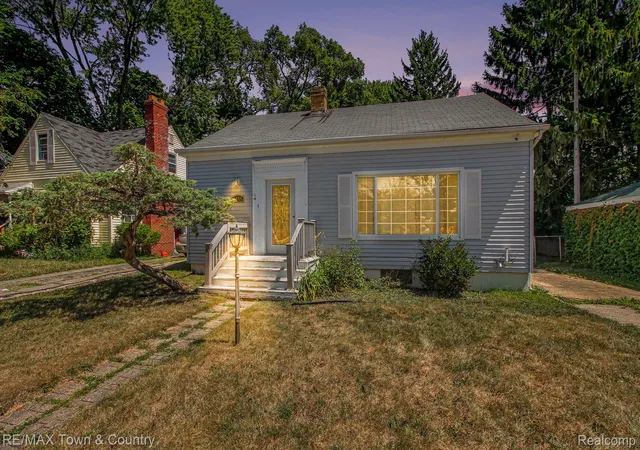
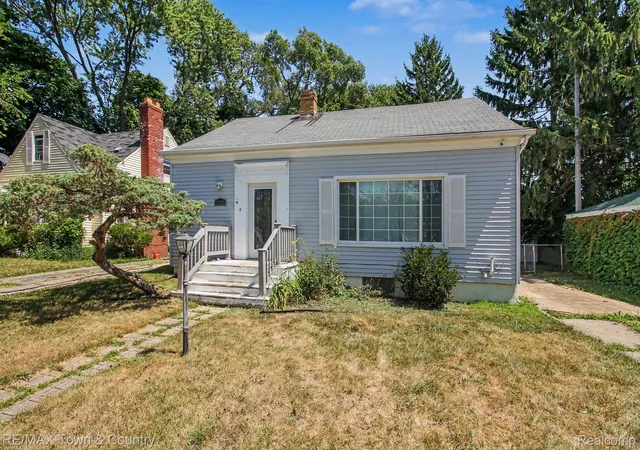
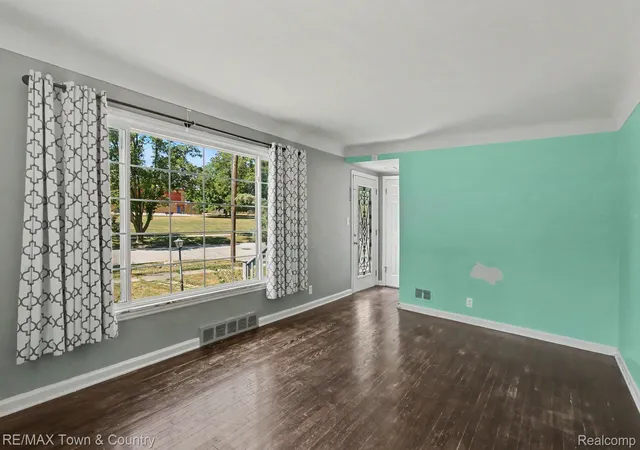
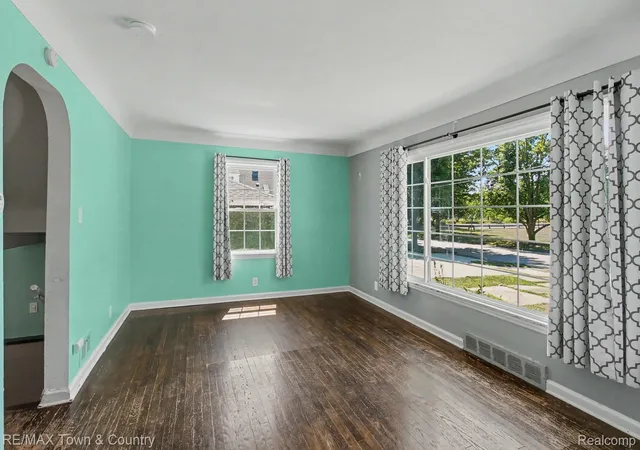
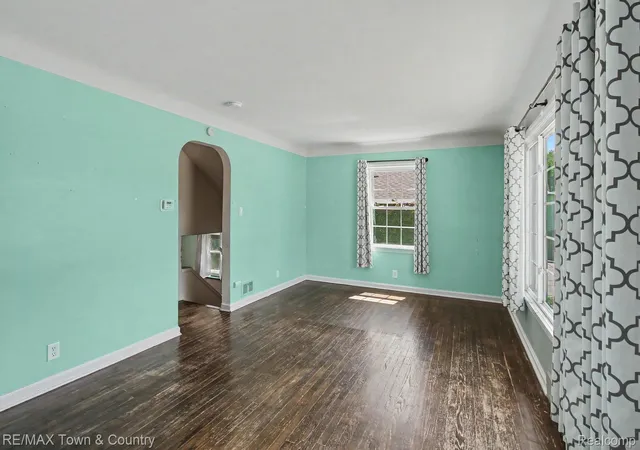
Welcome home to this charming 4-bedroom, 1.5-bath home in Flint's sought after College Cultural neighborhood, right across from Pierce Elementary and a short walk to the park! Don't let the exterior fool you, this home offers far more space than you'd expect. Spacious living room featuring hardwood floors and coved ceilings. The kitchen opens to a large dining area, and all appliances are included. This level also includes a convenient bedroom and half bath, while upstairs you'll find three additional bedrooms and a full bath. The basement offers plenty of storage space with room for hobbies. The bright sunroom has so much potential! Enjoy evenings around the firepit in the fully fenced backyard. Major updates include newer windows, a new furnace, and updated electrical, along with a one-car garage featuring a new roof, gutters, and siding. Full of charm, character, and value, this College Cultural gem is ready to welcome you home!
Property is back to the market! Inspection went well. Buyers will be required to have flood insurance for this property.
- Houzeo last checked: 8 minutes ago
- Listing updated: October 27, 2026 at 7:27 pm
- Listing Provided by: Kari Hartley (810) 813-2000 | RE/MAX Town & Country (810) 659-6300
- Source: Realcomp MLS-MI | MLS#: 20261060885

- Originating MLS: Realcomp II Ltd
Property Details
Status
Active
Type
Single Family Residence
No. of Stories
-
County
City
Neighborhood
Year Built
1951
HOA Fees
-
Finished Area
1,170 sqft
Lot Size
0.13 acre lot
Basement Area
- sqft
MLS Name
Realcomp MLS
MLS Number
20261060885
MLS Status
Active
Days on Market
88
Cumulative Days on Market
72

Continue Your Journey in App
Find your dream home, receive real-time updates, and many more!
Continue Your Journey in App
Find your dream home, receive real-time updates, and many more!
Location
Facts & Features
Rooms
Bedrooms & bathrooms
Bedrooms: 4
Bathrooms: 2
Interior
Sewer
Public Sewer
Heating
Forced Air, Natural Gas
Appliances
Dishwasher, Disposal, Dryer, Free Standing Gas Oven, Free Standing Gas Range, Free Standing Refrigerator, Microwave, Washer
Construction
Year Built
Year Built: 1951
Home type
Single Family Residence
Foundation Details
Basement, Block
Construction Materials
Vinyl Siding
Architectural Style
Split Level
Roof
Asphalt
Utilities & Energy
Pool Features
None
Basement
Unfinished
Parking Features
One Car Garage, Detached
Water Source
Public
Other Features
Disclosures
Taxes Homestead Exempt
Patio And Porch Features
Enclosed, Patio, Porch
Subdivision Name
Brookside
Price History
| Date | Event | Price |
|---|---|---|
09/23/2026 Source: | Pending | $95,000 $81/sqft |
09/23/2026 Source: | Listed for Sale | $95,000 -5.00% $81/sqft |
09/02/2026 Source: | Contingent (Active Under Contract) | $100,000 $85/sqft |
09/02/2026 Source: | Listed for Sale | $100,000 -9.09% $85/sqft |
08/18/2026 Source: | Contingent (Active Under Contract) | $110,000 -8.33% $94/sqft |

Show more
Getting Around 1115 E Vernon Dr
Bike Score®

Somewhat Bikeable
40/100
Walk Score®

Somewhat Walkable
51/100
Transit Score®

Some Transit
32/100
Data provided by Redfin
Nearby Homes
Find Homes by Property Features in Flint, MI


Based on information from the Board/Association of REALTORS® (alternatively, from the Realcomp II Ltd. MLS) through Nov 01, 2026, 03:15AM. All information provided is deemed reliable, but is not guaranteed to be accurate and should be independently verified. IDX provided courtesy of Realcomp II Ltd. via Andover Real Estate & Houzeo, Copyright 2026 Realcomp II Ltd. Shareholders Any use of search facilities of data on the site, other than by a consumer looking to purchase real estate, is prohibited. IDX information is provided exclusively for consumers' personal, noncommercial use and may not be used for any purpose other than to identify prospective properties consumers may be interested in purchasing. The accuracy of all information, regardless of source, is not guaranteed or warranted. All information should be independently verified. Listing Information presented by local MLS brokerage: Andover Real Estate, local REALTOR®- Scott Rubin - (248)206-3666 . Any use of search facilities of data on the site, other than by a consumer looking to purchase real estate, is prohibited. © 2024 Realcomp II Ltd. MLS. All Rights Reserved.
 Advertising Broker: Andover Real Estate | Andover Real Estate
