Realty Solution
Powered by 
- 0
- 4
- Overview
- Description
- Property Details
- Location
- HOA Management
- Facts & Features
- Getting Around
- Nearby Homes


Listed by: Pak Leung (626) 675-1989 DRE #01705353 | Star Max Realty (909) 989-9788
$3,500,000
Monthly Est:$17,421
 6 Beds
 6 Baths
6 full baths
 6,518sqft
1115 Maravilla, Corona, CA 92881
$3,500,000
$17,421/moEst:
Get Pre-Approved
Single Family Residence
Built in 2007
$294/mo HOA
41,382 sqft lot
$537/sq.ft
Description
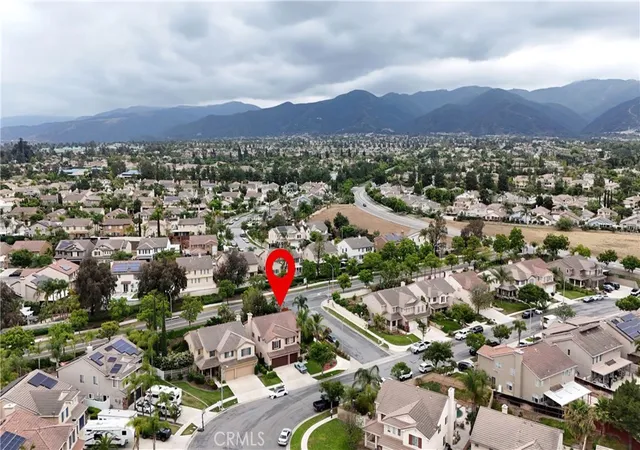
Stunning Toll Brothers Estate Mansion – South Corona, CA. Welcome to this 6,518 sq ft Toll Brothers luxury residence, built in 2007 and well maintained on a rare nearly 1-acre (41,382 sq ft) lot in a quiet South Corona cul-de-sac. This 2-story, 6-bedroom, 6-bathroom home offers north-south facing orientation with expansive yards ideal for family living and entertaining—plus amazing city views for Fourth of July fireworks and Santiago High School game-day fireworks displays. Grand double entry doors open to a foyer with bilateral staircase, high ceilings, and natural light. Main level has marble tile flooring, formal living room with fireplace and walls of windows, family/entertainment room, private office, and a bedroom suite with shower bath and walk-in closet—ideal for guests or multi-generational living. Open gourmet kitchen features a giant island and top-of-the-line stainless appliances: multi-burner professional range with vent, Sub-Zero refrigerator, dishwasher, oven, microwave, dual sink basins, and garbage disposal. Breakfast nook has a new door to the side yard; formal dining has a new door to the backyard. Laundry room with sink, guest bath, whole-house water filtration, and 7-stage reverse osmosis faucet complete the lower level. Upstairs primary suite includes a private retreat, balcony overlooking the backyard, dual his-and-her walk-in closets, and bathroom with bilateral glass-block walk-in showers, jacuzzi tub with motor and massaging jets, and dual toilets. Four additional bedrooms each offer en-suite bathrooms and walk-in closets (two with private balconies). Oversized lot offers city views, upper backyard with concrete, fountain gazebo, and artificial turf. Landscaped grounds include shrubs, fruit trees, grass, and fire-pit seating. Level area ready for tennis/pickleball, badminton, or playground. New door from office to east side yard. Future potential: swimming pool or multi-panel glass doors from family room. Tall front gate would enhance curb appeal. 35-panel Tesla solar system delivers near-zero to minimal electricity bills. Low property taxes with no Mello-Roo's. 4-car garage. Rare Toll Brothers estate with space, luxury, lifestyle, and views in a desirable South Corona setting. Opportunities like this do not last. Schedule a private tour and make your strongest offer today!
- Houzeo last checked: 3 minutes ago
- Listing updated: September 13, 2026 at 5:49 pm
- Source: California Regional MLS-CA | MLS#: TR26178899

Property Details
Status
Active
Type
Single Family Residence
No. of Stories
2
County
City
Neighborhood
--
Year Built
2007
HOA Fees
$294/mo
Finished Area
6,518 sqft
Lot Size
41,382 sqft lot
Basement Area
- sqft
MLS Name
California Regional MLS
MLS Number
TR26178899
MLS Status
Active
Days on Market
54
Cumulative Days on Market
15

Continue Your Journey in App
Find your dream home, receive real-time updates, and many more!
Download App
Continue Your Journey in App
Find your dream home, receive real-time updates, and many more!
Location
HOA Management
Corona View HOA
HOA Fees
$294/ Monthly
Amenities
 Amenities and services may be covered by one or multiple associations and service providers.
 Maintenance
 Management
Disclaimer: Amenities are based on third-party information and may vary; buyers must independently verify all amenities, as information is deemed reliable but not guaranteed.
Facts & Features
Rooms
Bedrooms & bathrooms
Bedrooms: 6
Bathrooms: 6
Interior
Cooling
Central Air
Flooring
Carpet, Tile, Wood
Interior Features
Balcony, Breakfast Area, Ceiling Fans, Crown Molding, Cathedral Ceilings, Separate Formal Dining Room, Granite Counters, High Ceilings, Multiple Staircases, Open Floorplan, Pantry, Recessed Lighting, Track Lighting, Two Story Ceilings, Bedroom On Main Level, Entrance Foyer, Galley Kitchen, Primary Suite, Walk In Pantry, Walk In Closets
Exterior Features
Sport Court
Appliances
Six Burner Stove, Built In Range, Double Oven, Dishwasher, Disposal, Microwave, Refrigerator, Range Hood
Window Features
Bay Windows, Double Pane Windows, Insulated Windows, Shutters
Heating
Central, Fireplaces
Sewer
Public Sewer
Construction
Year Built
Year Built: 2007
Home type
Single Family Residence
Property Condition
Turnkey
Foundation Details
Slab
Roof
Tile
Construction Materials
Copper Plumbing
Utilities & Energy
Pool Features
None
Security Features
Carbon Monoxide Detectors, Smoke Detectors
Water Source
Public
Fireplace Features
Family Room, Gas, Primary Bedroom, See Through
Association Amenities
Maintenance Grounds, Management
Utilities
Cable Available, Electricity Available, Electricity Connected, Natural Gas Available, Natural Gas Connected, Phone Available, Sewer Available, Sewer Connected, Water Available, Water Connected
Electric
Electricity On Property, Photovoltaics On Grid, Standard
Laundry Features
Washer Hookup, Gas Dryer Hookup, Laundry Room
Parking Features
Attached Carport, Concrete, Door Multi, Driveway Down Slope From Street, Direct Access, Driveway, Garage Faces Front, Garage, Garage Door Opener, Gated, Rv Access Parking
Other Features
Subdivision Name
Horsethief Canyon
Community Features
Storm Drains, Street Lights, Suburban, Sidewalks, Park
Lot Features
Zero To One Unit Acre, Corner Lot, Front Yard, Lot Over40000sqft, Level, Near Park, Rectangular Lot, Sprinkler System, Street Level
Disclosures
Covenants Restrictions Disclosure, Hoa Disclosure
Patio And Porch Features
Open, Patio
Price History
| Date | Event | Price |
|---|---|---|
08/15/2026 Source: | Listed for Sale | $3,500,000 $537/sqft |

Nearby Homes




Find Homes by Property Features in Corona, CA
Nearby New Homes For Sale


Based on information from California Regional Multiple Listing Service, Inc. as of Oct 08, 2026, 08:30PM and /or other sources. All data, including all measurements and calculations of area, is obtained from various sources and has not been, and will not be, verified by broker or MLS. All information should be independently reviewed and verified for accuracy. Properties may or may not be listed by the office/agent presenting the information. Information being provided is for consumers’ personal, non-commercial use and may not be used for any purpose other than to identify prospective properties consumers may be interested in purchasing. This website may not include listings or property addresses of sellers who have directed their listing brokers to withhold their listing or their property address from display on the Internet. © 2026 California Regional Multiple Listing Service. All Rights Reserved.
 Advertising Broker: William Johnson DRE #01463271 | William Johnson Brokerage