Savvy Avenue
Powered by 
- 0
- 2
- Overview
- Description
- Property Details
- Location
- Facts & Features
- Getting Around
- Nearby Homes

 No HOA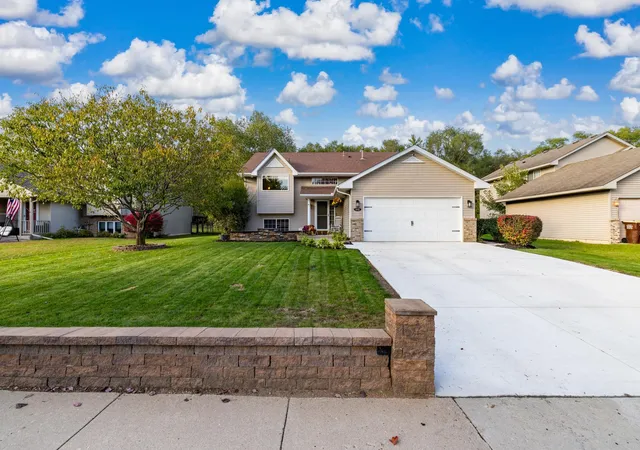

Street View
$390,000
Monthly Est:$1,941
 3 Beds
 2 Baths
1 full bath
 2,264sqft
1115 Ridge St, Jordan, MN 55352
$390,000
$1,941/moEst:
Get Pre-Approved
Single Family Residence
Built in 1998
$-- HOA
0.23 acre lot
$172/sq.ft
Description
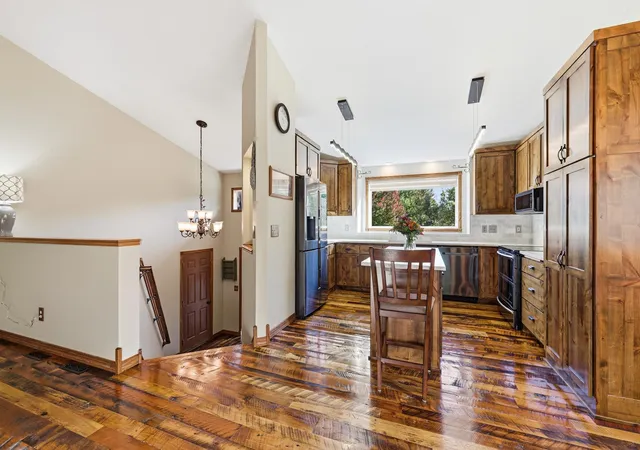
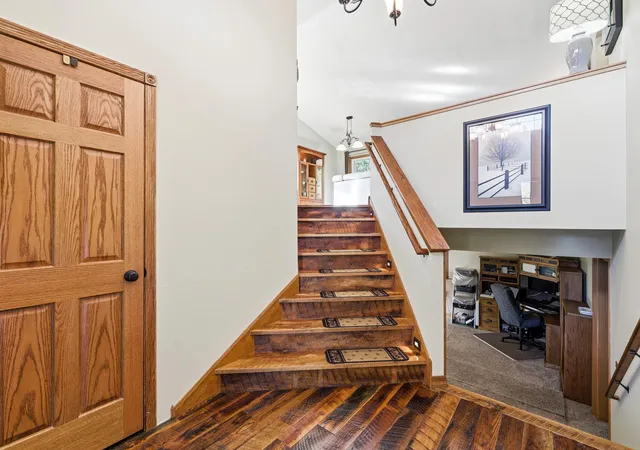
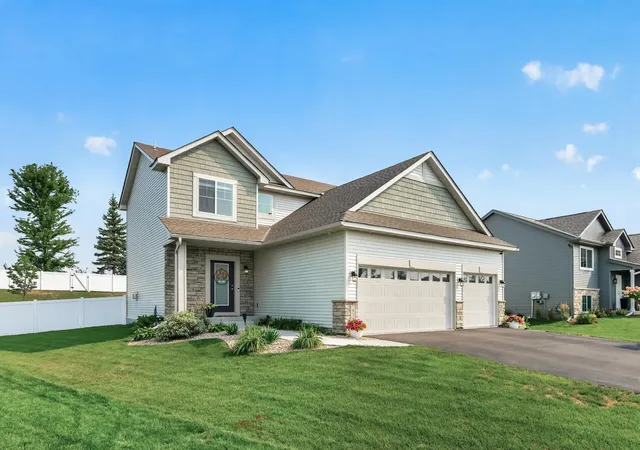
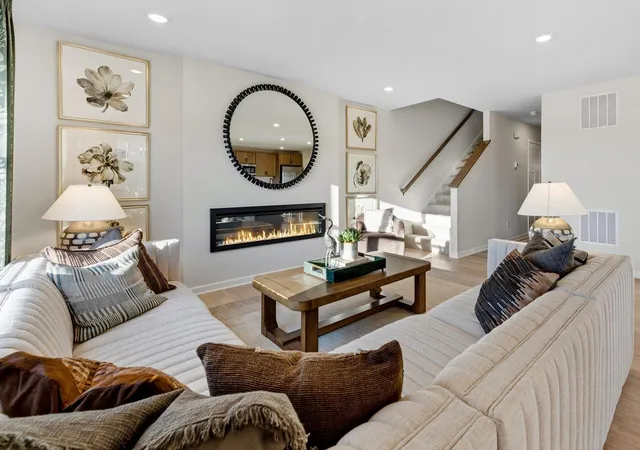
Welcome to 1115 Ridge Street, Jordan, a complete top to bottom transformation that seamlessly blends high end luxury with everyday comfort and smart tech. From the moment you step inside, you'll notice the incredible attention to detail, starting with the 3/4" reclaimed oak hardwoods running through the main living spaces and custom wood organizers in every single closet. Major upgrades are already taken care of for total peace of mind, including a whole-house water filter, newer furnace, newer roof, and updated windows with motorized kitchen blinds.
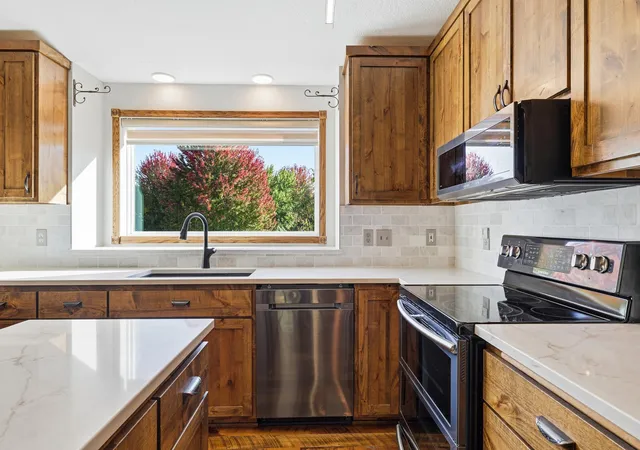
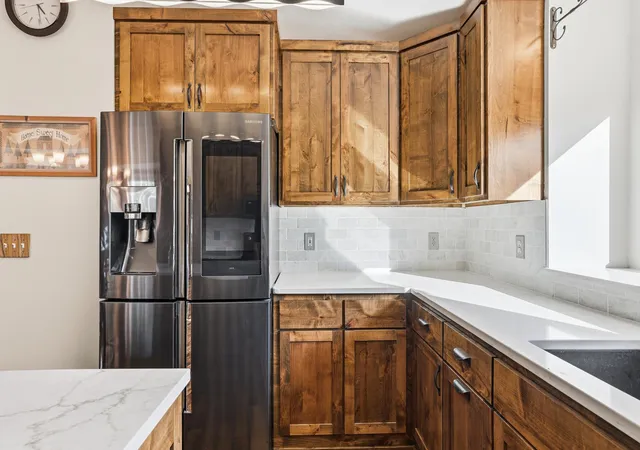
The heart of the home is a gorgeous chef's kitchen packed with thoughtful touches: rich quartzite counters, an authentic Italian tile backsplash, linear LED lighting, soft close custom cabinets with corner carousels, and a deep granite sink. Downstairs and up, both bathrooms have been completely remodeled, The lower level bath is a total showstopper with heated tile floors, a backlit anti-fog mirror, and a stunning Italian waterfall tile shower complete with built in seating.
If you love projects, cars, or entertaining, the attached climate controlled garage is a game changer. Fully heated and lit with bright LEDs, it works as a workshop or showroom featuring durable MMA coated floors, custom wood cabinets, and built-in surround sound that links right out to the yard.
The outdoor space is built for hanging out year round. Step out front to relax by the built in outdoor fireplace and masonry seating on the fresh concrete patio. Head around back to find a massive patio, a low maintenance upper Trex deck with LED railing lights, a 3-zone sprinkler system, and the ultimate backyard setup: a full outdoor kitchen with concrete counters, a fridge, a 44" natural gas grill, and dedicated Sonos speakers. Packed with smart security features like exterior cameras and a Ring Pro doorbell, this place is 100% turn-key and ready for you to move right in and enjoy.
- Houzeo last checked: 2 hours ago
- Listing updated: October 9, 2026 at 10:08 am
- Listing Provided by: Jaxson Witty (507) 382-4371 | Keller Williams Preferred Rlty (952) 746-9696
- Source: Northstar MLS-MN | MLS#: 7111732

Property Details
Status
Active
Type
Single Family Residence
No. of Stories
-
County
City
Neighborhood
--
Year Built
1998
HOA Fees
-
Finished Area
2,264 sqft
Lot Size
0.23 acre lot
Basement Area
- sqft
MLS Name
Northstar MLS
MLS Number
7111732
Days on Market
1

Continue Your Journey in App
Find your dream home, receive real-time updates, and many more!
Download App
Continue Your Journey in App
Find your dream home, receive real-time updates, and many more!
Location
Facts & Features
Rooms
Bedrooms & bathrooms
Bedrooms: 3
Bathrooms: 2
Interior
Sewer
City Sewer/connected
Appliances
Water Filtration System, Microwave, Range, Refrigerator, Stainless Steel Appliances, Washer
Exterior Features
Vinyl
Cooling
Central Air
Heating
Forced Air, In Floor Heating
Construction
Year Built
Year Built: 1998
Home type
Single Family Residence
Foundation Details
Poured Concrete
Construction Materials
Frame
Utilities & Energy
Water Source
City Water/connected
Laundry Features
Lower Level, Laundry Room
Fireplace Features
Gas, Stone
Basement
Finished
Parking Features
Attached Garage
Electric
Circuit Breakers
Other Features
Subdivision Name
River Ridge 1st Add
Price History
| Date | Event | Price |
|---|---|---|
10/09/2026 Source: | Listed for Sale | $390,000 +79.72% $172/sqft |
03/15/2022 Source: | Sold | $217,000 $96/sqft |

Nearby Homes
Find Homes by Property Features in Jordan, MN
Nearby New Homes For Sale

Based on information submitted to the MLS GRID from the REGIONAL MULTIPLE LISTING SERVICE OF MINNESOTA, INC through Oct 09, 2026, 02:31PM. IDX information is provided exclusively for consumers’ personal, non-commercial use. It may not be used for any purpose other than to identify prospective properties consumers may be interested in purchasing. The data is deemed reliable but is not guaranteed by MLS GRID. The use of the MLS GRID Data may be subject to an end-user license agreement prescribed by the Member Participant’s applicable MLS, if any and as amended from time to time. All data is obtained from various sources and may not have been verified by the broker or MLS GRID. Supplied Open House Information is subject to change without notice. All information should be independently reviewed and verified for accuracy. Properties may or may not be listed by the office/agent presenting the information.
Information deemed reliable but not guaranteed. The property data presented reflects information otherwise available from public records. The real estate broker participating in MLS and providing this information may not have represented the buyer or seller in some or all of the transactions. Listings courtesy of Northstar MLS as distributed by MLS GRID. © 2026 Regional Multiple Listing Service of Minnesota, Inc. All Rights Reserved.
 Advertising Broker: Moe Mossa (Savvy Avenue) (612) 490-1268 | Savvy Avenue, LLC