- Overview
- Description
- Property Details
- Location
- HOA Management
- Facts & Features
- Getting Around
- Nearby Homes
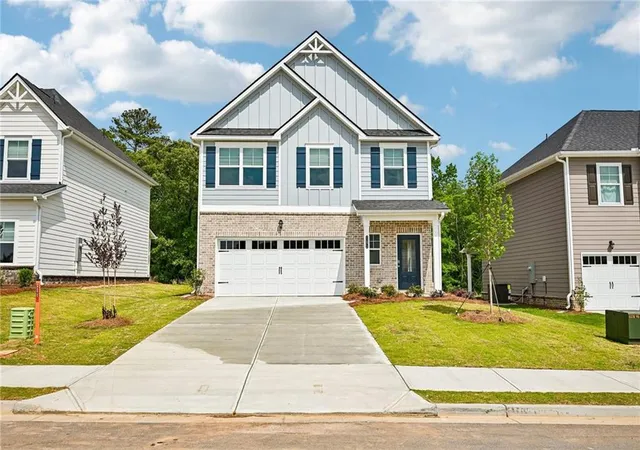
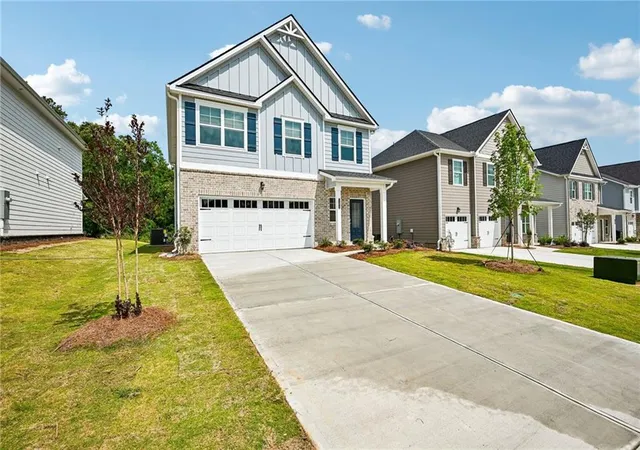
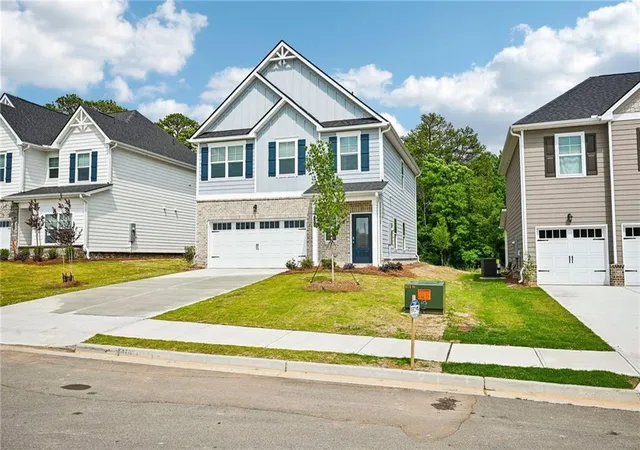
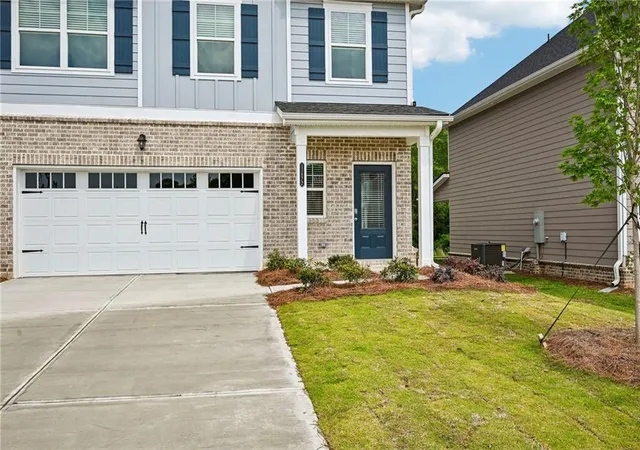
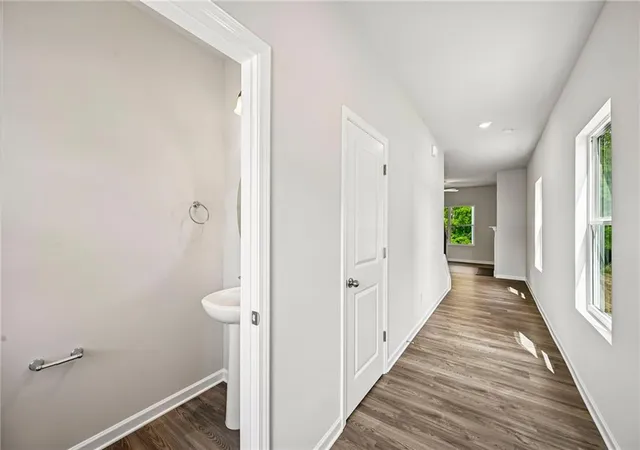

Street View
$328,900
Monthly Est:$1,637
 3 Beds
 3 Baths
2 full baths + 1 half bath
 1,925sqft
11151 Suria Dr, Covington, GA 30014
$328,900
$1,637/moEst:
Get Pre-Approved
Single Family Residence
Built in 2026
$137.08/mo HOA
-- sqft lot
$171/sq.ft
Description
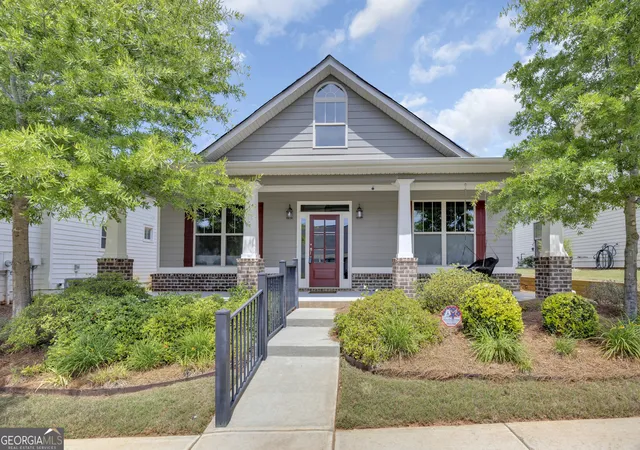
UP TO $25,000 IN BUYER INCENTIVES! 100% FINANCING OPTIONS AVAILABLE! Discover the Bradshaw II at Neely Farm, where modern design, comfortable living, and exceptional value come together! This beautiful 3-bedroom, 2.5-bath home offers a thoughtfully designed floor plan with inviting spaces for entertaining, relaxing, and everyday living. From the moment you step inside, you're welcomed by an inviting foyer that leads to a formal dining room, perfect for hosting dinner parties, holiday celebrations, or creating a beautiful space to gather with friends. The heart of this home is its open-concept kitchen and family room, designed to keep everyone connected! The kitchen features beautiful granite countertops, stainless steel appliances, a spacious center island, generous cabinetry, and a pantry for additional storage. An adjoining breakfast area provides the perfect spot for casual dining, while the family room features a cozy fireplace that adds warmth and character to the space. Whether you're preparing your favorite meal, entertaining guests, or enjoying a quiet evening at home, this layout makes everyday living feel effortless. Upstairs, you'll find three bedrooms thoughtfully arranged for comfort and privacy, along with a conveniently located laundry room that makes daily routines easier. The Owner's Suite offers a relaxing retreat with a spacious walk-in closet and a private bathroom featuring a separate tiled shower and soaking tub. Two additional bedrooms provide flexible options for guests, a home office, or whatever suits your lifestyle. A secondary full bathroom with double vanities adds convenience to the upper level. Energy-efficient LED lighting and a two-car garage complete this inviting home. AND THE OPPORTUNITY GETS EVEN BETTER! Take advantage of up to $25,000 in Buyer Incentives with qualifying financing! Neely Farm is located in a USDA-eligible area, offering potential 100% financing opportunities for qualified buyers. With its combination of modern finishes, functional living spaces, and valuable builder incentives, the Bradshaw II offers an opportunity you won't want to miss! Why continue searching when your next chapter could begin right here? HOME WILL BE MOVE-IN READY BEFORE CHRISTMAS! Call today to schedule your personal tour and make this beautiful home yours in time for the holidays! Incentives and financing are subject to buyer qualifications, lender approval, and applicable terms.
- Houzeo last checked: 4 minutes ago
- Listing updated: November 6, 2026 at 10:10 pm
- Listing Provided by: Barbara Billingslea (678) 758-0912 | Direct Residential Realty, LLC (888) 469-6394
- Source: First Multiple Listing Service-GA | MLS#: 7835463

Property Details
Status
Active
Type
Single Family Residence
No. of Stories
-
County
City
Neighborhood
--
Year Built
2026
HOA Fees
$137.08/mo
Finished Area
1,925 sqft
Lot Size
-- sqft lot
Basement Area
- sqft
MLS Name
First Multiple Listing Service
MLS Number
7835463
MLS Status
Active
Days on Market
57

Continue Your Journey in App
Find your dream home, receive real-time updates, and many more!
Continue Your Journey in App
Find your dream home, receive real-time updates, and many more!
Location
HOA Management
N/A
HOA Fees
$1,645/ Annually
Amenities
 Amenities and services may be covered by one or multiple associations and service providers.
 Maintenance
 Internet
 Cable TV
 Trash Pickup
Disclaimer: Amenities are based on third-party information and may vary; buyers must independently verify all amenities, as information is deemed reliable but not guaranteed.
Facts & Features
Rooms
Bedrooms & bathrooms
Bedrooms: 3
Bathrooms: 3
Interior
Interior Features
Double Vanity
Appliances
Dishwasher, Electric Range, Microwave
Exterior Features
None
Heating
Central
Cooling
Ceiling Fan(s), Central Air
Window Features
Double Pane Windows
Sewer
Public Sewer
Flooring
Carpet, Vinyl
Construction
Year Built
Year Built: 2026
Home type
Single Family Residence
Construction Materials
Concrete
Architectural Style
Traditional
Roof
Composition
Foundation Details
Slab
Property Condition
New Construction
Utilities & Energy
Pool Features
None
Parking Features
Attached, Garage
Laundry Features
In Hall, Upper Level
Water Source
Public
Electric
110 Volts, 220 Volts
Fireplace Features
Electric
Basement
None
Utilities
Cable Available, Electricity Available, Sewer Available, Water Available
Security Features
Smoke Detector(s)
Other Features
Patio And Porch Features
Patio
Lot Features
Level
Subdivision Name
Neely Farm
Community Features
Homeowners Assoc, Near Schools, Sidewalks
Price History
| Date | Event | Price |
|---|---|---|
09/10/2026 Source: | Listed for Sale | $328,900 $171/sqft |

Nearby Homes




Find Homes by Property Features in Covington, GA
Nearby New Homes For Sale

Listings identified with the FMLS IDX logo come from FMLS and are held by brokerage firms other than the owner of this website. The listing brokerage is identified in any listing details. Information is deemed reliable but is not guaranteed. If you believe any FMLS listing contains material that infringes your copyrighted work, please click here to review our DMCA policy and learn how to submit a takedown request. © 2026 First Multiple Listing Service, Inc.
The listing broker’s offer of compensation is made only to participants of the MLS where the listing is filed.
 Advertising Broker: Fred McGill | Simple Showing, Inc
