- Overview
- Description
- Property Details
- Location
- Facts & Features
- Getting Around



$210,000
Monthly Est:$1,045
 3 Beds
 1 Bath
1 full bath
 1,651sqft
11156 W Balbec Rd, Pennville, IN 47369
$210,000
$1,045/moEst:
Get Pre-Approved
Single Family Residence
Built in 1935
$-- HOA
2.17 acres lot
$127/sq.ft
Description
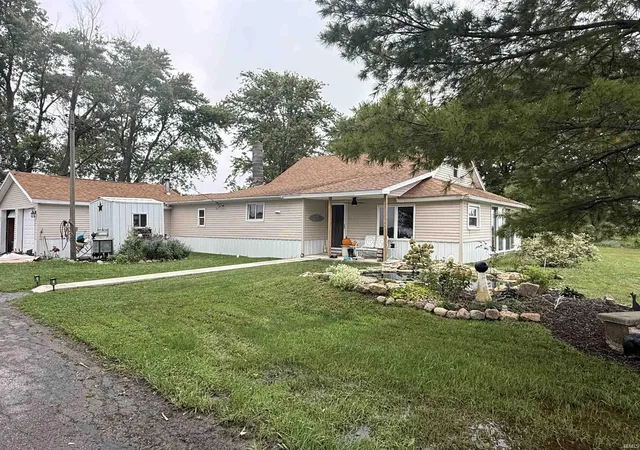
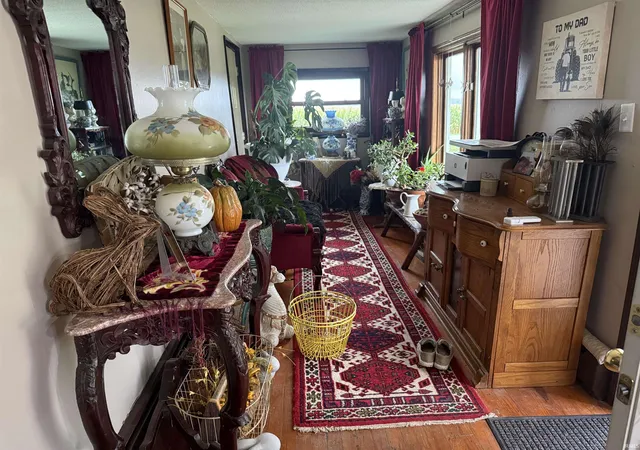
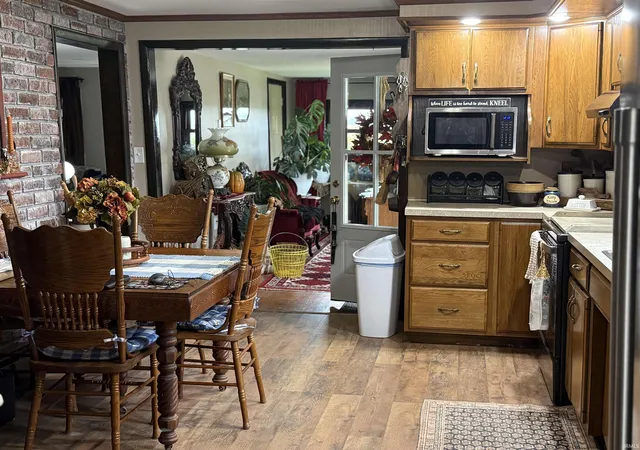
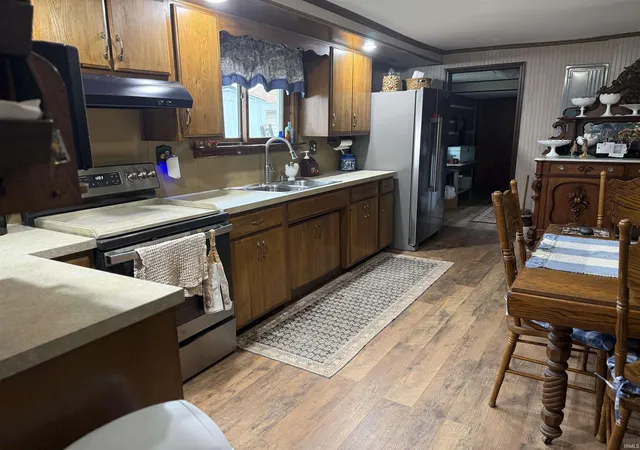
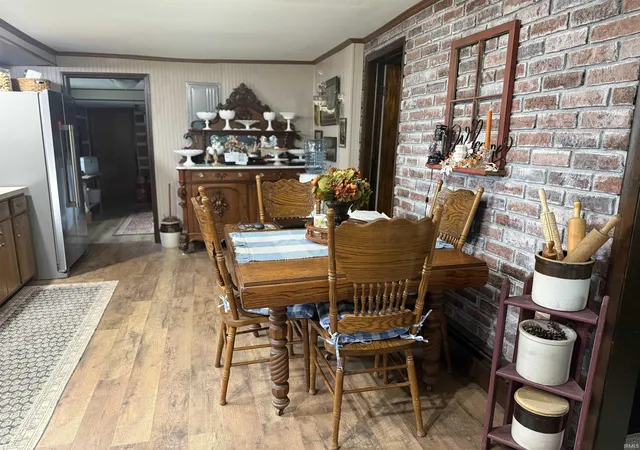
Come take a look at this beautiful country home nestled on 2.17 acres, offering the space, charm, and versatility you've been looking for! With large Barns, and attached two-car garage,a koi pond, and plenty of room for gardening, animals,and outdoor enjoyment, this property truly has it all.This charming one-and-a-half-story home has been beautifully updated from top to bottom. Step inside to a large kitchen featuring hardwood cabinetry and attractive woodwork, along with a bright sunroom, comfortable sitting room, and large family room-perfect for everyday living and family get togethers. Master bedroom on the first floor,with a joined full bath and large convenient laundry room all on first floor with rustic barn siding for that country vib. Upstars, two additional bedrooms provide room for family, guests, or a home office. Recent improvements include, all-new plumbing, all new electrical, new siding, and 6 year old roof The home also features a 2 week old boiler system just installed and hot water heater 1 month old, offering added peace of mind.The outdoor space provides versatile space for chickens, cattle, horses, equipment, or other country-living needs. With ample acreage for gardens and recreation, plus a tranquil Koi pond, the well is covered with its own building, in the well building new water lines, pump and bladder, septic cleaned 3 months ago and inspected. Massive insulation thought-out, all appliances stay, washer, dryer, stove, fridge, microwave. The home is clean, well maintained, and move in ready, this is one you must see to believe country at its finest !!!!!!!!!!!!! SELLER GIVING 5,000.00 ALLOWANCE FOR LIVING ROOM FLOORING AT CLOSING!!!!!!!!!!!!
- Houzeo last checked: 0 minutes ago (November 8, 2026 at 5:45 am)
- Listing updated: October 12, 2026 at 4:04 pm
- Listing Provided by: Sheryl Inskeep (419) 733-5719 | Harner Realty LLC
- Source: Indiana Regional MLS-IN | MLS#: 202639488

Property Details
Status
Active Under Contract
Type
Single Family Residence
No. of Stories
-
County
--
City
Neighborhood
--
Year Built
1935
HOA Fees
-
Finished Area
1,651 sqft
Lot Size
2.17 acres lot
Basement Area
- sqft
MLS Name
Indiana Regional MLS
MLS Number
202639488
MLS Status
Cont-First Right
Days on Market
45

Continue Your Journey in App
Find your dream home, receive real-time updates, and many more!
Continue Your Journey in App
Find your dream home, receive real-time updates, and many more!
Location
Facts & Features
Rooms
Bedrooms & bathrooms
Bedrooms: 3
Bathroom: 1
Interior
Heating
Propane, Hot Water
Interior Features
Attic Pull Down Stairs, Ceiling Fan(s), Detector Smoke, Dryer Hook Up Electric, Landscaped, Porch Enclosed, Main Floor Laundry
Appliances
Microwave, Refrigerator, Washer, Dryer Electric, Exhaust Fan, Electric Range, Electric Water Heater, Water Softener Owned
Cooling
Window Unit(s)
Flooring
Hardwood, Carpet, Laminate
Sewer
Septic Tank
Construction
Year Built
Year Built: 1935
Home type
Single Family Residence
Architectural Style
Ranch
Roof
Shingle
Construction Materials
Vinyl Siding
Utilities & Energy
Water Source
Well
Basement
Crawl Space
Parking Features
Gravel
Other Features
Lot Features
Other
Subdivision Name
Other
Price History
| Date | Event | Price |
|---|---|---|
10/11/2026 Source: | Contingent (Active Under Contract) | $210,000 $127/sqft |

Find Homes by Property Features in Pennville, IN


IDX information is provided exclusively for consumer's personal, non-commercial use and may not be used for any purpose other than to identify prospective properties that consumers may be interested in purchasing. Data is deemed reliable but is not guaranteed accurate by the MLS.
 Advertising Broker: Jonah Hartsburg | Hoosier Hub Realty
