- Overview
- Description
- Property Details
- Location
- HOA Management
- Facts & Features
- Getting Around
- Nearby Homes



$699,900
Monthly Est:$3,484
 3 Beds
 2 Baths
2 full baths
 1,710sqft
11158 137th Street N, Largo, FL 33774
$699,900
$3,484/moEst:
Get Pre-Approved
Single Family Residence
Built in 1973
$5/mo HOA
9,213 sqft lot
$409/sq.ft
Description
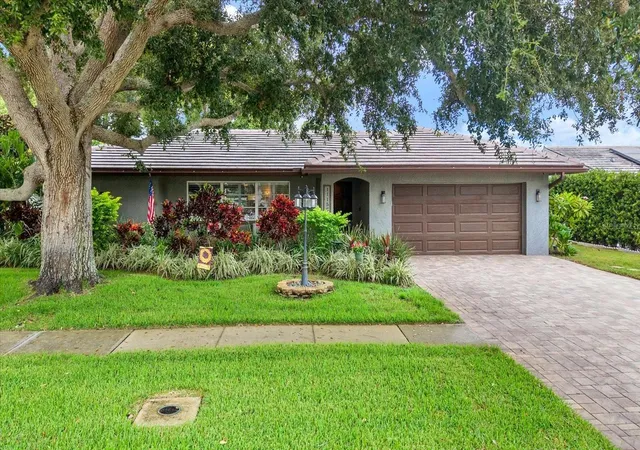
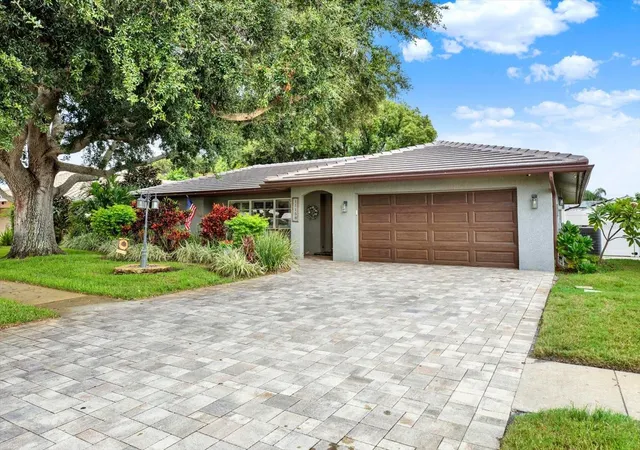
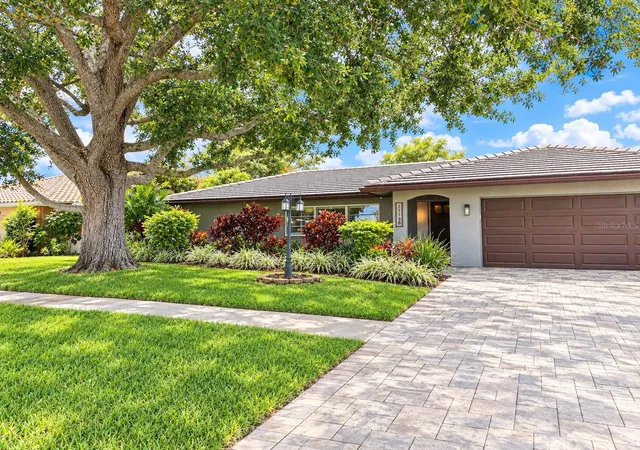
Welcome to your ultimate move-in-ready paradise, anchored by a BRAND NEW TILE ROOF and tailored for effortless Florida living. This exceptional Hillcrest Manor pool home features a completely upgraded backyard oasis, boasting a newly RESURFACED POOL, a brand-new pool heater, updated pool lighting, and entirely new pool cage screening. Ideally positioned within walking distance of highly sought-after Oakhurst Elementary School, this residence offers an exceptional combination of modern updates, thoughtful design, and beautifully appointed outdoor living spaces. The home's curb appeal is enhanced by an extra-wide driveway finished in tasteful pavers, providing ample parking and a welcoming first impression.
A standout feature is the brand-new tile roof installed in July 2026, providing lasting beauty and peace of mind for many decades to come. Inside, luxury vinyl plank flooring flows throughout the home, creating a sophisticated and cohesive look. The updated kitchen features granite countertops, abundant cabinetry, and generous storage, making it both functional and welcoming for everyday living and entertaining.
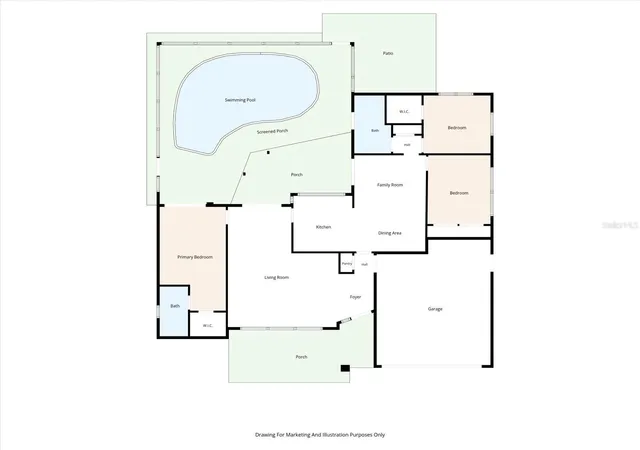
The desirable split-bedroom floor plan provides privacy and flexibility, with the primary bedroom thoughtfully separated from the guest bedrooms. The spacious primary suite features a dual vanity in the en-suite bathroom and a walk-in closet. One of the guest bedrooms also features a walk-in closet. The third bedroom offers the convenience of double closets, providing excellent storage. The guest bathroom provides direct access to the screened-in pool area—perfect for entertaining and enjoying pool days.
Step outside to your own private Florida retreat. The big ticket item pool updates have just been completed. Beyond the pool, the spacious backyard offers an abundance of additional usable space, with plenty of room for a fire pit, playground, garden, or simply relaxing and entertaining. Mature landscaping enhances both the front and rear yards, adding character and privacy.
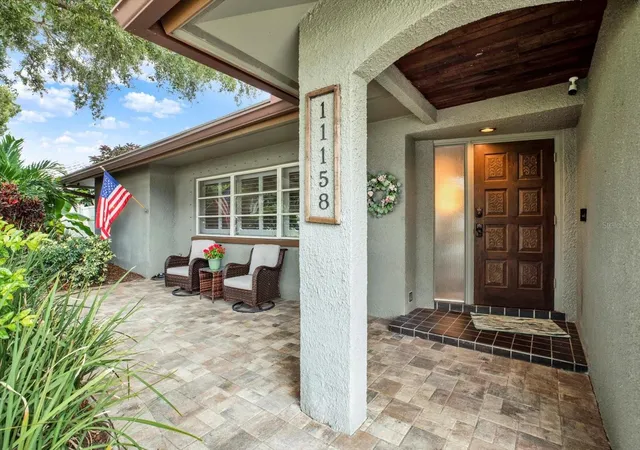
Outdoor living continues with a charming pavered front porch, ideal for morning coffee or evening relaxation, while the pavered backyard patio provides the perfect spot for grilling and outdoor dining. The home's irrigation system is supplied by well water, offering an added practical benefit for maintaining the mature landscaping.
The location is exceptional, with Oakhurst Elementary School within walking distance, and Walsingham Park and George C. McGough Nature Park both less than five minutes away. The soft sands of Indian Rocks Beach are just five minutes from home, making beach days and coastal adventures wonderfully convenient.
Enjoy easy access to the vibrant waterfront, restaurants, shopping, and entertainment in Downtown St. Petersburg, as well as Tampa International Airport, both approximately 30 minutes away. With a brand-new tile roof, recently completed pool improvements, updated interiors, a desirable split-bedroom layout, dual-vanity primary bath, generous bedroom storage, extra-wide paver driveway, expansive backyard, optional HOA, and an enviable location near top-rated schools, parks, and the Gulf beaches, this Hillcrest Manor home is a wonderful opportunity to embrace the best of Florida living.
- Houzeo last checked: 2 hours ago
- Listing updated: October 7, 2026 at 12:58 pm
- Listing Provided by: Teri Abrahamson (727) 244-5184 | FUTURE HOME REALTY INC (813) 855-4982
- Source: Stellar MLS-FL | MLS#: TB8553068

Property Details
Status
Active
Type
Single Family Residence
No. of Stories
1
County
City
Neighborhood
--
Year Built
1973
HOA Fees
$5/mo
Finished Area
1,710 sqft
Lot Size
9,213 sqft lot
Basement Area
- sqft
MLS Name
Stellar MLS
MLS Number
TB8553068
MLS Status
Active
Days on Market
9
Cumulative Days on Market
6

Continue Your Journey in App
Find your dream home, receive real-time updates, and many more!
Download App
Continue Your Journey in App
Find your dream home, receive real-time updates, and many more!
Location
HOA Management
Hillcrest Manor HOA
HOA Fees
$60/ Annually
Disclaimer: Amenities are based on third-party information and may vary; buyers must independently verify all amenities, as information is deemed reliable but not guaranteed.
Facts & Features
Rooms
Bedrooms & bathrooms
Bedrooms: 3
Bathrooms: 2
Living Room
Level: First
Area: 460.00 Square Feet
Dimensions: 20x23
Kitchen
Level: First
Area: 121.00 Square Feet
Dimensions: 11x11
Family Room
Level: First
Area: 130.00 Square Feet
Dimensions: 13x10
Primary Bedroom
Level: First
Area: 240.00 Square Feet
Dimensions: 12x20
Primary Bathroom
Level: First
Area: 47.50 Square Feet
Dimensions: 5x9.5
Bedroom 2
Level: First
Area: 132.00 Square Feet
Dimensions: 12x11
Bedroom 3
Level: First
Area: 143.00 Square Feet
Dimensions: 11x13
Bathroom 2
Level: First
Area: 66.00 Square Feet
Dimensions: 6x11
Dining Room
Level: First
Area: 104.00 Square Feet
Dimensions: 13x8
Interior
Sewer
Public Sewer
Interior Features
Ceiling Fans(s), Eat In Kitchen, Kitchen/family Room Combo, Living Room/dining Room Combo, Solid Surface Counters, Split Bedroom, Walk In Closet(s)
Appliances
Cooktop, Dishwasher, Disposal, Microwave
Exterior Features
Sidewalk
Flooring
Luxury Vinyl
Cooling
Central Air
Heating
Electric
Construction
Year Built
Year Built: 1973
Home type
Single Family Residence
Foundation Details
Slab
Roof
Tile
Construction Materials
Stucco
Utilities & Energy
Water Source
Public
Laundry Features
Electric Dryer Hookup, In Garage, Washer Hookup
Utilities
Cable Available, Electricity Connected, Phone Available, Sewer Connected, Sprinkler Well, Water Connected
Pool Features
Gunite, Heated, Lighting, Screen Enclosure
Other Features
Patio And Porch Features
Enclosed, Front Porch, Rear Porch, Screened
Lot Features
Sidewalk
Subdivision Name
Hillcrest Manor 5th Add
Price History
| Date | Event | Price |
|---|---|---|
10/01/2026 Source: | Listed for Sale | $699,900 $409/sqft |
09/29/2026 Source: | Coming Soon | $699,900 $409/sqft |

Nearby Homes
Find Homes by Property Features in Largo, FL
Nearby New Homes For Sale
Nearby Pre-Owned Homes For Sale

Based on information from Stellar MLS® through Oct 09, 2026, 02:30PM as submitted to and distributed by MLS GRID. All data is obtained from various sources and may not have been verified by the broker or MLS GRID. Supplied Open House Information is subject to change without notice. All information should be independently reviewed and verified for accuracy. Properties may or may not be listed by the office/agent presenting the information. IDX information is provided exclusively for consumers’ personal non-commercial use. It may not be used for any purpose other than to identify prospective properties consumers may be interested in purchasing. The data is deemed reliable but is not guaranteed by MLS GRID. The use of the MLS GRID Data may be subject to an end-user license agreement prescribed by the Member Participant’s applicable MLS, if any, and as amended from time to time. © 2026 Stellar MLS. All Rights Reserved.
 Advertising Broker: Fred McGill | Simple Showing, Inc