- Overview
- Description
- Property Details
- Location
- HOA Management
- Facts & Features
- Getting Around
- Nearby Homes



$350,000
Monthly Est:$1,742
 3 Beds
 3 Baths
2 full baths + 1 half bath
 2,269sqft
11159 Running Pine Dr, Riverview, FL 33569
$350,000
$1,742/moEst:
Get Pre-Approved
Single Family Residence
Built in 2010
$103.33/mo HOA
8,155 sqft lot
$154/sq.ft
Description
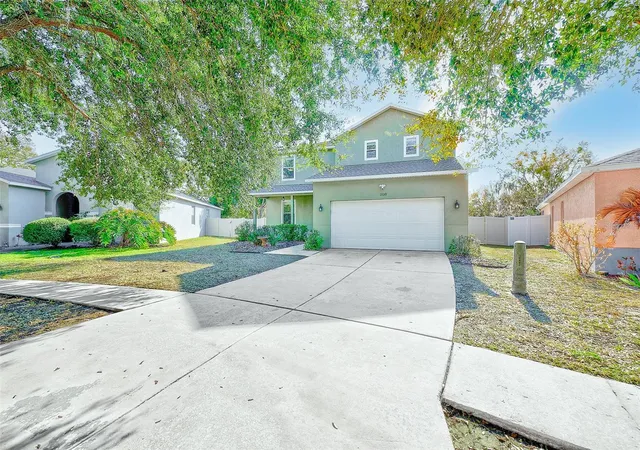
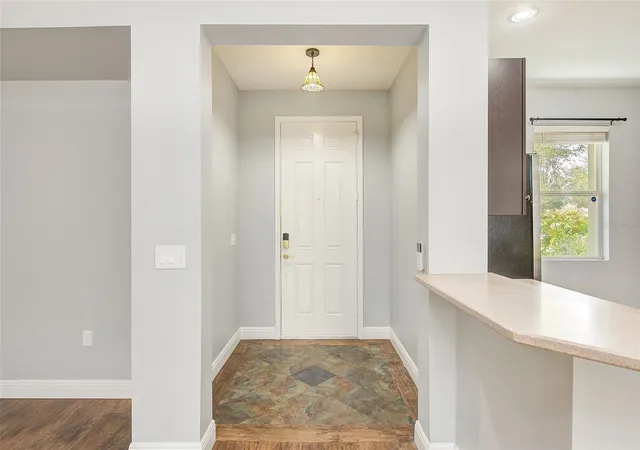
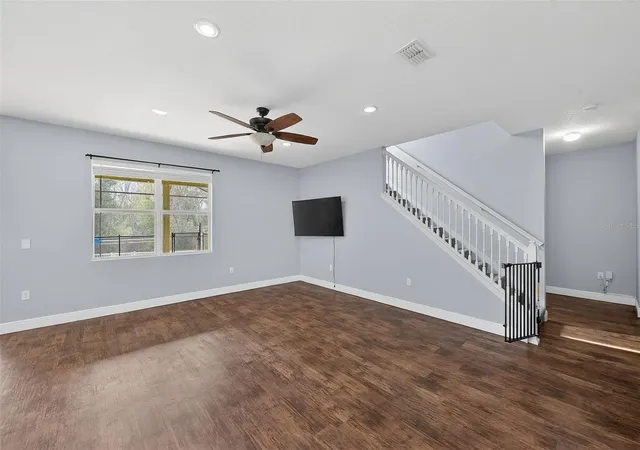
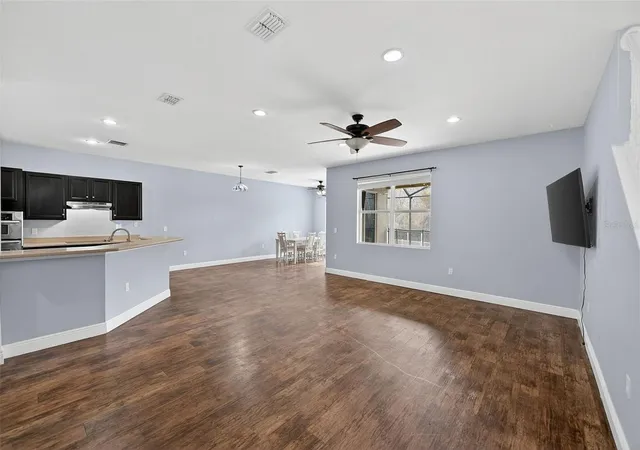
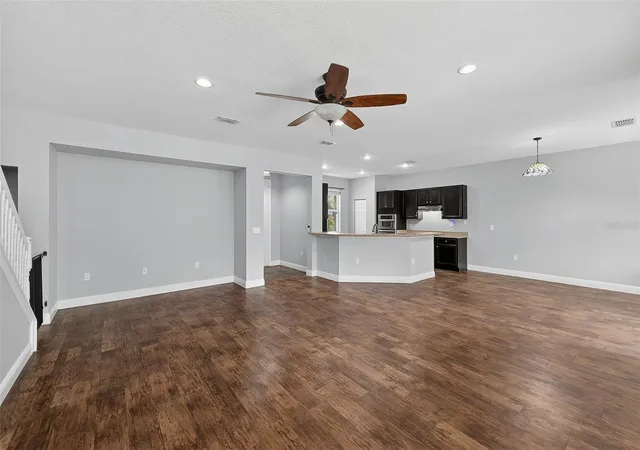
Short Sale. Short Sale Opportunity – Price and terms are subject to lender approval. Come take a look at this beautifully maintained 3 bedroom, 2.5 bath, pool home on and Over-sized lot in the gated Moss Landing. The home features an open-concept layout with high ceilings, abundant natural light, and vinyl flooring throughout the main living areas. The spacious kitchen is equipped with stainless steel appliances, a wall oven, ample cabinetry, and a breakfast bar, flowing seamlessly into the living and dining spaces. Upstairs, the loft provides additional room ideal for a home office, playroom, or secondary living area. The large primary suite includes a walk-in closet and an en-suite bath with a walk-in shower. Smart home upgrades include a smart thermostat, Ring doorbell, security cameras, and a smart lock. Outdoor living is a highlight, with a heated, screened-in saltwater pool featuring a travertine deck and PebbleTec finish, along with a fenced backyard offering wooded views and a fire pit area. The home also includes a two-car attached garage and is conveniently located near US-301 and I-75, with easy access to shopping, dining, medical facilities, Tampa International Airport, and area beaches.
- Houzeo last checked: 12 hours ago
- Listing updated: October 6, 2026 at 3:40 pm
- Listing Provided by: Kelly Parks (727) 408-4486 , Kylie Parks | COASTAL PROPERTIES GROUP INTER (813) 553-6869
- Source: Stellar MLS-FL | MLS#: TB8476441

Property Details
Status
Pending
Type
Single Family Residence
No. of Stories
-
County
City
Neighborhood
--
Year Built
2010
HOA Fees
$103.33/mo
Finished Area
2,269 sqft
Lot Size
8,155 sqft lot
Basement Area
- sqft
MLS Name
Stellar MLS
MLS Number
TB8476441
MLS Status
Pending
Days on Market
237
Cumulative Days on Market
96

Continue Your Journey in App
Find your dream home, receive real-time updates, and many more!
Download App
Continue Your Journey in App
Find your dream home, receive real-time updates, and many more!
Location
HOA Management
Excelsior Community Management LLC
HOA Fees
$310/ Quarterly
Amenities
 Amenities and services may be covered by one or multiple associations and service providers.
 Security Gate
Disclaimer: Amenities are based on third-party information and may vary; buyers must independently verify all amenities, as information is deemed reliable but not guaranteed.
Facts & Features
Rooms
Bedrooms & bathrooms
Bedrooms: 3
Bathrooms: 3
Kitchen
Level: First
Area: 180.00 Square Feet
Dimensions: 12x15
Living Room
Level: First
Area: 270.00 Square Feet
Dimensions: 15x18
Dining Room
Level: First
Area: 240.00 Square Feet
Dimensions: 20x12
Balcony/Porch/Lanai
Level: First
Area: 225.00 Square Feet
Dimensions: 25x9
Primary Bedroom
Level: Second
Area: 225.00 Square Feet
Dimensions: 15x15
Bedroom 2
Level: Second
Area: 100.00 Square Feet
Dimensions: 10x10
Bedroom 3
Level: Second
Area: 121.00 Square Feet
Dimensions: 11x11
Loft
Level: Second
Area: 196.00 Square Feet
Dimensions: 14x14
Interior
Sewer
Public Sewer
Interior Features
Ceiling Fans(s), Kitchen/family Room Combo, Living Room/dining Room Combo, Open Floorplan, Primary Bedroom Upstairs, Smart Home, Thermostat
Appliances
Dishwasher, Disposal, Microwave, Range, Refrigerator
Window Features
Blinds
Exterior Features
Garden, Other, Private Mailbox
Flooring
Carpet, Ceramic Tile, Hardwood
Cooling
Central Air
Heating
Central
Construction
Year Built
Year Built: 2010
Home type
Single Family Residence
Foundation Details
Block
Architectural Style
Contemporary
Roof
Shingle
Construction Materials
Block, Stucco, Frame
Utilities & Energy
Security Features
Gated Community
Water Source
Public
Laundry Features
Inside, Laundry Room
Utilities
Bb/hs Internet Available, Cable Available, Electricity Connected, Public, Sewer Connected
Association Amenities
Gated
Pool Features
Child Safety Fence, Gunite, Heated, In Ground, Salt Water, Screen Enclosure
Other Features
Community Features
Gated Community No Guard
Patio And Porch Features
Enclosed, Screened
Subdivision Name
Moss Landing Ph 1
Vegetation
Fruit Trees, Mature Landscaping
Price History
| Date | Event | Price |
|---|---|---|
05/21/2026 Source: | Pending | $350,000 $154/sqft |
05/15/2026 Source: | Price Decreased | $350,000 -12.50% $154/sqft |
04/26/2026 Source: | Price Decreased | $400,000 -5.86% $176/sqft |
04/07/2026 Source: | Price Decreased | $424,900 -3.41% $187/sqft |
03/02/2026 Source: | Price Decreased | $439,900 -2.24% $194/sqft |

Show more
Nearby Homes
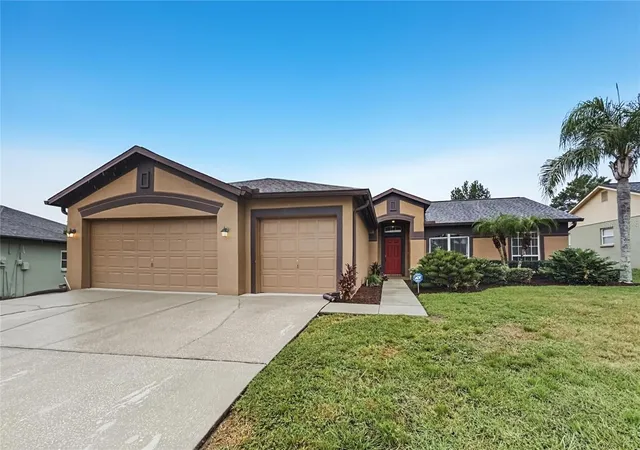
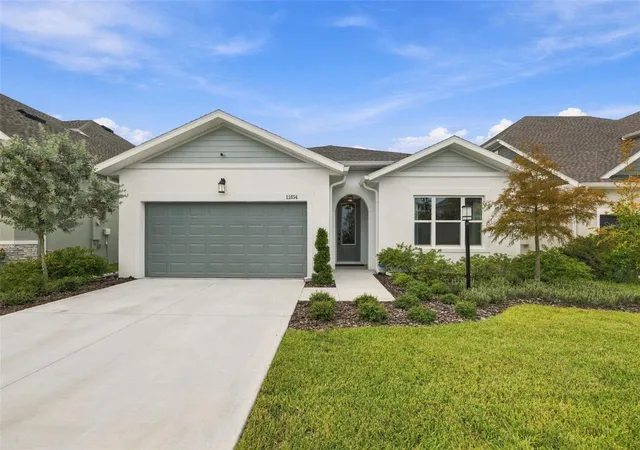
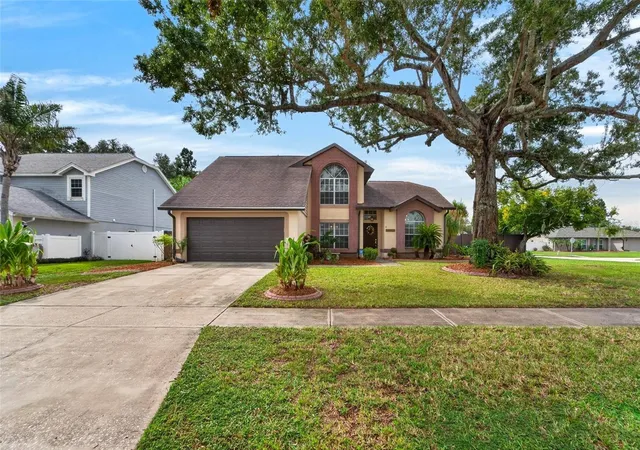
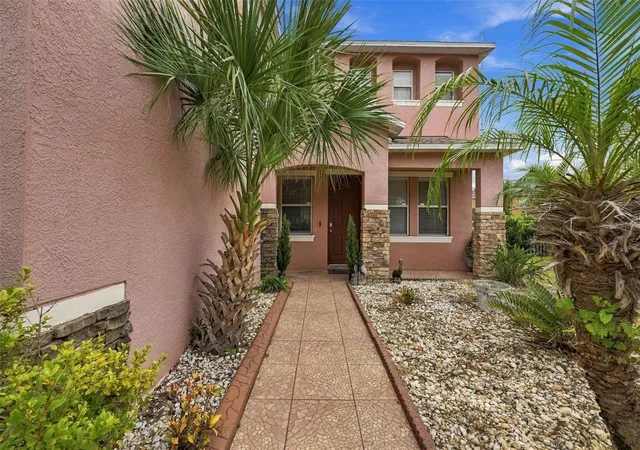
Find Homes by Property Features in Riverview, FL
Nearby New Homes For Sale

Based on information from Stellar MLS® through Oct 09, 2026, 02:30PM as submitted to and distributed by MLS GRID. All data is obtained from various sources and may not have been verified by the broker or MLS GRID. Supplied Open House Information is subject to change without notice. All information should be independently reviewed and verified for accuracy. Properties may or may not be listed by the office/agent presenting the information. IDX information is provided exclusively for consumers’ personal non-commercial use. It may not be used for any purpose other than to identify prospective properties consumers may be interested in purchasing. The data is deemed reliable but is not guaranteed by MLS GRID. The use of the MLS GRID Data may be subject to an end-user license agreement prescribed by the Member Participant’s applicable MLS, if any, and as amended from time to time. © 2026 Stellar MLS. All Rights Reserved.
 Advertising Broker: Fred McGill | Simple Showing, Inc