- Overview
- Description
- Property Details
- Location
- HOA Management
- Facts & Features
- Getting Around
- Nearby Homes


$389,437
Monthly Est:$1,938
 3 Beds
 3 Baths
3 full baths
 1,508sqft
1116 Balboa Trl, Raymore, MO 64083
$389,437
$1,938/moEst:
Get Pre-Approved
Single Family Residence
Built in 2026
$45.83/mo HOA
7,726 sqft lot
$258/sq.ft
Description
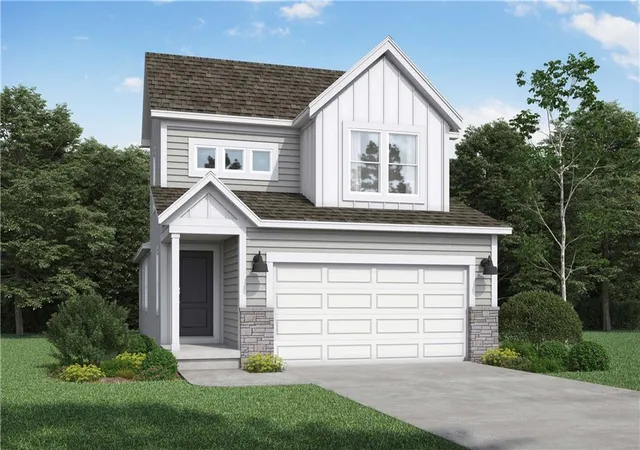
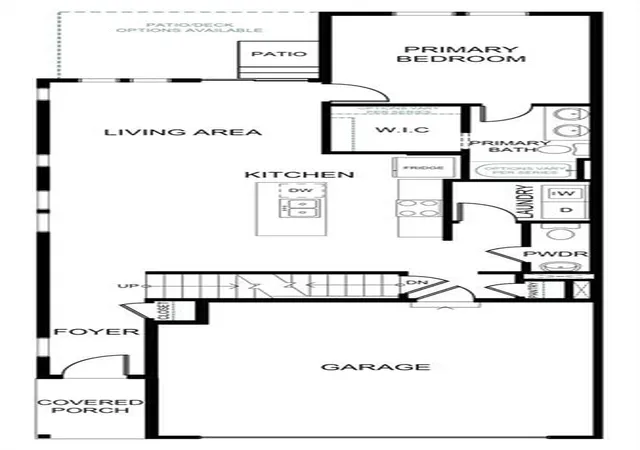
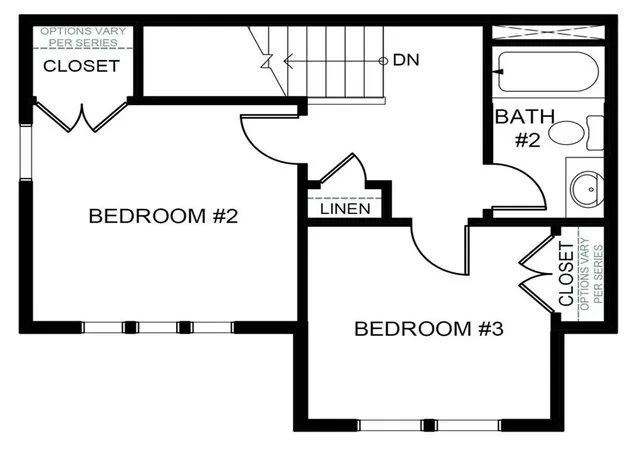
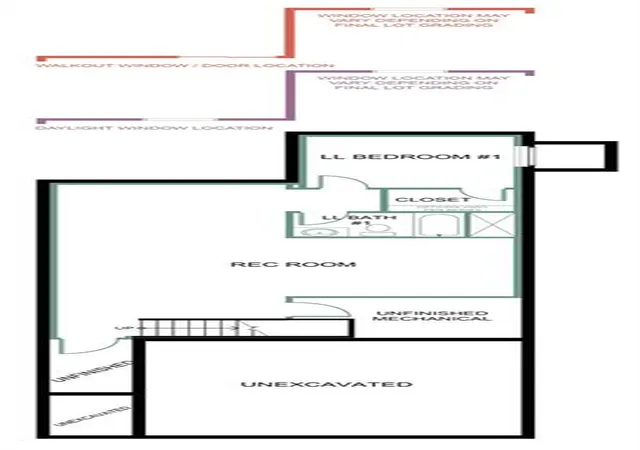
^^SOLD BEFORE PROSESSING...You may have missed out on this home-site, however we have others. Award Winning Summit Homes is getting to start building this 1.5 Story called The Sienna in SendERA. 3 bedrooms 2 baths 2 car garage on with an unfinished basement for future added value. Primary bedroom and bath with laundry on the main level, upstairs there are 2 full bedrooms, with shared full bath. Main level also has great room, dining area, open kitchen with walk in pantry.
Come preview the brand-new model homes and Welcome Center in Aug/Sept 2026 when we kickoff our GRAND OPENING of Summit Homes newest Community called SendERA! **PICS are of a previous model and for representation only.
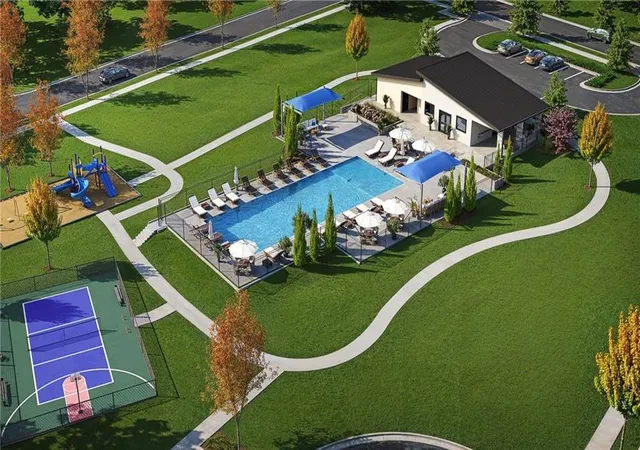
Welcome to Sendera, a 7-phase project that will bring over 420 new residences to Raymore! Sendera is located East of I-49 and Cass Parkway interchange on Hubach Hill Road in Raymore. This community will offer a wide range of home products, creating a vibrant neighborhood. Residents will enjoy various amenities, including a clubhouse, pool, playground, cascading pond, and walking trails, with easy access to local attractions such as Raymore Recreation Park, schools, shopping, and restaurants. Pricing is LIVE! We are officially taking appointments and lot reservations! Get in touch with our New Home Specialists to set up an appointment!
- Houzeo last checked: 14 minutes ago
- Listing updated: September 1, 2026 at 5:25 pm
- Listing Provided by: Lauren Roush (417) 529-0472 , Jeff Rimmer | Platinum Realty LLC (888) 220-0988
- Source: Heartland MLS-KS | MLS#: 2617440

Property Details
Status
Pending
Type
Single Family Residence
No. of Stories
-
County
City
Neighborhood
--
Year Built
2026
HOA Fees
$45.83/mo
Finished Area
1,508 sqft
Lot Size
7,726 sqft lot
Basement Area
- sqft
MLS Name
Heartland MLS
MLS Number
2617440
MLS Status
Pending
Days on Market
163

Continue Your Journey in App
Find your dream home, receive real-time updates, and many more!
Download App
Continue Your Journey in App
Find your dream home, receive real-time updates, and many more!
Location
HOA Management
Sendera
HOA Fees
$550/ Annually
Amenities
 Amenities and services may be covered by one or multiple associations and service providers.
 Park Playground
 Club House
 Bike Trails
 Pool
Pool
 Sports Court
Disclaimer: Amenities are based on third-party information and may vary; buyers must independently verify all amenities, as information is deemed reliable but not guaranteed.
Facts & Features
Rooms
Bedrooms & bathrooms
Bedrooms: 3
Bathrooms: 3
Great Room
Level: Main
Area: Square Feet
Dimensions: 140.80
Dining Room
Level: Main
Area: Square Feet
Dimensions: 122.21
Bedroom 2
Level: Upper
Area: Square Feet
Dimensions: 134.52
Bedroom 3
Level: Upper
Area: Square Feet
Dimensions: 110.00
Primary Bedroom
Level: Main
Area: Square Feet
Dimensions: 167.40
Primary Bathroom
Level: Main
Area: Square Feet
Dimensions: 59.59
Kitchen
Level: Main
Area: Square Feet
Dimensions: 102.85
Laundry
Level: Main
Area: Square Feet
Dimensions: 39.68
Bathroom 2
Level: Upper
Interior
Exterior Features
Sat Dish Allowed
Appliances
Dishwasher, Disposal, Humidifier, Microwave, Electric Range, Free Standing Electric Oven, Stainless Steel Appliance(s)
Sewer
Public Sewer
Flooring
Carpet, Luxury Vinyl
Cooling
Electric
Heating
Natural Gas
Interior Features
Ceiling Fan(s), Kitchen Island, Pantry, Smart Thermostat, Walk In Closet(s)
Construction
Year Built
Year Built: 2026
Home type
Single Family Residence
Construction Materials
Lap Siding, Stone Trim
Property Condition
Under Construction
Architectural Style
Traditional
Roof
Composition
Utilities & Energy
Association Amenities
Clubhouse, Community Center, Party Room, Pickleball Court(s), Play Area, Pool, Trail(s)
Laundry Features
Main Level, Off The Kitchen
Security Features
Smoke Detector(s)
Basement
Egress Window(s), Unfinished, Stubbed For Bath, Sump Pump
Water Source
Public
Parking Features
Attached, Garage Faces Front
Other Features
Subdivision Name
Sendera
Patio And Porch Features
Patio
Lot Features
City Limits, Corner Lot
Price History
| Date | Event | Price |
|---|---|---|
09/01/2026 Source: | Pending | $389,437 $258/sqft |

Nearby Homes
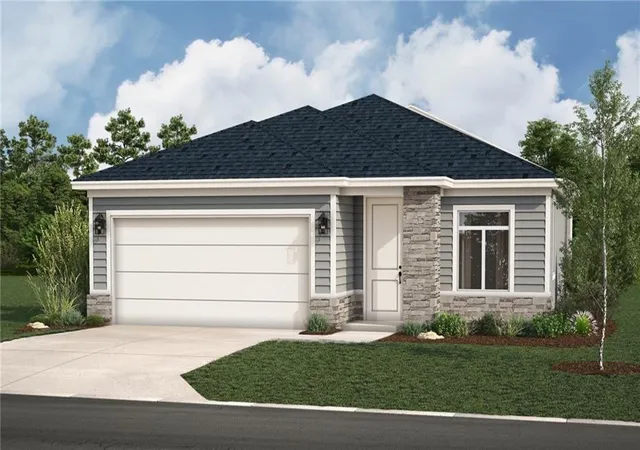
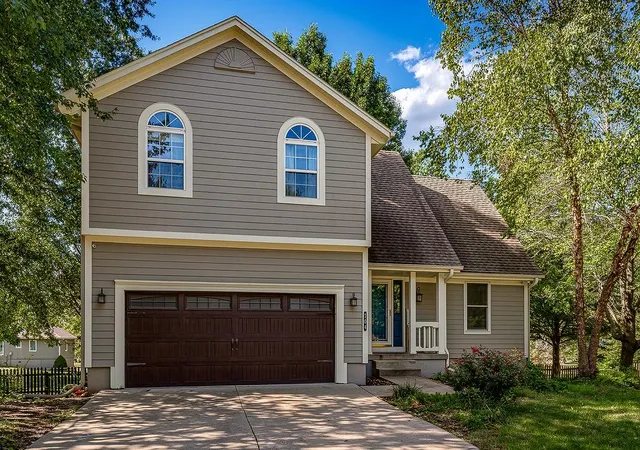
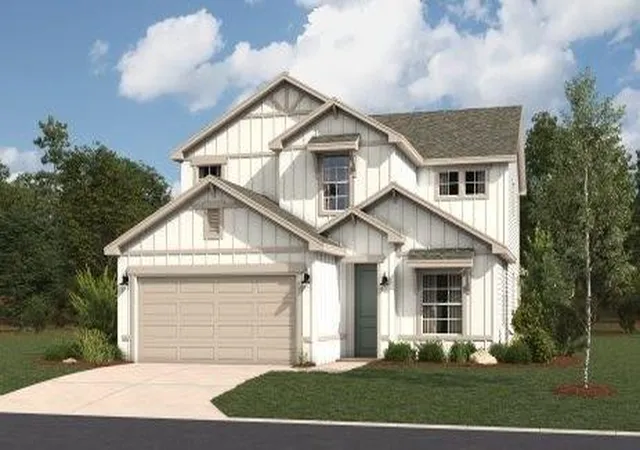
Find Homes by Property Features in Raymore, MO


Based on information from the Kansas City Regional Association of REALTORS® or Heartland MLS through Oct 11, 2026, 02:31AM. The information displayed on this page is confidential, proprietary, and copyrighted information of Heartland Multiple Listing Service, Inc. (“Heartland MLS”). Heartland MLS does not make any warranty or representation concerning the timeliness or accuracy of the information displayed herein. In consideration for the receipt of the information on this page, the recipient agrees to use the information solely for the private non- commercial purpose of identifying a property in which the recipient has a good faith interest in acquiring. Some IDX listings have been excluded from this website. The data relating to real estate displayed on this website comes in part from the Heartland Multiple Listing Service database compilation. The properties displayed on this website may not be all of the properties in the Heartland MLS database compilation, or all of the properties listed with other brokers participating in the Heartland MLS IDX program. Detailed information about the properties displayed on this website includes the name of the listing company. © 2026 Heartland Multiple Listing Service, Inc. All Rights Reserved.
 Advertising Broker: Nicholas Huscroft | Chosen Realty