- Overview
- Description
- Property Details
- Location
- Facts & Features
- Getting Around
- Nearby Homes

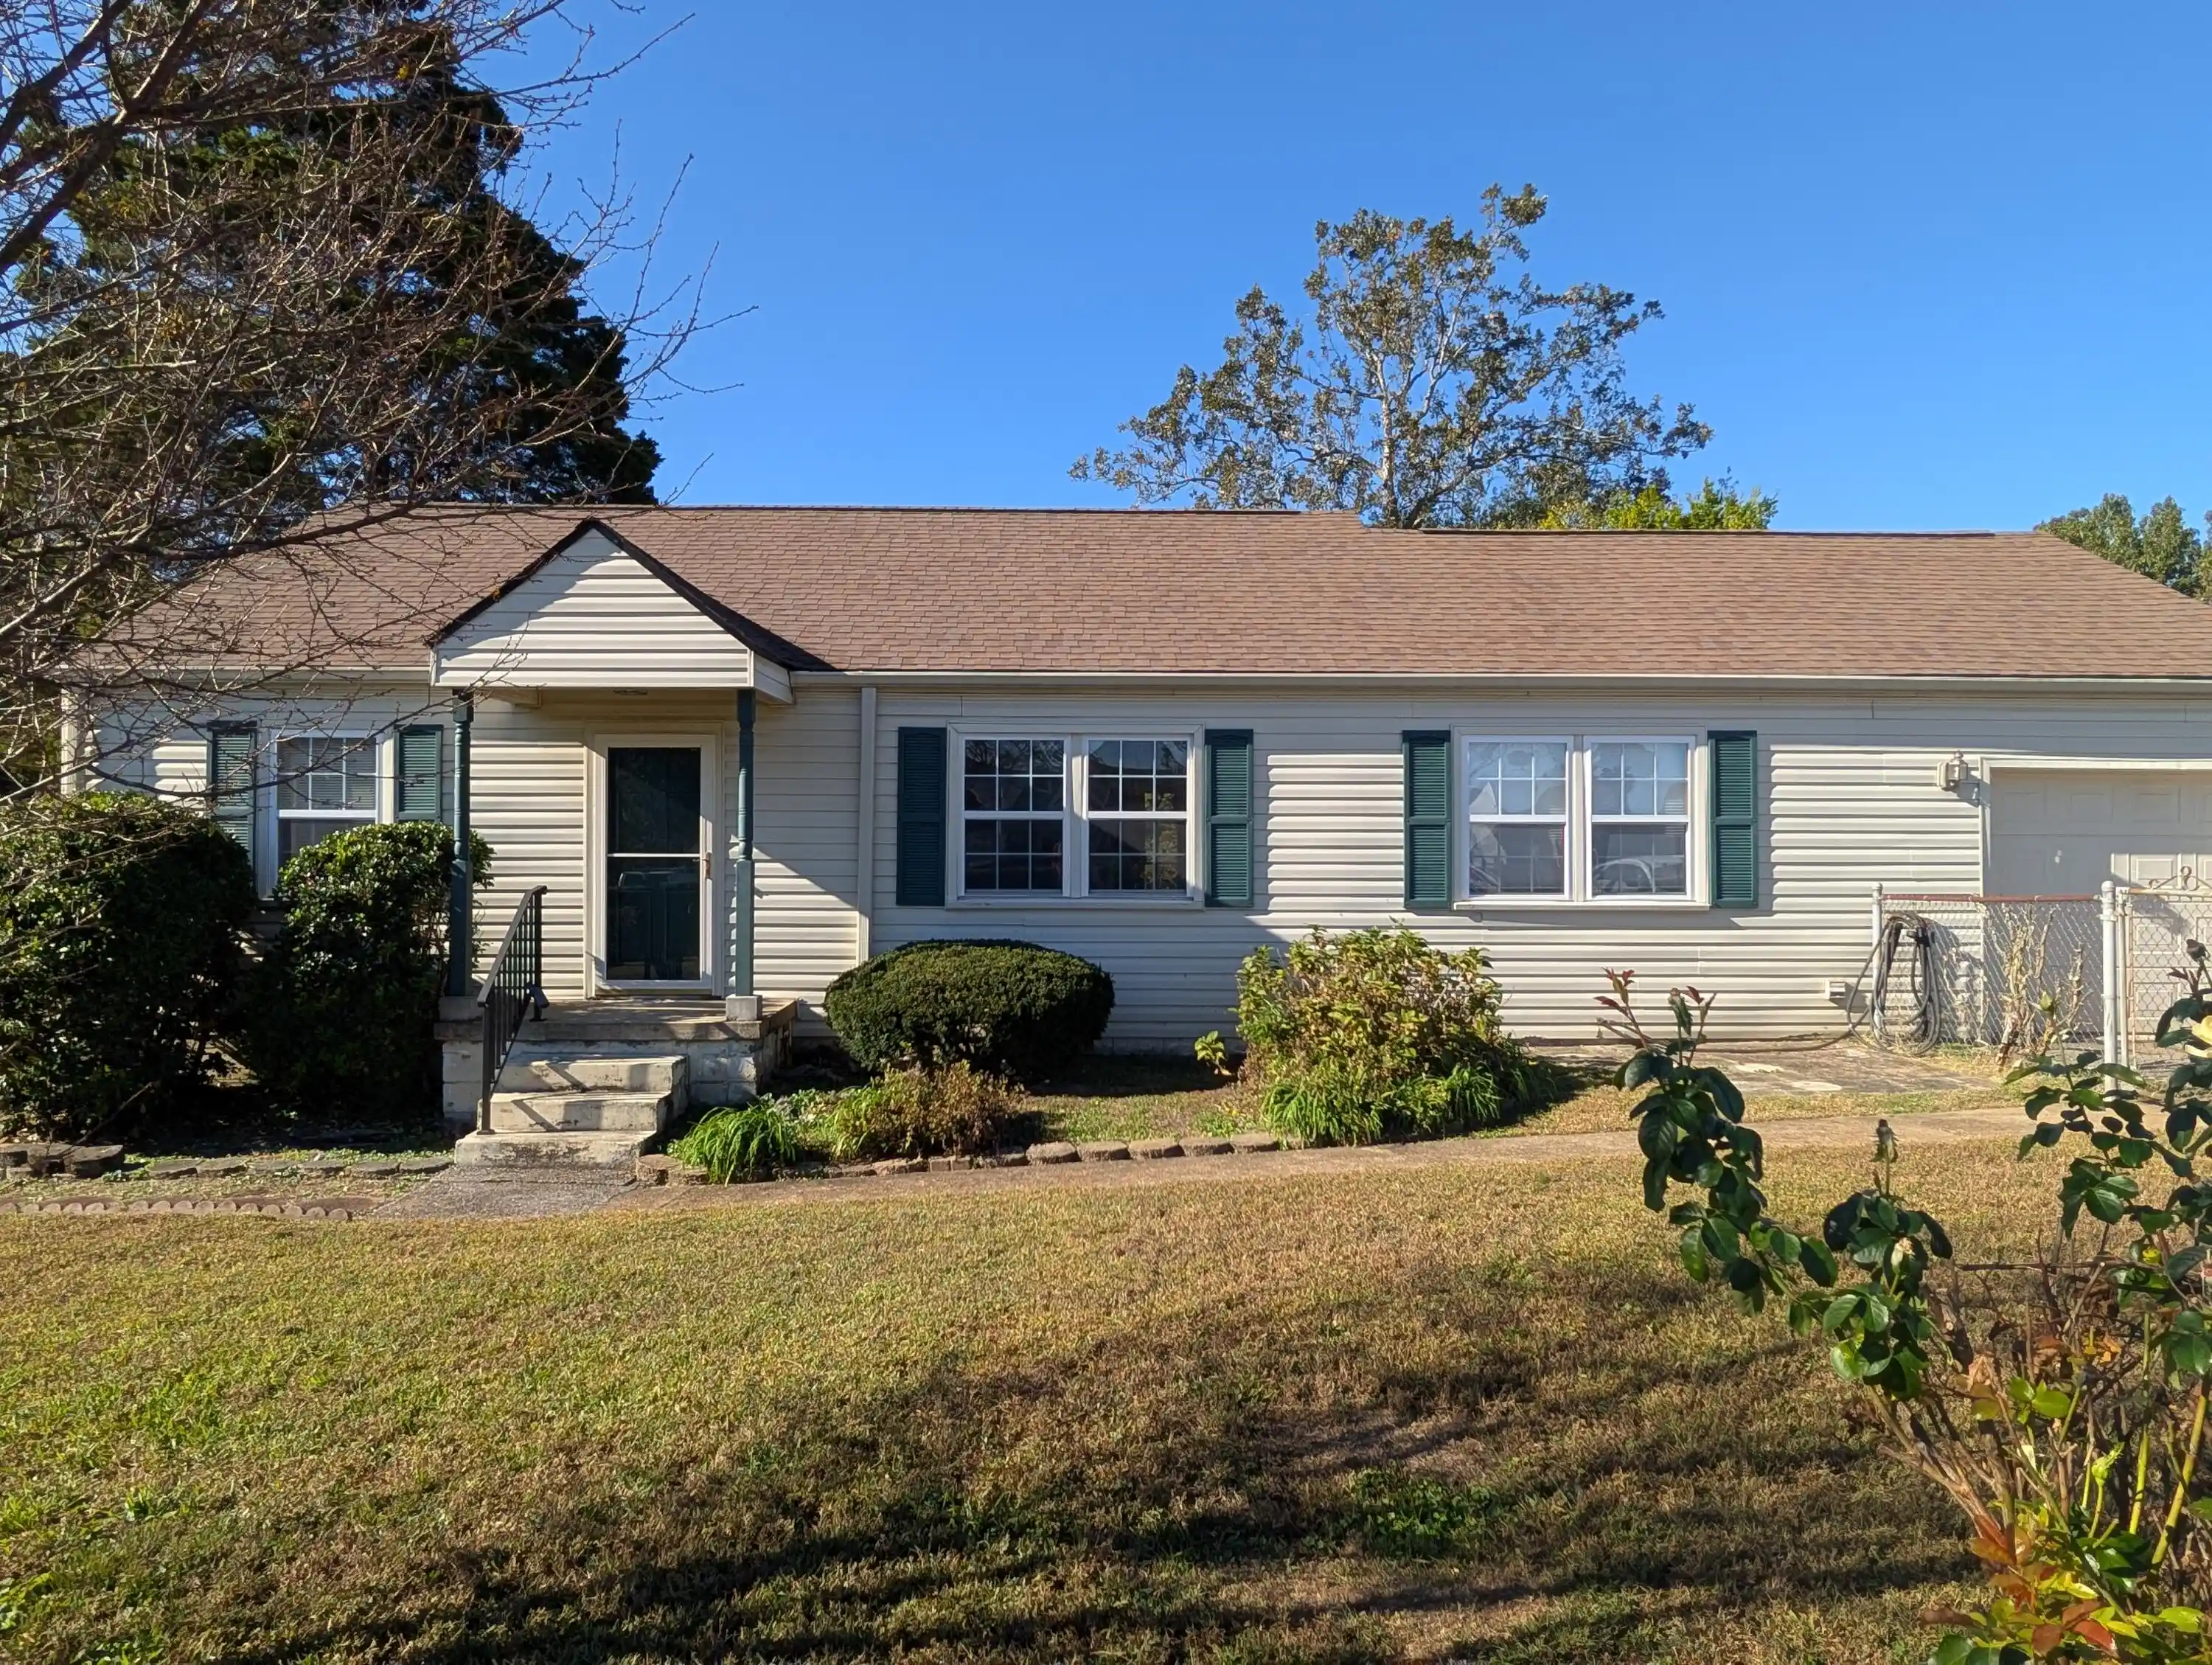
Street View
$319,000
Monthly Est:$1,588
 4 Beds
 2 Baths
2 full baths
 2,332sqft
1116 Edwin Ln, Chattanooga, TN 37412
$319,000
$1,588/moEst:
Get Pre-Approved
Single Family Residence
Built in 1950
$-- HOA
0.32 acre lot
$137/sq.ft
Description
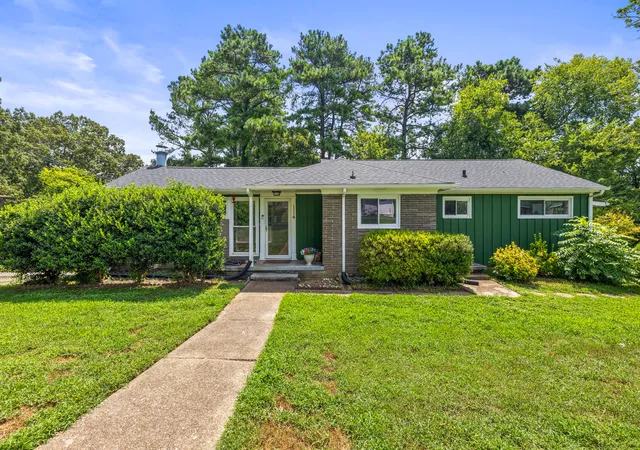
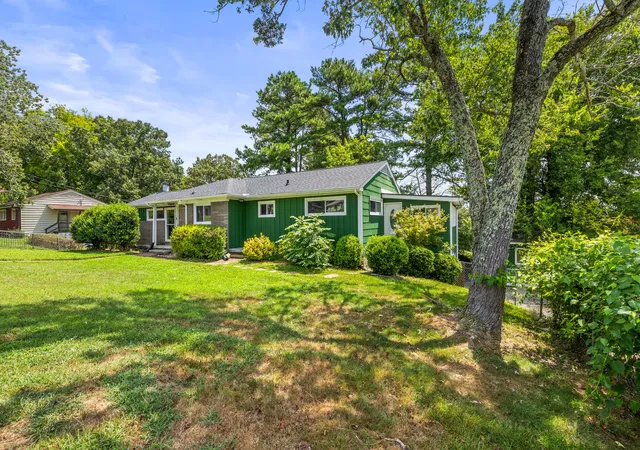
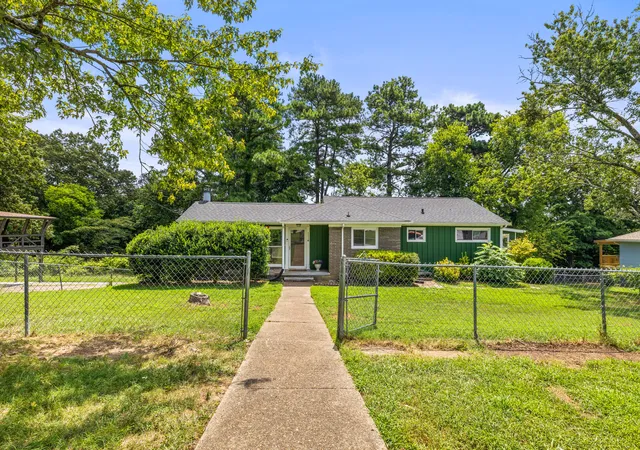
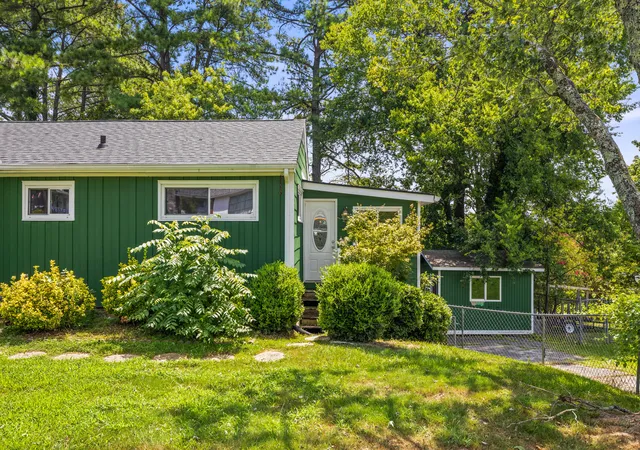
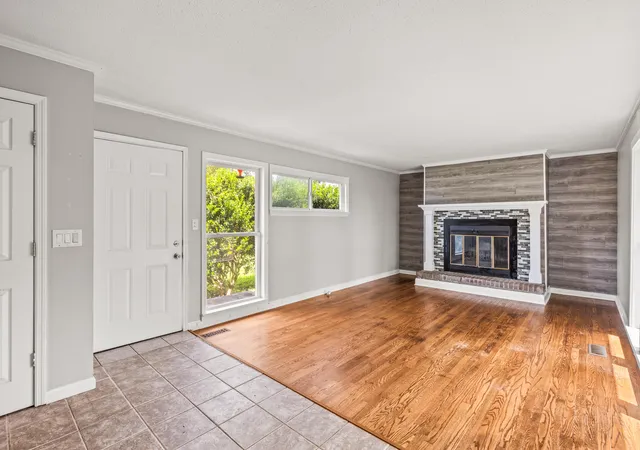
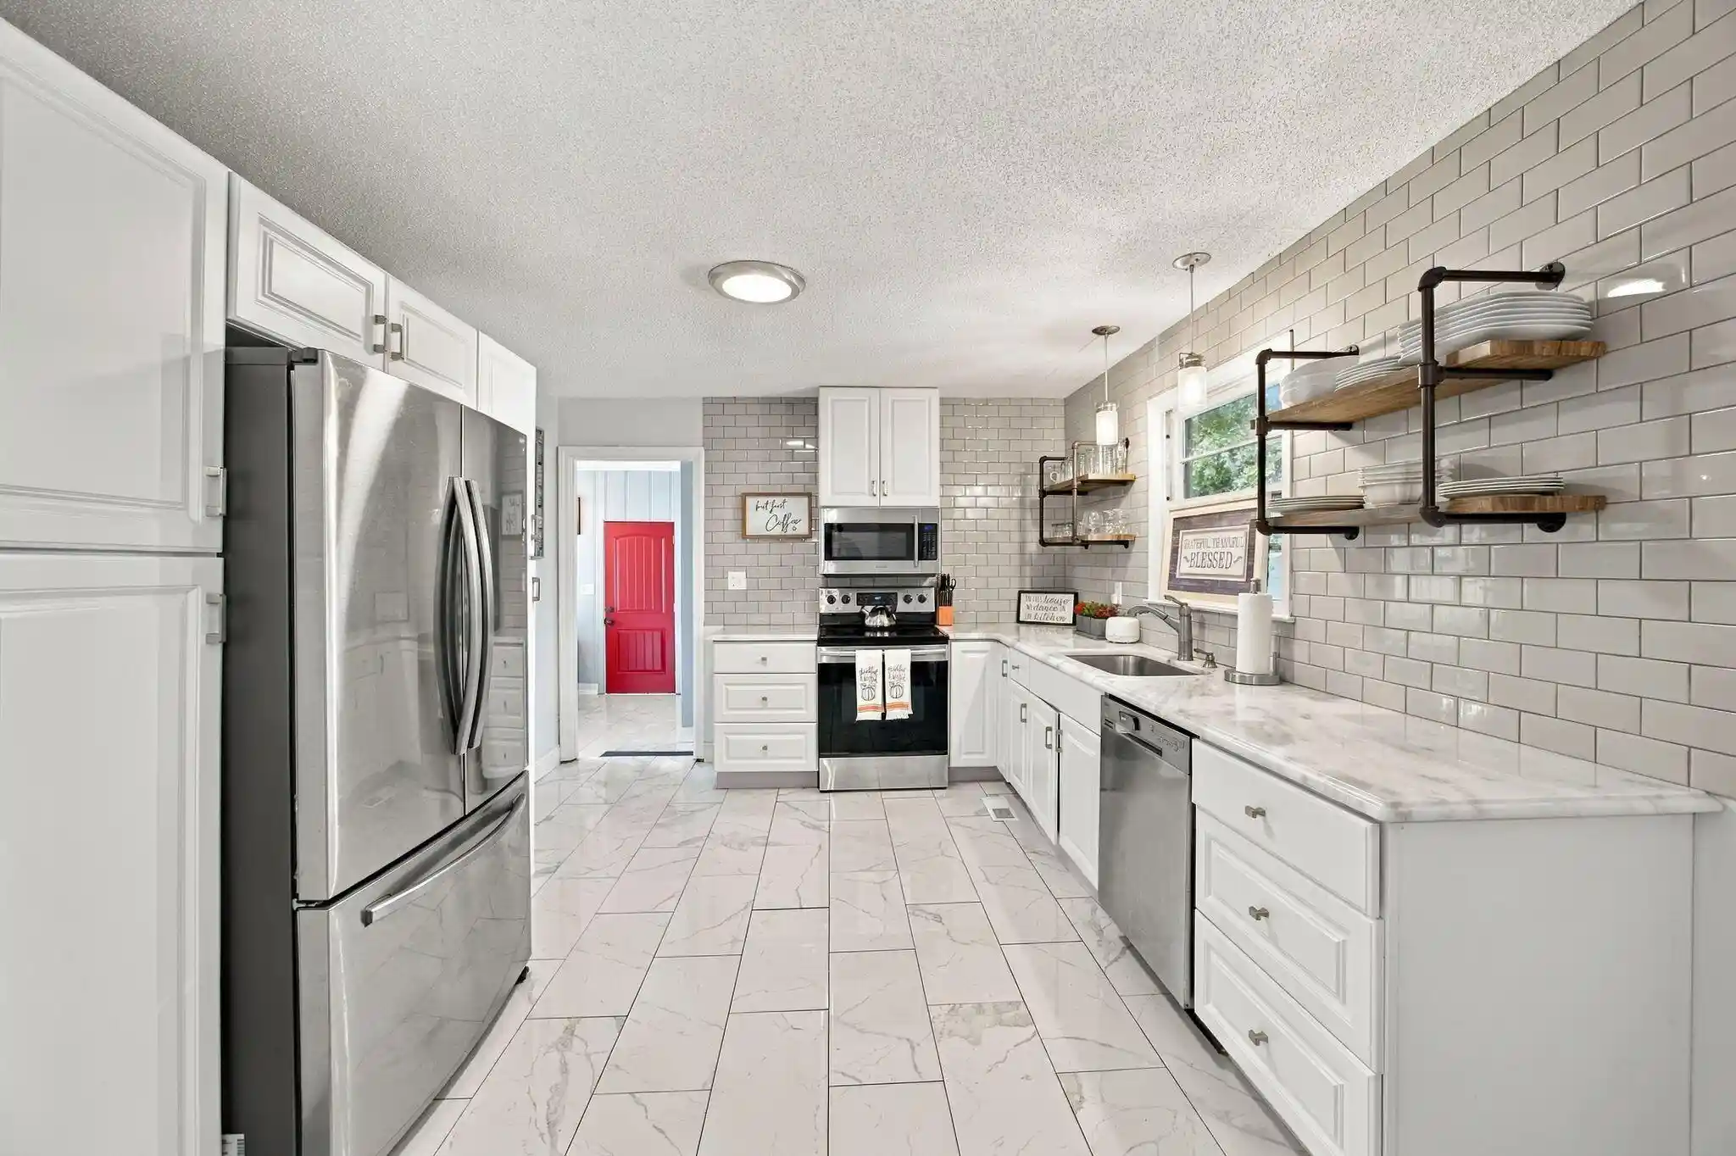
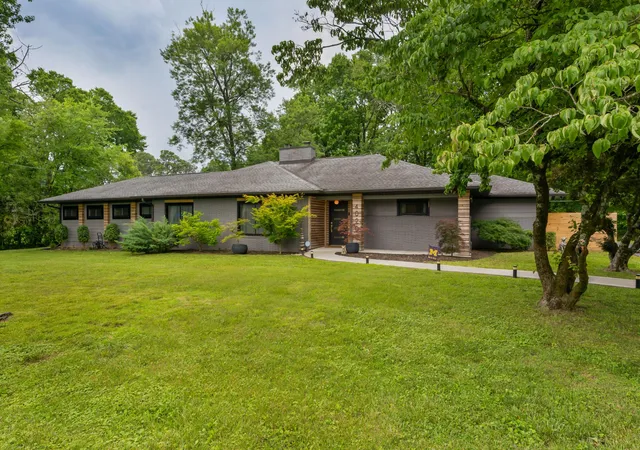
Adorable, spacious, and updated home in East Ridge. This home has abundant natural light and endless possibilities for how to utilize the space. The main living room has a great wood burning fireplace adding some character and charm to go along with all windows in this space. You will love the kitchen with plenty of storage, space, and updated appliances. The master bedroom has a large conjoining sunroom with access door leading outside that would function as a great office. Downstairs is a bedroom and full bath, along with a large bonus room that leads to the backyard. There is an outbuilding in the back yard area great for lawn equipment, tools, storage, etc. This property is located close to major shopping areas and only a short drive to downtown Chattanooga. Come check this one out before it is gone!
- Houzeo last checked: 12 hours ago
- Listing updated: September 18, 2026 at 9:17 pm
- Listing Provided by: Jake Kellerhals (706) 217-8133 DRE #325426, Dakota Huddleston (423) 326-7312 DRE #379867 | Keller Williams Realty (423) 664-1900
- Source: Greater Chattanooga AOR MLS-AL | MLS#: 1540701

Property Details
Status
Active
Type
Single Family Residence
No. of Stories
-
County
City
Neighborhood
--
Year Built
1950
HOA Fees
-
Finished Area
2,332 sqft
Lot Size
0.32 acre lot
Basement Area
- sqft
MLS Name
Greater Chattanooga AOR MLS
MLS Number
1540701
MLS Status
Active
Days on Market
82

Continue Your Journey in App
Find your dream home, receive real-time updates, and many more!
Continue Your Journey in App
Find your dream home, receive real-time updates, and many more!
Location
Facts & Features
Rooms
Bedrooms & bathrooms
Bedrooms: 4
Bathrooms: 2
Interior
Cooling
Central Air
Interior Features
Open Floorplan
Sewer
Public Sewer
Appliances
Refrigerator, Microwave, Electric Water Heater, Dishwasher
Window Features
Aluminum Frames, Vinyl Frames
Exterior Features
Storage
Heating
Central
Flooring
Carpet, Hardwood, Tile
Construction
Year Built
Year Built: 1950
Home type
Single Family Residence
Architectural Style
Contemporary
Foundation Details
Block
Construction Materials
Brick, Hardi Plank Type
Roof
Shingle
Utilities & Energy
Utilities
Cable Available, Electricity Available, Phone Available, Sewer Connected, Water Connected
Laundry Features
Electric Dryer Hookup, Laundry Room, Washer Hookup
Basement
Finished
Fireplace Features
Wood Burning
Parking Features
Off Street
Water Source
Public
Other Features
Subdivision Name
Gilbert Hills
Lot Features
Back Yard, Gentle Sloping, Sloped
Price History
| Date | Event | Price |
|---|---|---|
09/18/2026 Source: | Listed for Sale | $319,000 +18.59% $137/sqft |
09/11/2026 Source: | Sold | $269,000 -18.24% $115/sqft |
08/13/2026 Source: | Listed for Sale | $329,000 +3.13% $141/sqft |
08/13/2026 Source: | Price Increased | $319,000 +83.44% $137/sqft |
12/14/2024 Source: | Price Decreased | $173,900 -35.35% $75/sqft |


Show more
Nearby Homes


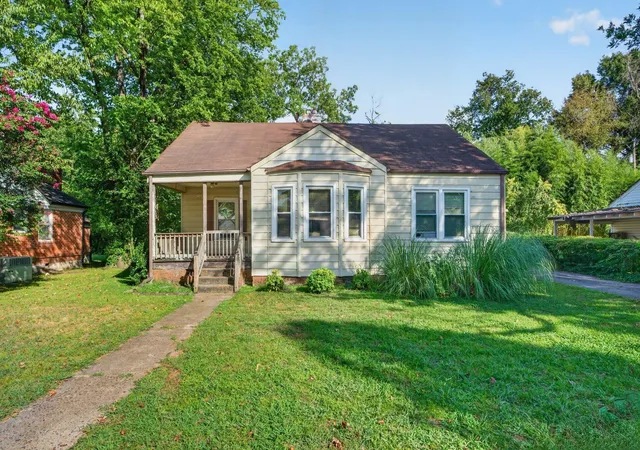
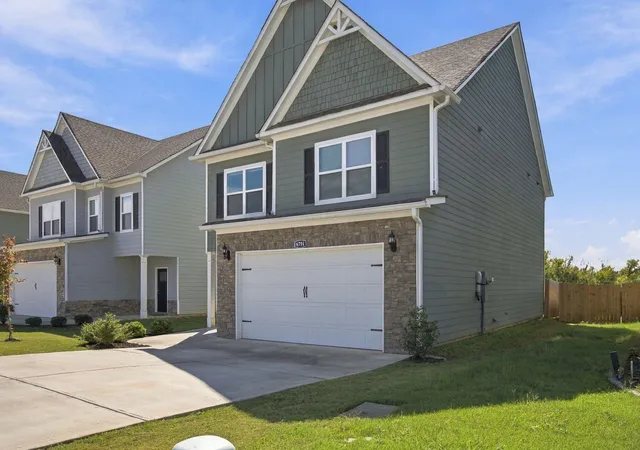
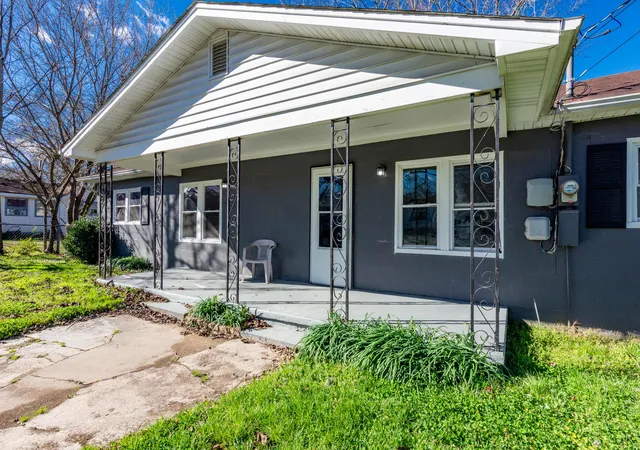
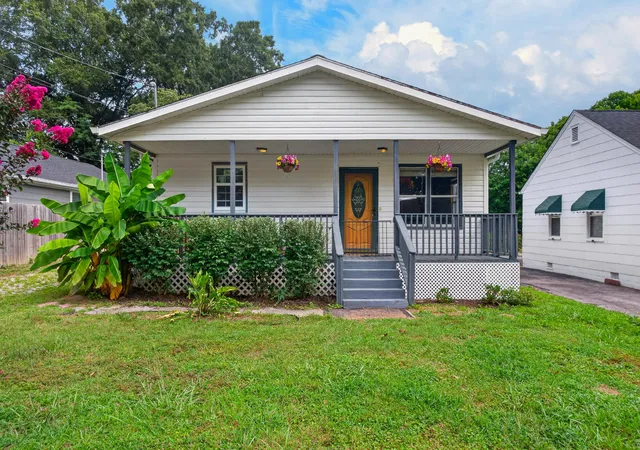
Find Homes by Property Features in Chattanooga, TN
Nearby New Homes For Sale


Based on information from the Greater Chattanooga REALTORS® (or, alternatively, from the MLS of Chattanooga, Inc.) through Nov 02, 2026, 02:15PM. IDX information is provided exclusively for consumers' personal, non-commercial use; it may not be used for any purpose other than to identify prospective properties consumers may be interested in purchasing, and the data is deemed reliable but is not guaranteed accurate by the MLS. © 2026 the Greater Chattanooga REALTORS®. All Rights Reserved. Angela Fowler | Angela Fowler Real Estate, LLC. | (423) 320-4620 | afowler@catt.com Mailing Address: 452 Kailors Cove Cir Ringgold, GA 30736
 Advertising Broker: Angela Fowler | Angela Fowler Real Estate, LLC.
