- Overview
- Description
- Property Details
- Location
- Facts & Features
- Getting Around
- Nearby Homes
 Price Drop: $39.1K (10/26)

Street View
$299,900
Monthly Est:$1,493
 3 Beds
 2 Baths
2 full baths
 1,428sqft
1116 Green Willow Trl, Anderson, SC 29621
$299,900
$1,493/moEst:
Get Pre-Approved
Single Family Residence
Built in 1991
$-- HOA
0.61 acre lot
$210/sq.ft
Description
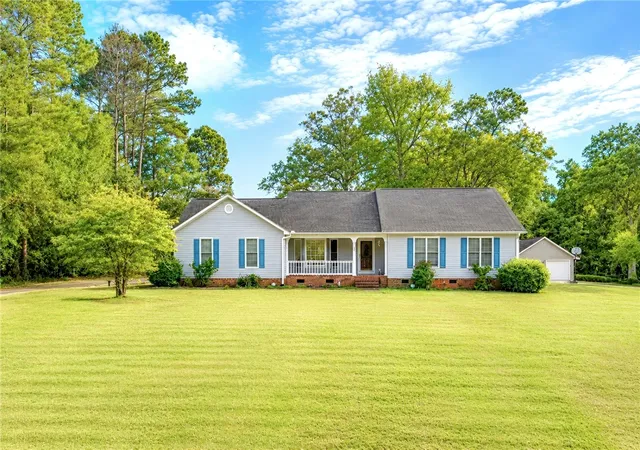
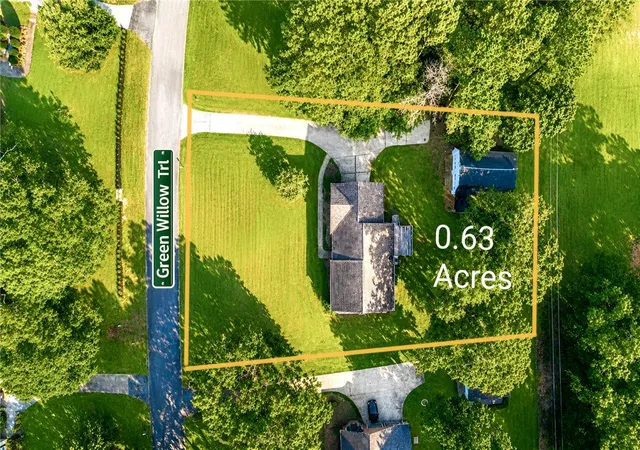
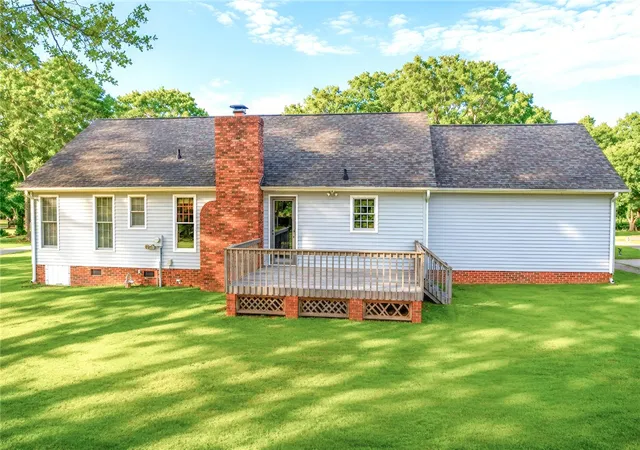
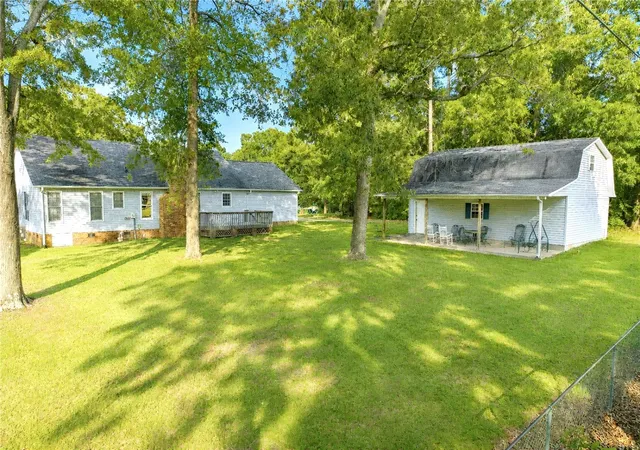
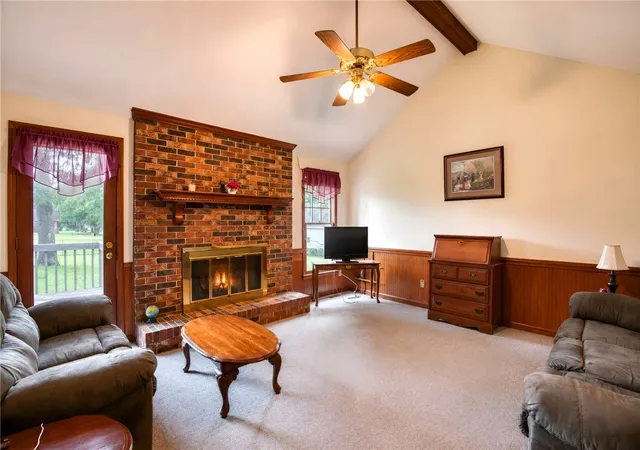
Discover a charming retreat at 1116 Green Willow Trail, where a serene country feel meets convenient living. This delightful 3-bedroom, 2-bathroom home is perfectly situated on a generous 0.63-acre lot, offering ample space and tranquility. Golf enthusiasts and lake lovers will appreciate its prime location, just minutes from Pine Lake Golf Course and the recreational opportunities of Broadway Lake. The inviting living room is a focal point, boasting vaulted ceilings that create an airy atmosphere and a cozy fireplace, perfect for relaxing evenings. Direct access to a spacious deck from the living area extends your entertainment options outdoors, allowing for enjoyable moments in the fresh air. The kitchen is thoughtfully designed with an eat-in bar, providing a versatile space for casual meals or additional dining for family gatherings. Practicality meets potential with a detached two-story garage/workshop, presenting an exceptional opportunity for extra storage, a hobby space, or future expansion. Essential appliances, including a dishwasher, electric range/oven, refrigerator, washer and dryer are seamlessly integrated for immediate convenience. Interior comforts feature blinds, ceiling fans, and durable laminate countertops, while the exterior boasts a concrete driveway and a welcoming front porch. This residence harmoniously blends comfort, convenience, and a touch of rural charm, making it an ideal place to call home. Some furniture to pass with the sale. Home is being sold AS-IS.
- Houzeo last checked: 57 minutes ago
- Listing updated: October 26, 2026 at 5:42 pm
- Listing Provided by: Deirdra Harmon (864) 934-5317 DRE #87719 | Sun Belt Realty (864) 225-3701
- Source: Western Upstate MLS-SC | MLS#: 20303186

Property Details
Status
Active
Type
Single Family Residence
No. of Stories
1
County
City
Neighborhood
--
Year Built
1991
HOA Fees
-
Finished Area
1,428 sqft
Lot Size
0.61 acre lot
Basement Area
- sqft
MLS Name
Western Upstate MLS
MLS Number
20303186
MLS Status
Active
Days on Market
123
Cumulative Days on Market
184

Continue Your Journey in App
Find your dream home, receive real-time updates, and many more!
Continue Your Journey in App
Find your dream home, receive real-time updates, and many more!
Location
Facts & Features
Rooms
Bedrooms & bathrooms
Bedrooms: 3
Bathrooms: 2
Bedroom3
Level: Main
Area: 120.75 Square Feet
Dimensions: 10.5x11.5
Bedroom2
Level: Main
Area: 115.50 Square Feet
Dimensions: 10.5x11
PrimaryBedroom
Level: Main
Area: 222.00 Square Feet
Dimensions: 12x18.5
DiningRoom
Level: Main
Area: 138.00 Square Feet
Dimensions: 11.5x12
LivingRoom
Level: Main
Area: 248.00 Square Feet
Dimensions: 15.5x16
Kitchen
Level: Main
Area: 154.00 Square Feet
Dimensions: 11x14
Interior
Cooling
Central Air, Electric
Window Features
Blinds
Exterior Features
Deck, Porch
Heating
Central, Electric
Flooring
Carpet, Ceramic Tile, Hardwood, Tile
Sewer
Private Sewer
Interior Features
Ceiling Fans, Fireplace, Laminate Countertop, Bath In Primary Bedroom, Main Level Primary, Smooth Ceilings, Tub Shower, Walk In Closets, Window Treatments
Construction
Year Built
Year Built: 1991
Home type
Single Family Residence
Construction Materials
Vinyl Siding
Architectural Style
Ranch
Roof
Architectural, Shingle
Foundation Details
Crawlspace
Utilities & Energy
Parking Features
Attached, Detached, Garage, Driveway
Water Source
Public
Laundry Features
Washer Hookup
Basement
None, Crawl Space
Other Features
Lot Features
Level, Outside City Limits, Subdivision
Subdivision Name
Honey Creek Sub
Patio And Porch Features
Deck, Front Porch
Price History
| Date | Event | Price |
|---|---|---|
10/26/2026 Source: | Listed for Sale | $299,900 -11.53% $210/sqft |
10/11/2026 Source: | Pending | $339,000 $237/sqft |
06/26/2026 Source: | Price Increased | $339,000 +4.31% $237/sqft |
03/09/2026 Source: | Listed for Sale | $325,000 -7.01% $228/sqft |
02/23/2026 Source: | Price Increased | $349,500 +12.74% $245/sqft |

Show more
Nearby Homes





Find Homes by Property Features in Anderson, SC
Nearby New Homes For Sale

Based on information from the Western Upstate MLS through Oct 28, 2026, 02:15PM. This information is deemed reliable, but not guaranteed. Neither the Western Upstate Association of REALTORS® Inc. or the Western Upstate MLS of South Carolina Inc., nor the listing broker, nor their agents are responsible for the accuracy of the information. The buyer is responsible for verifying all information. This information is provided by the Western Upstate Association of REALTORS® Inc. and the Western Upstate MLS of South Carolina Inc. for use by its members and is not intended for the use for any other purpose. The data relating to real estate for sale on this website comes in part from the Broker Reciprocity Program of the Western Upstate Association of REALTORS® Inc. and the Western Upstate MLS of South Carolina Inc. © 2026 Western Upstate MLS of South Carolina Inc. All Rights Reserved.
 Advertising Broker: Nicholas Huscroft | Chosen Realty
