- Overview
- Description
- Property Details
- Location
- HOA Management
- Facts & Features
- Getting Around
- Nearby Homes



$610,000
Monthly Est:$3,036
 3 Beds
 4 Baths
3 full baths + 1 half bath
 3,023sqft
1116 Highknoll Ln, Georgetown, TX 78628
$610,000
$3,036/moEst:
Get Pre-Approved
Townhouse
Built in 2017
$125/mo HOA
1,306.8 sqft lot
$202/sq.ft
Description
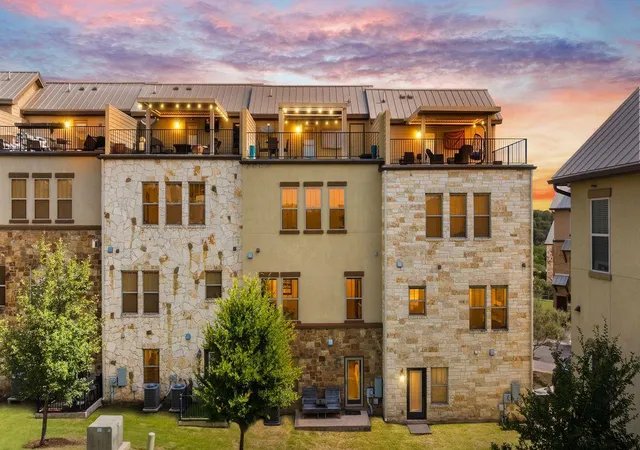
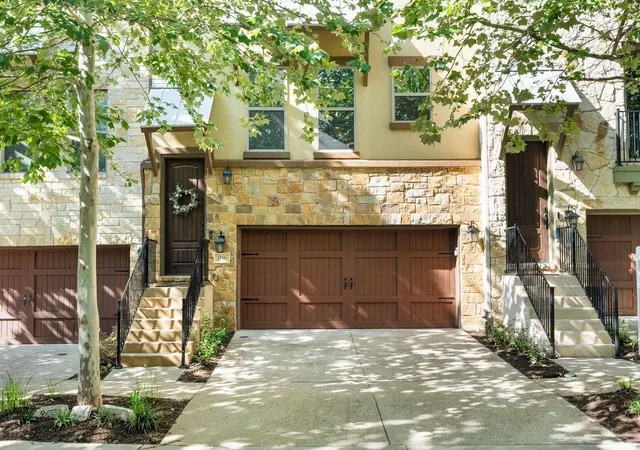
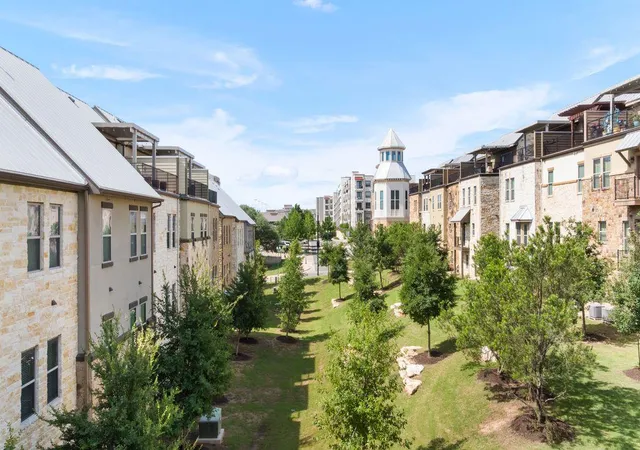
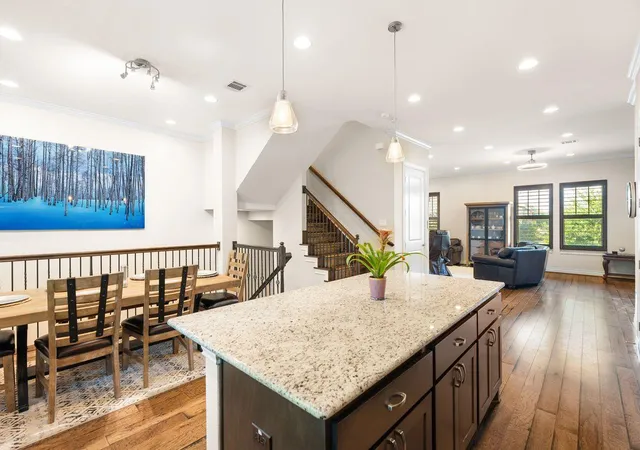
Experience elevated lock-and-leave living in this exceptional four-story brownstone overlooking the tranquil greenbelt. One of only 121 residences in this highly sought-after mixed-use community, this home was originally finished out for the owner, resulting in a level of quality, customization, and attention to detail rarely found in comparable properties.
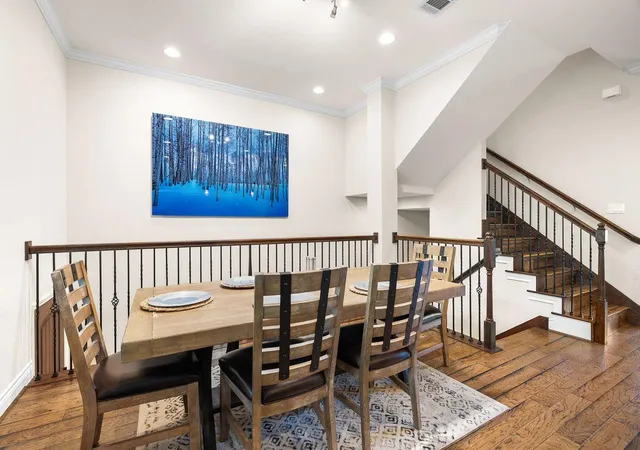
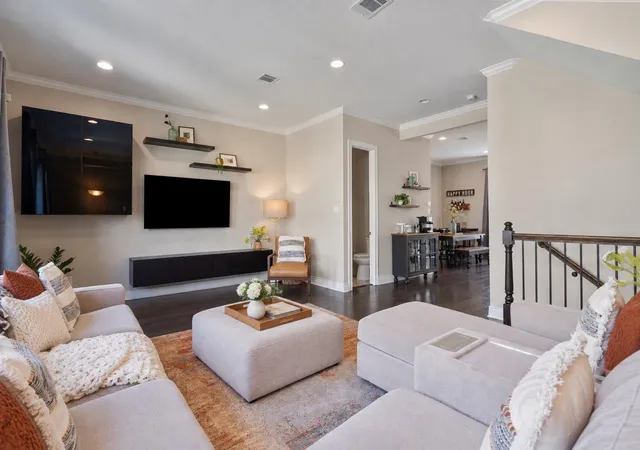
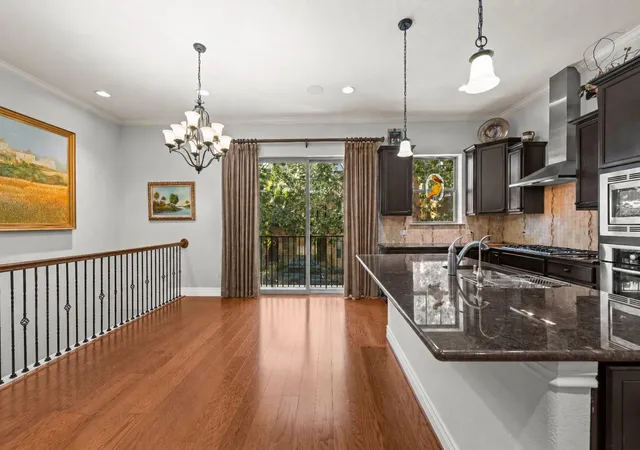
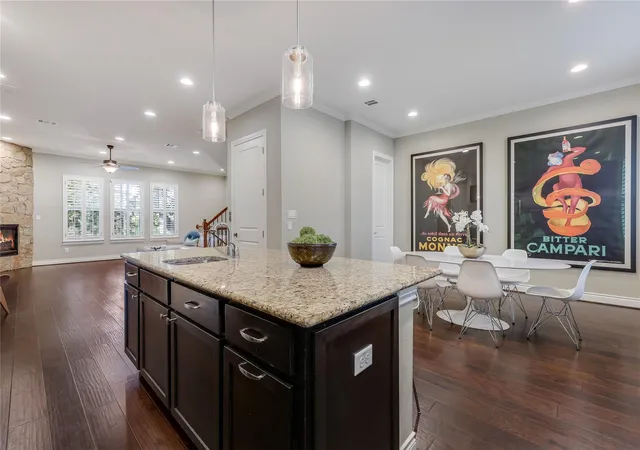
The thoughtfully designed interior features hardwood flooring throughout, elegant 4-inch wood plantation shutters on all windows and doors, ceiling fans in every room, and a stylish recessed in-wall fireplace that anchors the living area. The gourmet kitchen is equipped with stainless steel appliances, while the primary suite offers enhanced comfort with a premium Toto Washlet toilet. The 4th floor patio has a pergola with electronic privacy screen. An elevator provides convenient access to all four levels, and the attached two-car garage offers secure parking and additional storage. Other added conveniences include: Reverse Osmosis Water Filter, Water Softener, Whole Home Surge Protector. Items to convey: Washer/Dryer, Refrigerator, Sonos Sound System.
Beyond the residence, enjoy a true walkable lifestyle with five restaurants, a coffee shop, spa, retail shopping, OrangeTheory Fitness, and medical offices all within the community. The adjacent Sheraton Hotel adds convenience for guests, while outdoor enthusiasts will appreciate direct access to Georgetown’s renowned 36+ miles of hike and bike trails.
With low property taxes, exceptional amenities, greenbelt views, and a maintenance-free lifestyle, this brownstone offers the perfect blend of luxury, convenience, and carefree living.
- Houzeo last checked: 12 hours ago
- Listing updated: September 27, 2026 at 9:31 pm
- Listing Provided by: Janet Hewlett (512) 635-0855 | Kuper Sotheby's Int'l Realty (512) 345-2100
- Source: Unlock MLS-TX | MLS#: 1498642

Property Details
Status
Active
Type
Townhouse
No. of Stories
-
County
City
Neighborhood
Year Built
2017
HOA Fees
$125/mo
Finished Area
3,023 sqft
Lot Size
1,306.8 sqft lot
Basement Area
- sqft
MLS Name
Unlock MLS
MLS Number
1498642
MLS Status
Active
Days on Market
122

Continue Your Journey in App
Find your dream home, receive real-time updates, and many more!
Download App
Continue Your Journey in App
Find your dream home, receive real-time updates, and many more!
Location
HOA Management
The Brownstones at the Summit HOA
HOA Fees
$125/ Monthly
Disclaimer: Amenities are based on third-party information and may vary; buyers must independently verify all amenities, as information is deemed reliable but not guaranteed.
Facts & Features
Rooms
Bedrooms & bathrooms
Bedrooms: 3
Bathrooms: 4
Great Room
Level: Second
Kitchen
Level: Second
Primary Bedroom
Level: Third
Bathroom
Level: Third
Bedroom
Level: Third
Bedroom
Level: Third
Storage
Level: Upper
Interior
Sewer
Public Sewer
Window Features
Aluminum Frames, Insulated Windows, Plantation Shutters, Window Treatments
Cooling
Central Air
Exterior Features
Balcony, Exterior Steps, Rain Gutters
Interior Features
Breakfast Bar, Ceiling Fan(s), Tray Ceiling(s), Granite Counters, Crown Molding, Double Vanity, Elevator, Kitchen Island, Open Floorplan, Recessed Lighting
Heating
Natural Gas
Appliances
Cooktop, Dishwasher, Microwave, Oven, Rnghd, Refrigerator, Stainless Steel Appliance(s)
Flooring
Tile, Wood
Construction
Year Built
Year Built: 2017
Home type
Townhouse
Roof
Metal
Property Condition
Resale
Foundation Details
Slab
Construction Materials
Stone
Utilities & Energy
Security Features
Prewired, Security System Owned, Smoke Detector(s)
Parking Features
Garage
Pool Features
None
Water Source
Public
Utilities
Cable Connected, Electricity Connected, High Speed Internet, Natural Gas Connected, Sewer Connected, Water Connected
Fireplace Features
Living Room
Other Features
Community Features
Cluster Mailbox, Dog Park, On Site Retail, Restaurant, Sidewalks, Street Lights, Suburban, Trash Pickup Door To Door, Underground Utilities, Trail(s)
Patio And Porch Features
Covered, Patio, Terrace
Lot Features
Landscaped, Public Maintained Road, Trees Medium (20 Ft 40 Ft), Views
Disclosures
Seller Disclosure
Subdivision Name
At Rivery Park Ph 7
Price History
| Date | Event | Price |
|---|---|---|
09/27/2026 Source: | Price Decreased | $610,000 -0.81% $202/sqft |
07/31/2026 Source: | Listed for Sale | $615,000 $203/sqft |

Nearby Homes

Find Homes by Property Features in Georgetown, TX

Based on information submitted to the MLS GRID from Unlock MLS through Oct 09, 2026, 02:31PM. All information provided is deemed reliable but is not guaranteed and should be independently verified. Unlock MLS and its affiliates provide the MLS and all content therein “AS IS” and without any warranty, express or implied. All data is obtained from various sources and may not have been verified by broker or MLS GRID. Supplied Open House Information is subject to change without notice. All information should be independently reviewed and verified for accuracy. Properties may or may not be listed by the office/agent presenting the information. The information being provided is for consumers’ personal, non-commercial use. It may not be used for any purpose other than to identify prospective properties consumers may be interested in purchasing. © 2026 Unlock MLS. All Rights Reserved.
 Advertising Broker: Michelle Brecker | Pathway To Home Realty