- Overview
- Description
- Property Details
- Location
- Facts & Features
- Getting Around
- Nearby Homes
 Price Drop: $15K (10/05)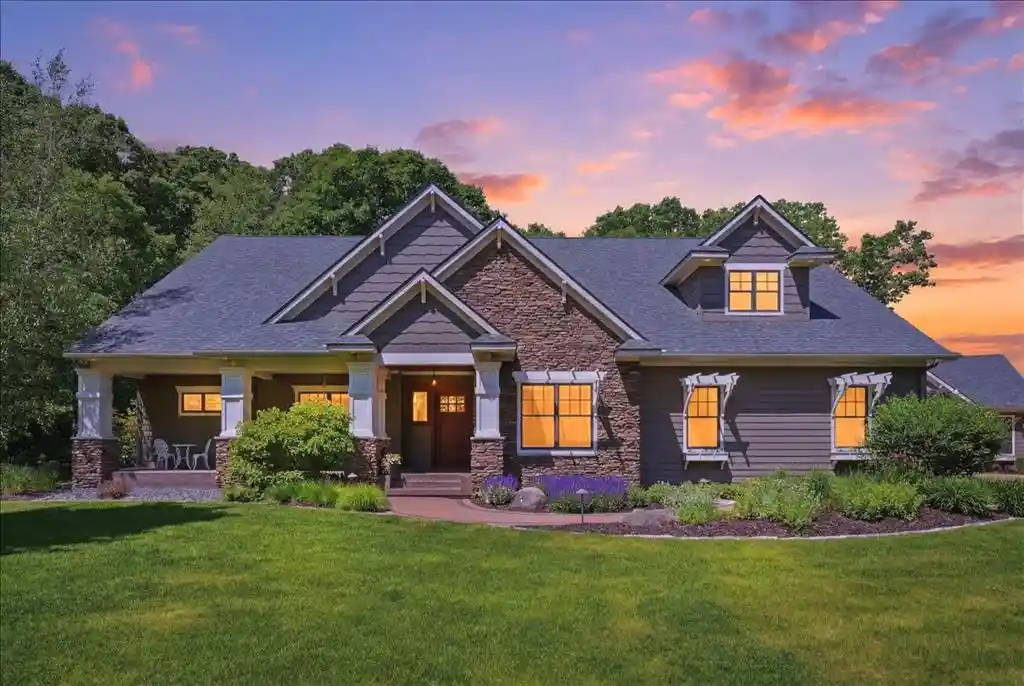
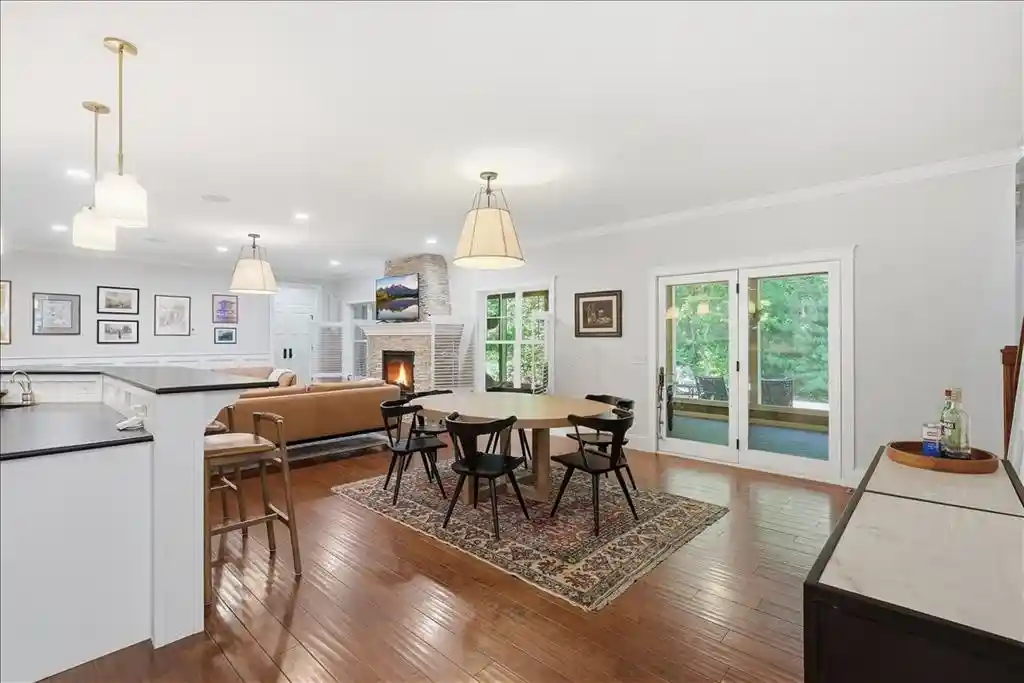

Street View
$850,000
Monthly Est:$4,231
 4 Beds
 5 Baths
4 full baths + 1 half bath
 5,302sqft
1116 Moonlight Dr Dr, Altoona, WI 54720
$850,000
$4,231/moEst:
Get Pre-Approved
Single Family Residence
Built in 2013
$-- HOA
37,461.6 sqft lot
$160/sq.ft
Description
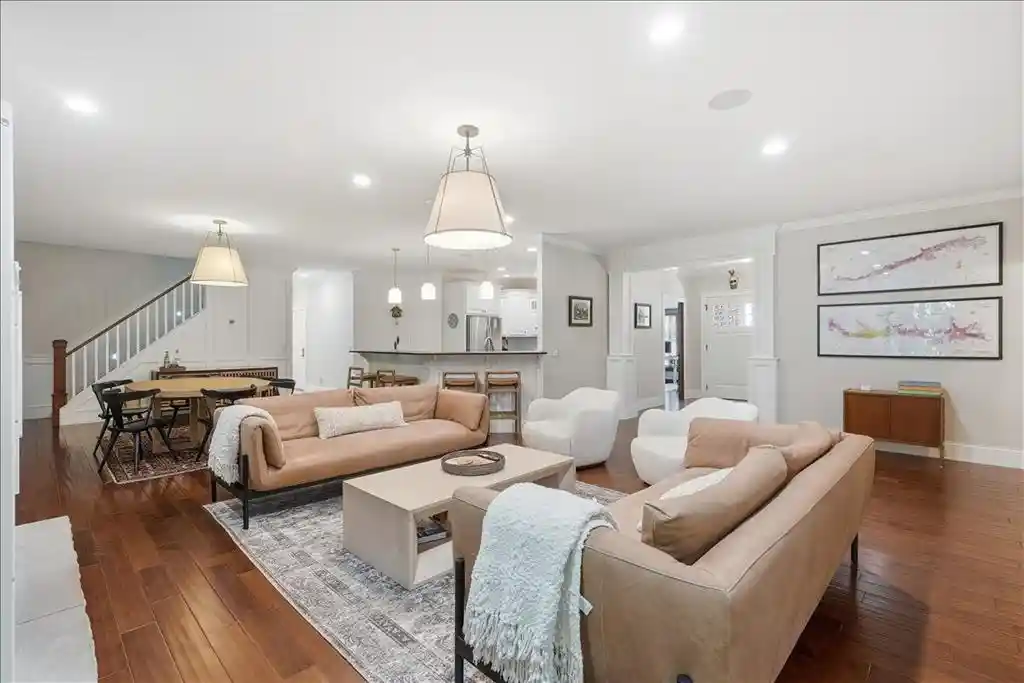
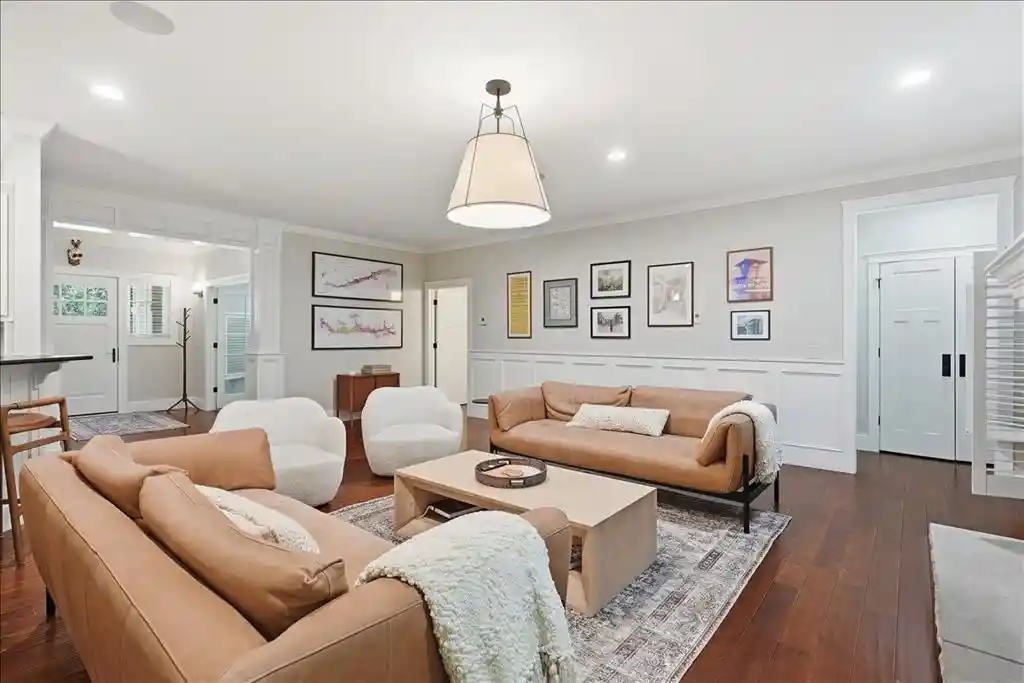
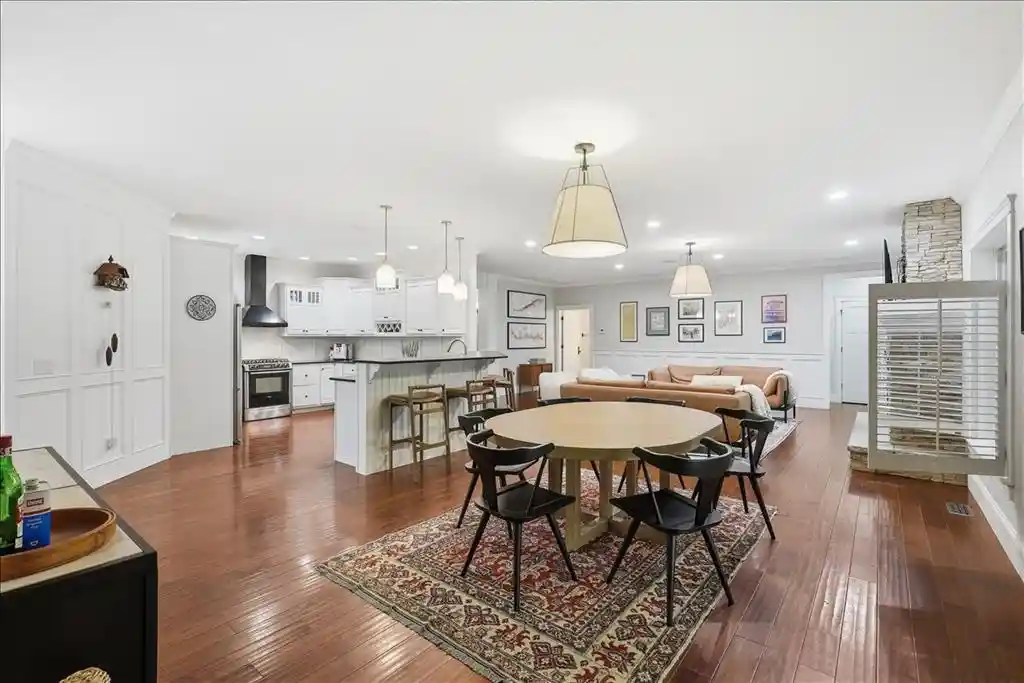
The sellers are MOTIVATED. The price has been adjusted significantly!!! You would be hard-pressed to recreate what this property offers anywhere near this price!!! Built as a 2013 Parade Home and recognized as a Best in Show winner, this exceptional Rivers Edge residence was designed to impress?but more importantly, it was designed to be lived in. Imagine quiet mornings stepping onto the expansive screened porch, afternoons spent working from the library, and evenings gathered around the stunning floor-to-ceiling stone fireplace. Whether hosting holidays, enjoying movie nights, or simply relaxing at home, every space was thoughtfully created with purpose. Offering 4 bedrooms, 4.5 baths, and over 5,300 square feet, the home blends luxury and functionality with a gourmet kitchen, custom woodwork, crown molding, 9-foot ceilings, in-floor heat, and expansive living spaces throughout. The spacious primary suite serves as a private retreat with direct access to the screened porch, while the Jack-and-Jill bedroom layout provides convenience and flexibility. Upstairs, a bonus recreation/media room complete with its own half bath creates the perfect space for movie marathons, game nights, hobbies, or entertaining guests. The lower level offers even more room to spread out with a spacious family room, additional bedroom, full bath, and abundant storage. Situated on two professionally landscaped lots, the property offers a rare sense of privacy while remaining convenient to everything Altoona has to offer. Heated attached and detached garages provide exceptional space for vehicles, hobbies, storage, and recreation. Meticulously maintained and featuring a new roof in 2025, this is more than a luxury home?it?s a place where life?s biggest celebrations and everyday moments come together beautifully.
- Houzeo last checked: 14 minutes ago
- Listing updated: October 5, 2026 at 1:28 pm
- Listing Provided by: Shannyn Pinkert (715) 379-3574 | Property Shoppe Realty LLC (715) 514-5828
- Source: WIREX | MLS#: 1601893

- Originating MLS: Northwestern Wisconsin MLS
Property Details
Status
Active
Type
Single Family Residence
No. of Stories
-
County
City
Neighborhood
--
Year Built
2013
HOA Fees
-
Finished Area
5,302 sqft
Lot Size
37,461.6 sqft lot
Basement Area
- sqft
MLS Name
WIREX
MLS Number
1601893

Continue Your Journey in App
Find your dream home, receive real-time updates, and many more!
Download App
Continue Your Journey in App
Find your dream home, receive real-time updates, and many more!
Location
Facts & Features
Rooms
Bedrooms & bathrooms
Bedrooms: 4
Bathrooms: 5
Master Bedroom
Level: Main
Area: 260.00 Square Feet
Dimensions: 20 x 13
Living Room
Level: Main
Area: 384.00 Square Feet
Dimensions: 16 x 24
Bedroom 3
Level: Main
Area: 208.00 Square Feet
Dimensions: 16 x 13
Other
Level: Main
Area: 182.00 Square Feet
Dimensions: 13 x 14
Bedroom 4
Level: Lower
Area: 210.00 Square Feet
Dimensions: 14 x 15
Bedroom 2
Level: Main
Area: 208.00 Square Feet
Dimensions: 16 x 13
Family Room
Level: Upper
Area: 264.00 Square Feet
Dimensions: 11 x 24
Interior
Cooling
Central Air
Heating
Natural Gas, Forced Air
Price History
| Date | Event | Price |
|---|---|---|
10/05/2026 Source: | Price Decreased | $850,000 -5.55% $160/sqft |
07/25/2026 Source: | Price Decreased | $899,900 -2.70% $170/sqft |
06/18/2026 Source: | Price Decreased | $924,900 -2.12% $174/sqft |
06/05/2026 Source: | Price Increased | $944,900 +11.16% $178/sqft |
06/05/2026 Source: | Off Market | $850,000 $160/sqft |

Show more
Nearby Homes

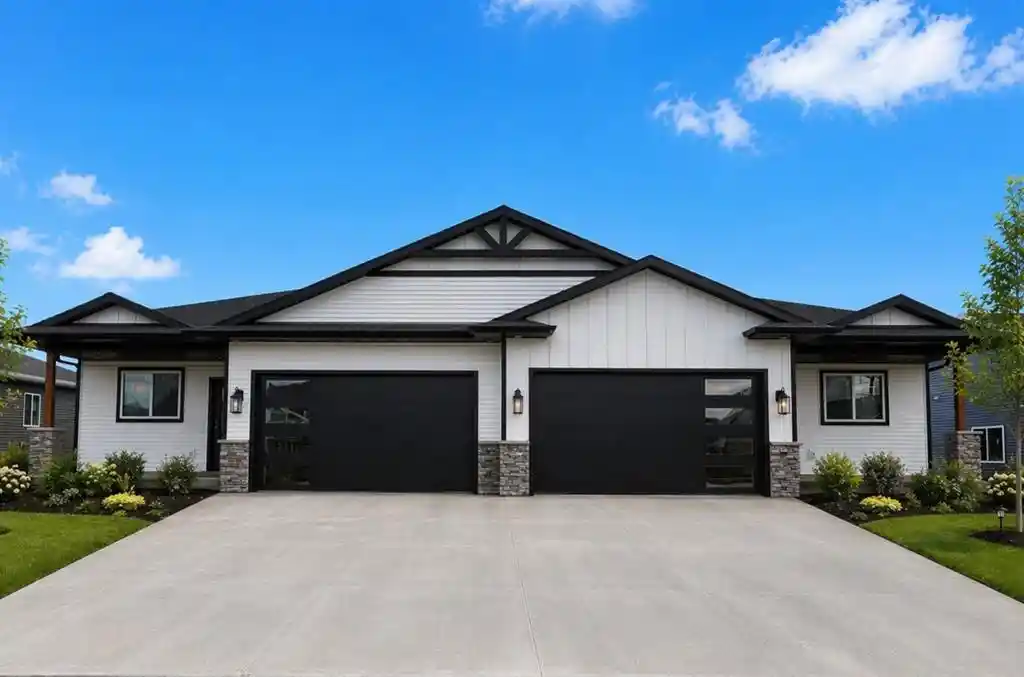


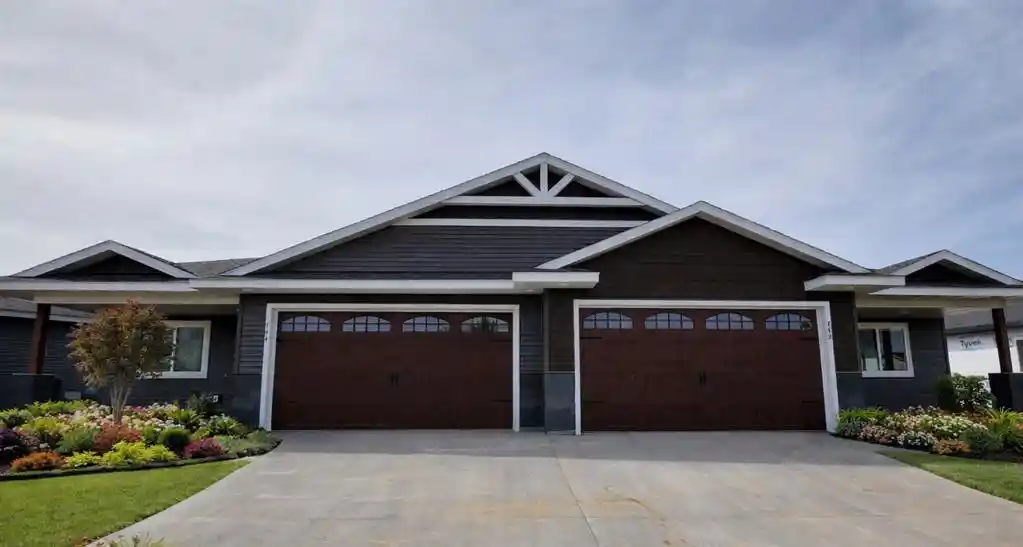
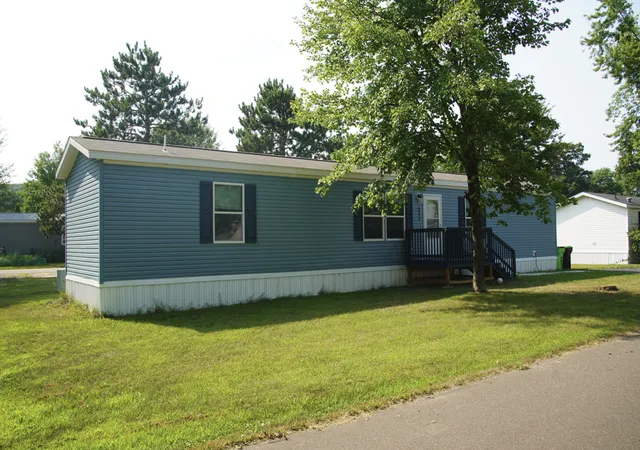
Find Homes by Property Features in Altoona, WI
Nearby New Homes For Sale

Based on information received from WIRES/RANW MLS through Oct 08, 2026, 10:30AM. All information deemed reliable but not guaranteed and should be independently verified. All properties are subject to prior sale, change, or withdrawal. Neither listing broker nor Houzeo nor RANW MLS shall be responsible for any typographical errors, misinformation, or misprints, and shall be held totally harmless This website may not include listings or property addresses of sellers who have directed their listing brokers to withhold their listing or their property address from display on the Internet. Information is provided for consumers' personal, non-commercial use, and may not be used for any purpose other than the identification of potential properties for purchase. ©2026 RANW MLS, Inc. All rights reserved.
 Advertising Broker: Leslie Boyea | Quorum Enterprises Inc