- Overview
- Description
- Property Details
- Location
- HOA Management
- Facts & Features
- Getting Around
- Nearby Homes

Street View
$289,900
Monthly Est:$1,443
 3 Beds
 2 Baths
2 full baths
 1,689sqft
1116 Redwood Crk Dr, Yukon, OK 73099
$289,900
$1,443/moEst:
Get Pre-Approved
Single Family Residence
Built in 2026
$-- HOA
6,338 sqft lot
$172/sq.ft
Description
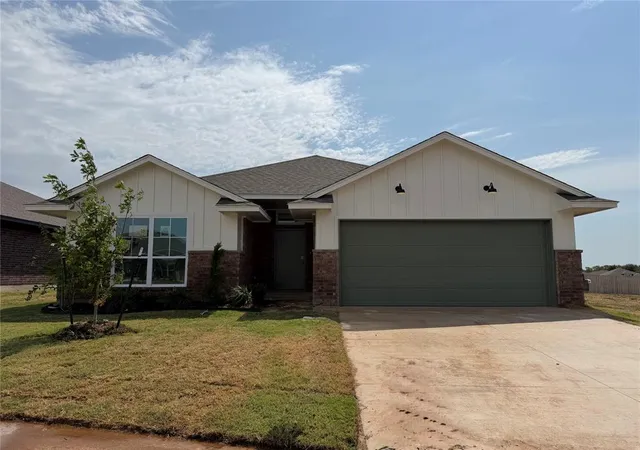
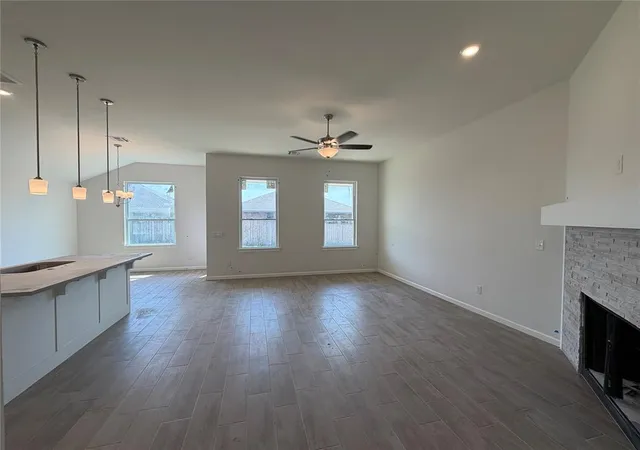
Discover the comfort and convenience of this move in ready new construction home situated on a desirable corner lot adjacent to an open common area, offering added space and an open feel right outside your door. Featuring a thoughtfully designed split floor plan with three bedrooms and two bathrooms, the open concept layout creates an inviting space where everyday living and entertaining come together with ease. Whether you're gathering with friends, enjoying a quiet evening, or setting up a comfortable workspace, this home offers the flexibility to fit your lifestyle.
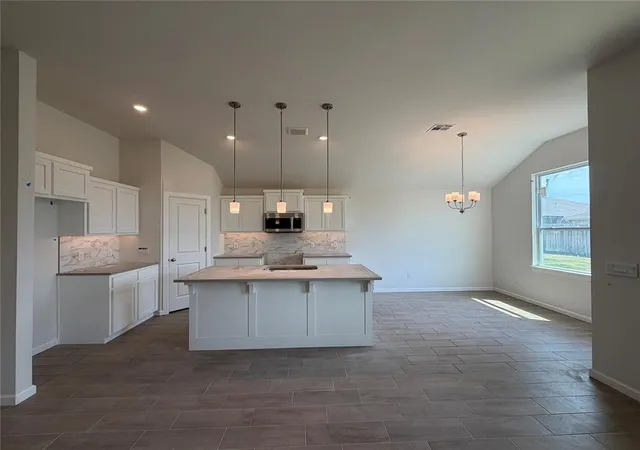
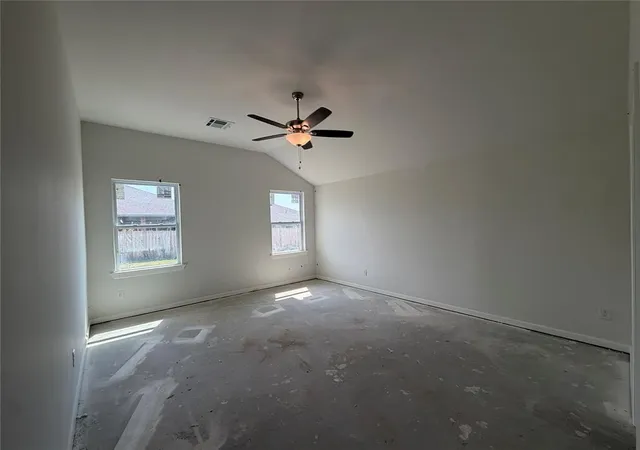
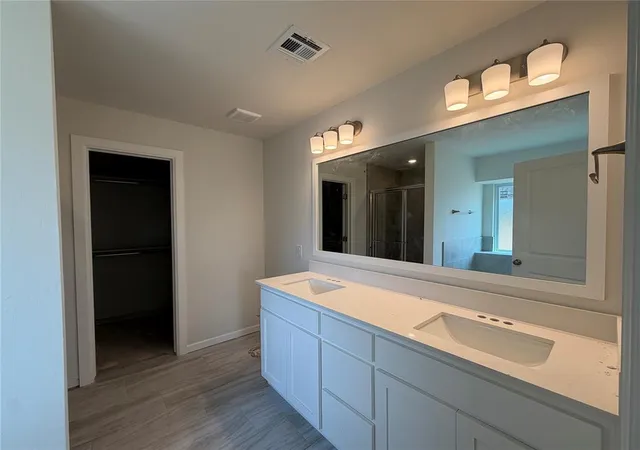
The spacious kitchen is designed with both style and function in mind, featuring a large center island, soft close cabinetry, quartz countertops, under cabinet lighting, a corner pantry, and a stainless steel 5 burner gas range. Wood look tile flooring flows throughout the main living and dining areas, while a gas fireplace adds warmth and character. The private primary suite offers a relaxing retreat with a double vanity, tiled walk-in shower, soaking tub, spacious walk-in closet, and the added convenience of direct access to the utility room. A covered patio extends your living space outdoors, providing the perfect place to unwind or enjoy time with guests.
Designed for long term comfort and efficiency, this energy efficient home includes a tankless water heater, low E thermal pane windows, radiant barrier roof decking, LED lighting, and tornado safety features. A one year limited warranty, 10 year structural limited warranty, and additional manufacturer warranties provide added peace of mind.
Located in Sycamore Gardens, residents enjoy community amenities including two playgrounds, covered picnic areas, a basketball court, a splash pad, sidewalks, and convenient access to I 40 and Highway 4, making shopping, dining, recreation, and daily commutes easily accessible.
Schedule your private tour today and experience everything this beautiful home has to offer.
- Houzeo last checked: 1 hour ago
- Listing updated: October 20, 2026 at 5:36 am
- Listing Provided by: John Burris (405) 229-7504 | Central Oklahoma Real Estate (405) 445-8361
- Source: MLSOK-OK | MLS#: 1240873

Property Details
Status
Active
Type
Single Family Residence
No. of Stories
-
County
City
Neighborhood
--
Year Built
2026
HOA Fees
-
Finished Area
1,689 sqft
Lot Size
6,338 sqft lot
Basement Area
- sqft
MLS Name
MLSOK
MLS Number
1240873
MLS Status
Active
Days on Market
89

Continue Your Journey in App
Find your dream home, receive real-time updates, and many more!
Download App
Continue Your Journey in App
Find your dream home, receive real-time updates, and many more!
Location
HOA Management
N/A
HOA Fees
$175/
Amenities
 Amenities and services may be covered by one or multiple associations and service providers.
 Greenbelt
Disclaimer: Amenities are based on third-party information and may vary; buyers must independently verify all amenities, as information is deemed reliable but not guaranteed.
Facts & Features
Rooms
Bedrooms & bathrooms
Bedrooms: 3
Bathrooms: 2
Interior
Cooling
Electric
Interior Features
Ceiling Fan(s), Combo Woodwork
Flooring
Combo, Carpet, Tile
Heating
Central Gas
Appliances
Dishwasher, Disposal, Microwave
Construction
Year Built
Year Built: 2026
Home type
Single Family Residence
Construction Materials
Brick & Frame
Foundation Details
Slab
Roof
Shingle
Architectural Style
Traditional
Utilities & Energy
Fireplace Features
Gas Log
Laundry Features
Laundry Room
Parking Features
Concrete
Utilities
Cable Available, Electricity Available, Natural Gas Available, Public
Other Features
Lot Features
Interior Lot
Patio And Porch Features
Patio
Disclosures
Exempt
Price History
| Date | Event | Price |
|---|---|---|
09/18/2026 Source: | Price Decreased | $289,900 -3.04% $172/sqft |
04/09/2026 Source: | Off Market | $298,990 $177/sqft |
04/09/2026 Source: | Listed for Sale | $298,990 -1.85% $177/sqft |
04/09/2026 Source: | Price Decreased | $304,640 -0.65% $180/sqft |
04/09/2026 Source: | Price Increased | $306,640 +1.32% $182/sqft |

Show more
Nearby Homes
Find Homes by Property Features in Yukon, OK

Based on information from the MLSOK through Oct 20, 2026, 04:46PM. This information is not verified for authenticity or accuracy, is not guaranteed, and may not reflect all real estate activity in the market. This information is not verified for authenticity or accuracy, is not guaranteed and may not reflect all real estate activity in the market. We do not attempt to verify the currency, completeness, accuracy, or authenticity of the data contained herein. Information is subject to transcription and transmission errors and is provided “as is”. All information, including but not limited to property square footage and lot size, zoning, and fitness for a particular purpose is subject to inaccuracies and should be independently verified through personal inspection and/or consultation with appropriate professionals. The listing information provided is for consumers’ personal, non-commercial use and may not be used for any purpose other than to identify prospective purchasers. This data is copyrighted and may not be transmitted, retransmitted, copied, framed, repurposed, or altered in any way for any other site, individual and/or purpose without the express written permission of MLSOK, Inc. Information last updated on Oct 20, 2026, 04:46PM. © 2026 MLSOK, Inc. All rights reserved.
 Advertising Broker: Tomas Barrientos | Home Smart Stellar Realty
