- Overview
- Description
- Property Details
- Location
- HOA Management
- Facts & Features
- Getting Around
- Nearby Homes

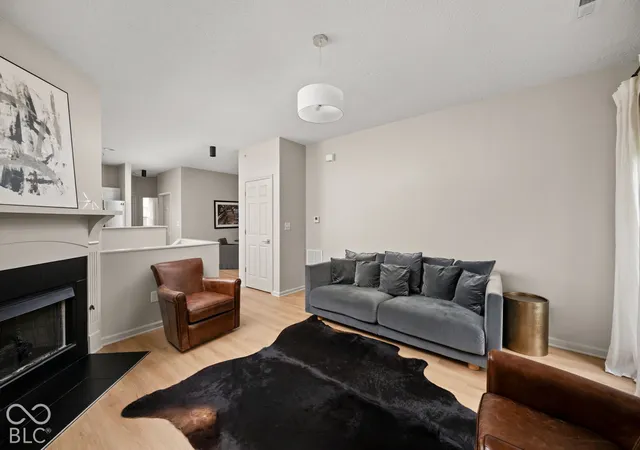


$284,900
Monthly Est:$1,418
 2 Beds
 1 Bath
1 full bath
 1,031sqft
1116 Reserve Way, Indianapolis, IN 46220
$284,900
$1,418/moEst:
Get Pre-Approved
Condominium
Built in 2005
$300/mo HOA
1,329 sqft lot
$276/sq.ft
Description
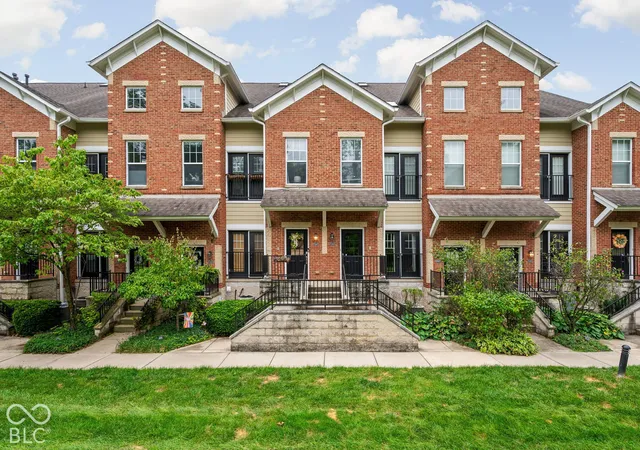
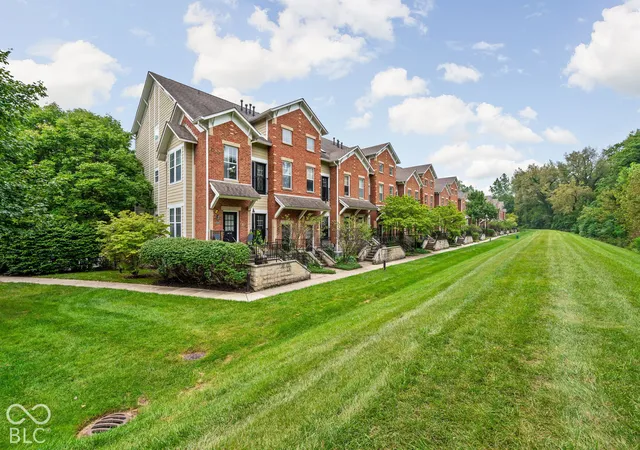
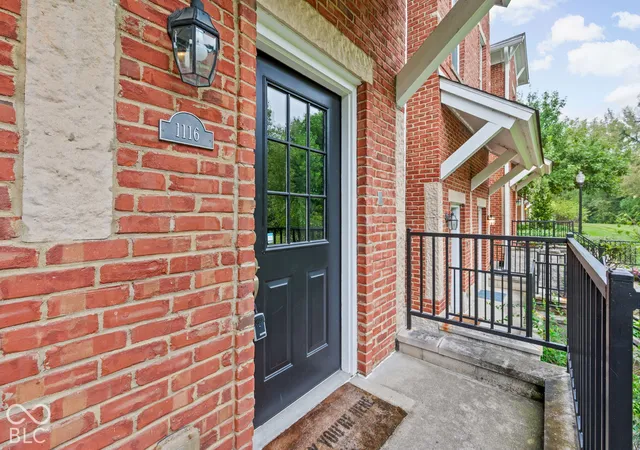
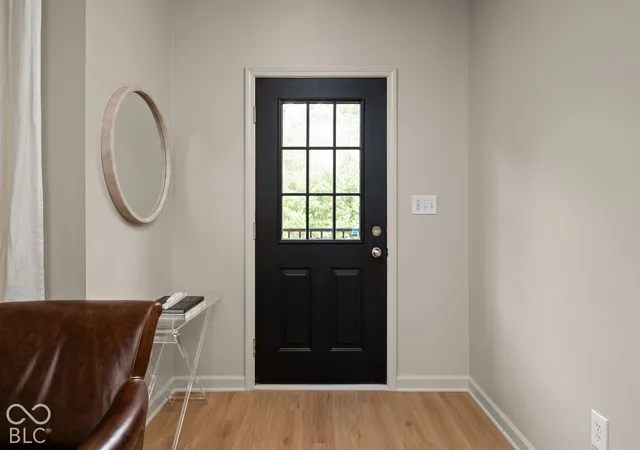
A park-like view, direct Monon Trail access, and a freshly updated interior come together at this fully furnished condo in The Reserve at Broad Ripple. From the landscaped front walk and classic brick facade, a private entry opens to a bright main-floor living space with new LVP flooring and fresh paint. Large front windows look out to mature trees and an expansive green space, creating a sense of privacy while keeping the trail and neighborhood close at hand. The newly renovated kitchen features new appliances and new leathered granite countertops. A separate dining room gives meals and gatherings a space of their own. Two bedrooms, one full bath, and an in-unit laundry room are all on the main living level. The porch off the primary bedroom offers another outdoor spot to enjoy. An unfinished bonus room provides flexible space for storage, exercise equipment, or hobbies. The community swimming pool and surrounding lawn add to the outdoor appeal. One garage parking space is included, with room to park another vehicle behind the garage. The garage is well lit, and a new Ring doorbell is also included. Step onto the Monon Trail from the community and head into Broad Ripple Village for restaurants, coffee, shops, and the Indianapolis Art Center. Follow the trail south to connect with the Indianapolis Cultural Trail and downtown, or travel north toward Carmel. Keystone at the Crossing and Whole Foods are a short drive away. With its wooded outlook, furnished offering (also available unfurnished), and access to some of Indianapolis's favorite destinations, this condo brings convenience and breathing room together in one address!
- Houzeo last checked: 1 hour ago
- Listing updated: October 19, 2026 at 3:45 pm
- Listing Provided by: Christopher Chabenne (317) 225-9969 | Kosene & Kosene Residential (317) 299-9999
- Source: Metropolitan Indianapolis Board of REALTORS (MIBOR) MLS-IN | MLS#: 22131815

Property Details
Status
Active
Type
Condominium
No. of Stories
-
County
City
Neighborhood
Year Built
2005
HOA Fees
$300/mo
Finished Area
1,031 sqft
Lot Size
1,329 sqft lot
Basement Area
- sqft
MLS Name
Metropolitan Indianapolis Board of REALTORS (MIBOR) MLS
MLS Number
22131815
MLS Status
Active
Days on Market
13
Cumulative Days on Market
5

Continue Your Journey in App
Find your dream home, receive real-time updates, and many more!
Continue Your Journey in App
Find your dream home, receive real-time updates, and many more!
Location
HOA Management
N/A
HOA Fees
$300/ Monthly
Amenities
 Amenities and services may be covered by one or multiple associations and service providers.
 Insurance
 Trash Pickup
 Snow Removal
 Maintenance
 Bike Trails
 Lawncare
Irrigation
Entrance Common
Nature Area
Walking Trails
Association Home Owners
Management
Disclaimer: Amenities are based on third-party information and may vary; buyers must independently verify all amenities, as information is deemed reliable but not guaranteed.
Facts & Features
Rooms
Bedrooms & bathrooms
Bedrooms: 2
Bathroom: 1
Living Room
Level: Main
Area: 196.00 Square Feet
Dimensions: 14X14
Dining Room
Level: Main
Area: 99.00 Square Feet
Dimensions: 11X9
Kitchen
Level: Main
Area: 90.00 Square Feet
Dimensions: 10X9
Laundry
Level: Main
Area: 50.00 Square Feet
Dimensions: 10x5
Master Bedroom
Level: Main
Area: 143.00 Square Feet
Dimensions: 13X11
Bedroom 2
Level: Main
Area: 144.00 Square Feet
Dimensions: 12x12
Bonus Room
Level: Basement
Area: 182.00 Square Feet
Dimensions: 14x13
Interior
Interior Features
Entrance Foyer, Hi Speed Internet Availbl
Heating
Forced Air, Natural Gas
Exterior Features
Balcony, Lighting, Smart Light(s), Sprinkler System, Water Feature Fountain
Cooling
Central Air
Appliances
Dishwasher, Dryer, Disposal, Gas Water Heater, Micro Hood, Electric Oven, Refrigerator, Washer, Water Softener Owned
Construction
Year Built
Year Built: 2005
Home type
Condominium
Construction Materials
Brick, Wood Siding, Block
Property Condition
Updated/remodeled
Foundation Details
Concrete Perimeter, Block
Architectural Style
Craftsman, Traditional
Utilities & Energy
Water Source
Public
Fireplace Features
Gas Log, Living Room
Association Amenities
Insurance, Maintenance Grounds, Maintenance, Management, Snow Removal, Trash, Trail(s)
Laundry Features
Main Level
Utilities
Cable Connected, Electricity Connected, Natural Gas Connected, Sep Electric Meter, Sep Gas Meter, Sewer Connected, Water Connected
Basement
Ceiling 9+ Feet, Interior Entry, Partial, Roughed In, Storage Space, Unfinished
Parking Features
Attached, Common, Asphalt, Garage Door Opener, Guest, Garage Faces Rear
Security Features
Fire Sprinkler System, Other, Smoke Detector(s)
Other Features
Lot Features
Access, City Lot, On Trail, Sidewalks, Storm Sewer, Street Lights, Mature Trees, Wooded, Zoned
Community Features
Curbs, Park, Pool, Sidewalks, Street Lights
Patio And Porch Features
Covered, Deck
Subdivision Name
Reserve At Broad Ripple
Price History
| Date | Event | Price |
|---|---|---|
10/15/2026 Source: | Price Increased | $284,900 +12562.22% $276/sqft |
10/15/2026 Source: | Listing Removed | $2,250 $2/sqft |
09/25/2026 Source: | Listed for Sale | $2,250 -98.63% $2/sqft |
01/17/2023 Source: | Price Decreased | $164,044 -27.06% $159/sqft |
05/24/2021 Source: | Sold | $224,900 $218/sqft |

Nearby Homes
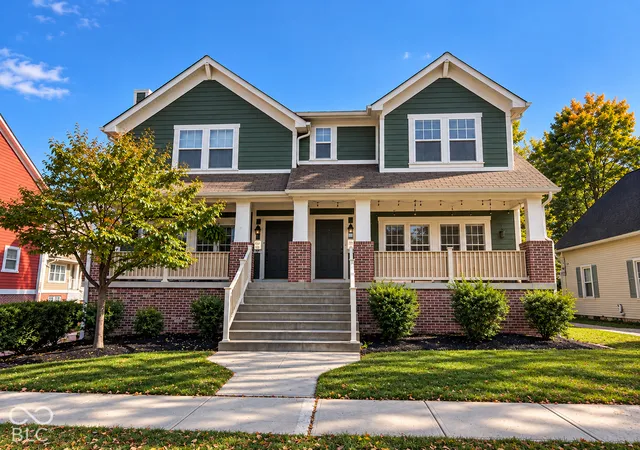
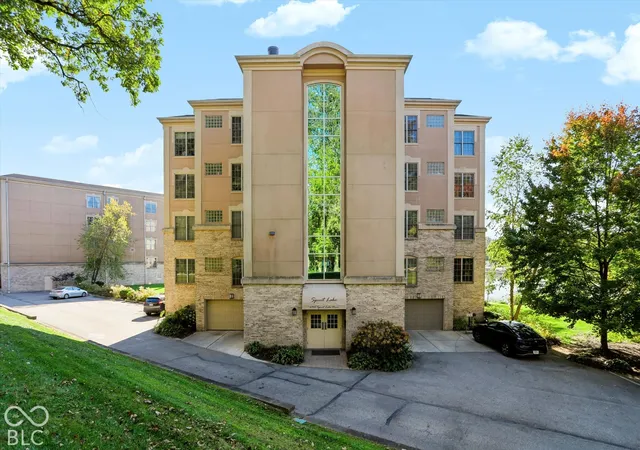
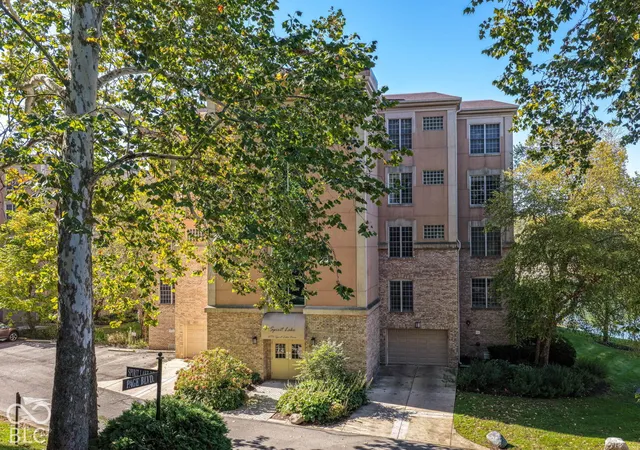
Find Homes by Property Features in Indianapolis, IN

Based on information from MIBOR REALTOR® Association through Oct 28, 2026, 06:45AM. The Broker Listing Cooperative® listing service's Listing information is deemed reliable but is not guaranteed accurate by the Broker Listing Cooperative® listing service. All data is obtained from various sources and may not have been verified by broker or Broker Listing Cooperative listing service. Supplied Open House Information is subject to change without notice. All information should be independently reviewed and verified for accuracy. Properties may or may not be listed by the office/agent presenting the information.. All Rights Reserved. © 2026 MIBOR REALTOR® Association.
 Advertising Broker: Jonah Hartsburg | Hoosier Hub Realty
